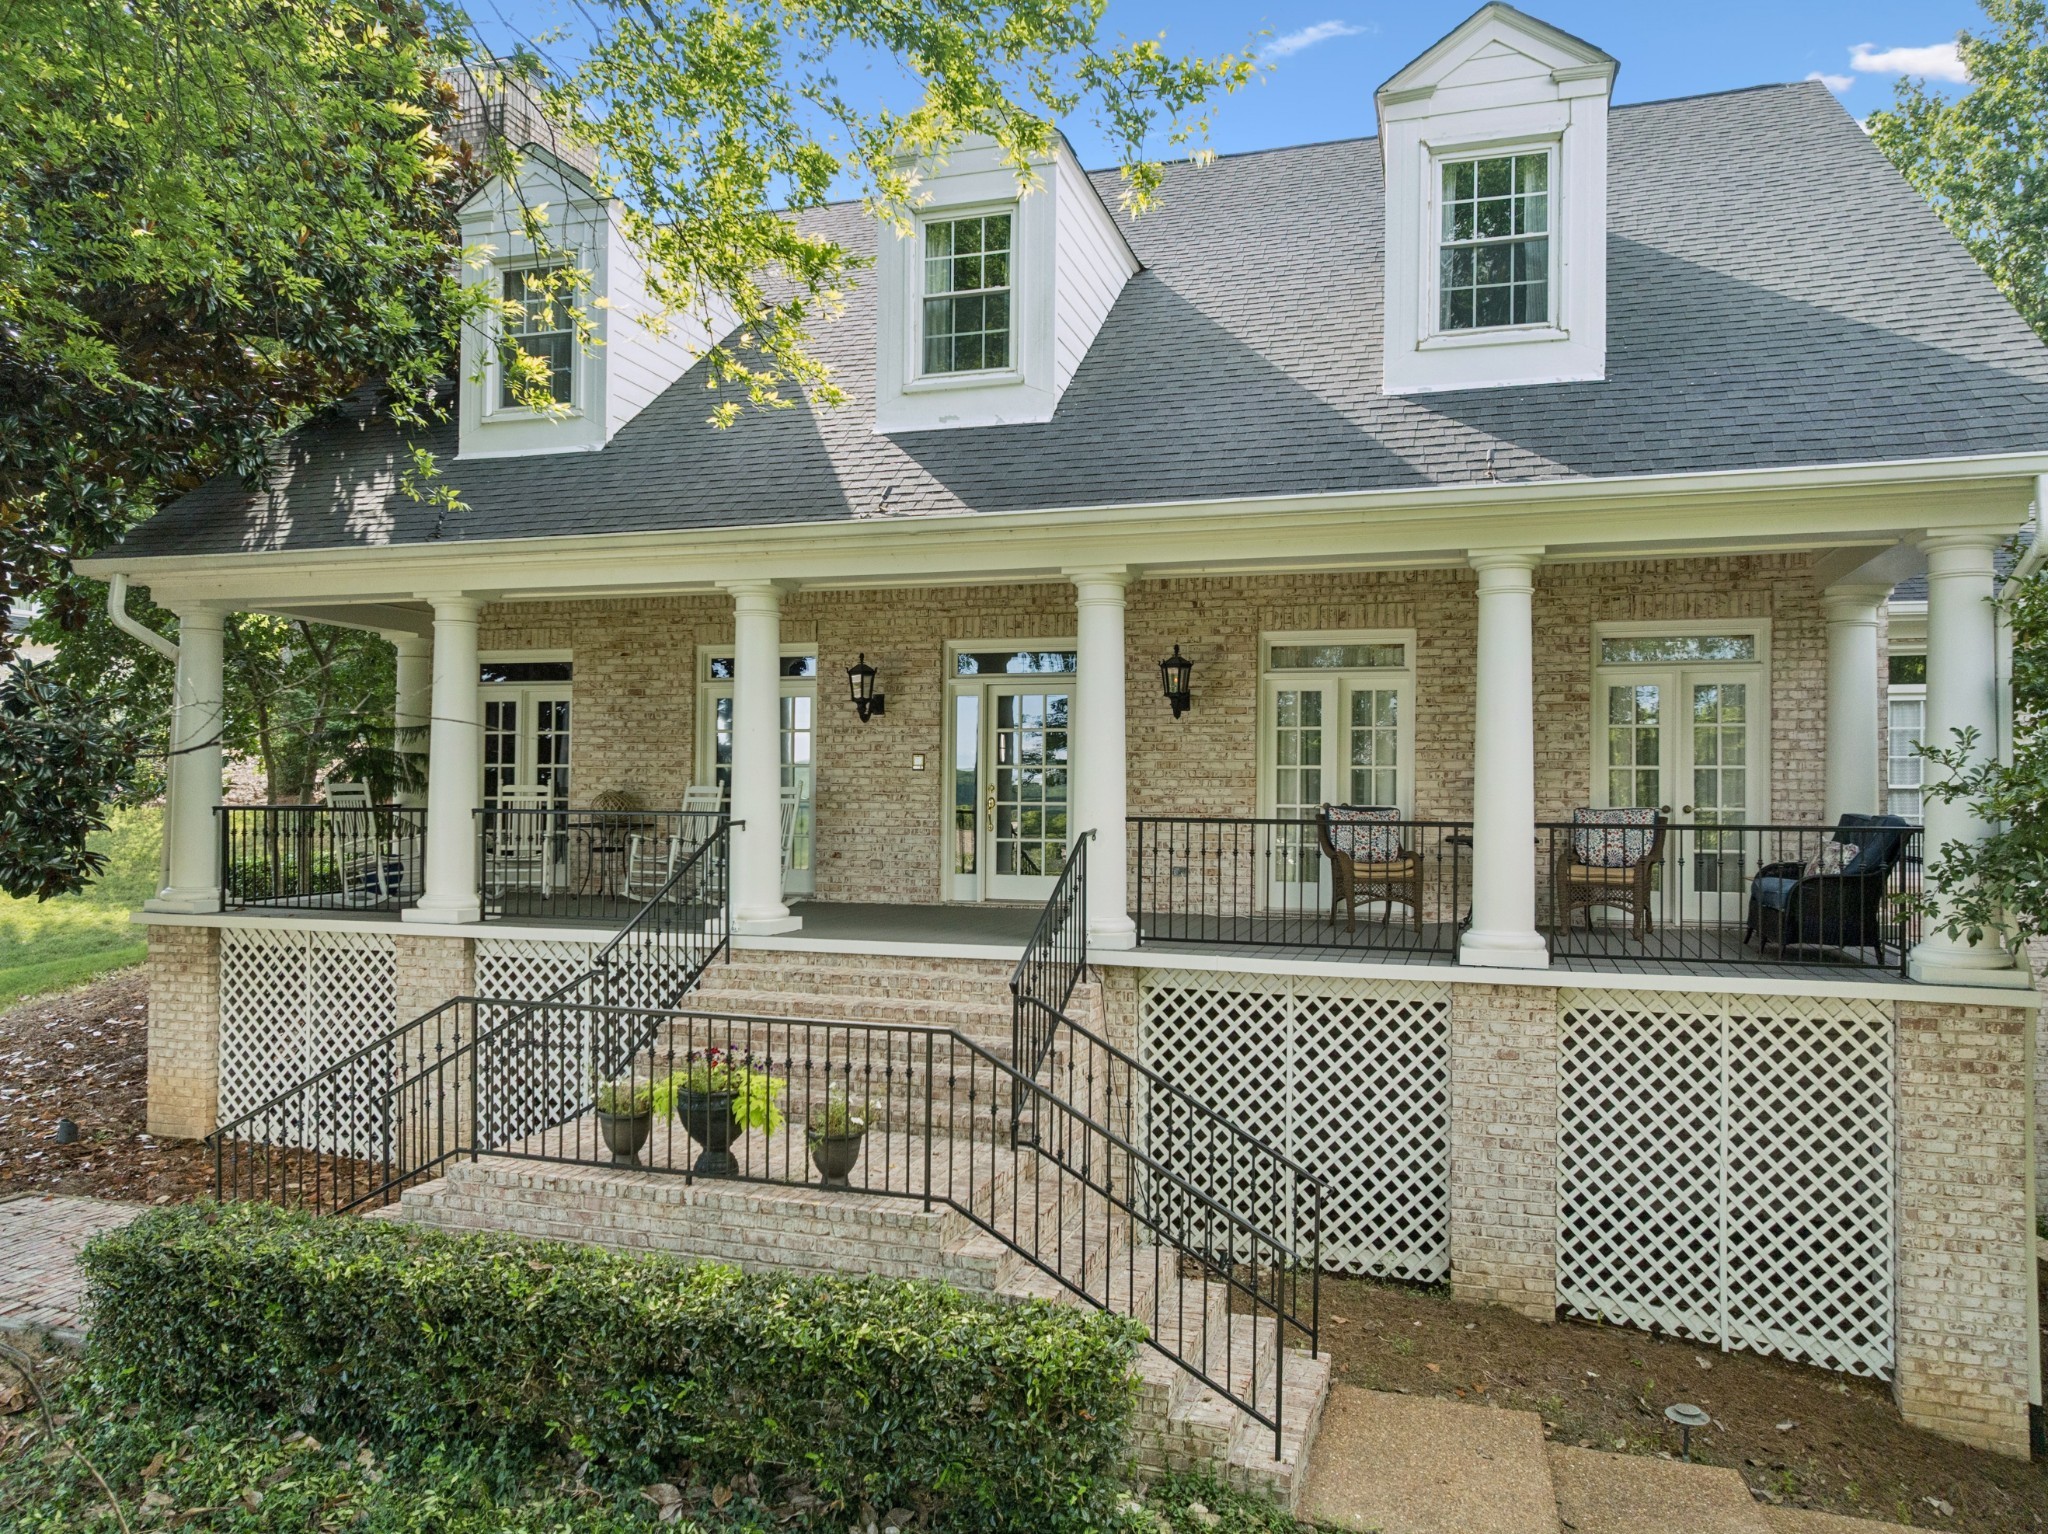
Brick home with a columned front porch, dormer windows, black railings, and brick steps.
Covered brick porch with white rocking chairs, French doors, and a view of the lawn and trees.
Brick home with a covered porch, partly screened by mature trees above a sloping lawn and curved walkway.
Covered porch with wicker seating, white columns, and leafy trees beyond the railing.
Brick home with a covered porch, white columns, black railings, and brick steps among mature trees.
Brick home on a sloping lawn, with a columned porch, mature trees, and a curved driveway.
Aerial view of a gray-roofed home on a spacious, tree-lined lot between neighboring houses.
Brick home with a columned covered porch behind mature trees and a broad sloping lawn.
Covered porch with white rocking chairs and views of neighboring homes and wooded hills.
Covered brick porch with white rocking chairs lined beside glass doors and a small black table.
Home foyer with black-and-white diamond tile, glass-paneled door, and view into a sunlit living room
Furnished home library with built-in bookshelves, armchairs, a writing table, and windows overlooking a green yard.
Entry hall with hardwood floors, brass pendant light, and windows in the adjoining room
Wood-paneled home office with a desk, leather sofa, and lit fireplace.
Wood-paneled home office with a marble fireplace, ornate desk, and leather seating.
Vacant dining room with floral wallpaper, a gold chandelier, and polished hardwood floors.
Dining room with a wooden table, upholstered chairs, and a crystal chandelier beside tall windows.
Empty dining room with hardwood floors, a chandelier, and large windows overlooking the yard.
Dining and living room with round wood table, tall curtained windows, built-in shelves, and a lit fireplace.
Vacant living room with a blue-tiled fireplace, built-in shelves, hardwood floors, and large windows.
Living room with a lit fireplace, built-in shelves, and large windows overlooking greenery.
Empty sunroom with tall grid-pane windows, leafy views, and dark tiled floors.
Bright living room with a cream sectional, tall curtained windows, and light wood floors.
Kitchen with dark wood cabinetry and granite counters opens to a dining area with a round table and large windows.
Kitchen with cherry cabinets, granite counters, hardwood floors, and a central island.
Kitchen with a large marble island, warm wood cabinets, and built-in double ovens.
Kitchen with a granite-topped island, cherry cabinets, hardwood floors, and a sunny breakfast area.
Kitchen with cherry cabinets, granite counters, a decorative range hood, gas cooktop, and double wall ovens.
Kitchen with reddish-brown wood cabinets, granite counters, and large windows overlooking a fireplace and built-in shelves.
Kitchen with cherry cabinets, granite island, black sink, stainless refrigerator, and double wall ovens.
Powder room with a white pedestal sink, gold fixtures, and an ornate octagonal mirror.
Furnished bedroom with a dark wood four-poster bed, matching dressers, and large windows.
Bedroom with an upholstered bed, warm wood furniture, and large sunlit windows.
Spacious blue bathroom with dark wood double vanities, tiled corner bathtub, and glass shower.
Primary bathroom with a freestanding tub, glass stone shower, and double wood vanities.
Bathroom with a tiled corner soaking tub beneath a large window with white blinds.
Tiled walk-in shower with glass enclosure and brass fixtures beside a dark wood vanity and bathtub.
Bathroom with blue walls, tiled floors, and dark wood double vanities with gold faucets.
Walk-in closet with extensive clothing storage, a wooden chest, and a safe.
Laundry room with white cabinets, utility sink, and sunflower-patterned trim against yellow walls.
Carpeted staircase and hardwood hallway leading to a bright sitting room with large windows.
Living room with a beige sofa, wooden coffee table, and two bright shuttered windows.
Bedroom with mustard-yellow walls, a dark wood bed, white bedding, and windows with blinds.
Bathroom vanity and large mirror, with a tiled adjoining tub area visible through the doorway.
Bathroom with a white tub and shower, black-and-white diamond tile band, and teal towels.
Bedroom with pale green walls, dark wood bed, and a sunny window seat.
Storage closet packed with folded bedding, pillows, boxes, and a large wicker basket.
Bedroom with a dark wood bed, blue walls, patterned curtains, and a sunny window seat.
Bright bedroom with a white-and-gray bed, large curtained window, patterned rug, and adjoining sitting nook.
Bathroom with a tiled tub and shower, patterned curtain, and white vanity beside a sunny window.
Furnished living room with leather sofas, a large television, and a patterned rug.
Empty tiled room with a glass door and sidelights opening toward greenery.
Bathroom vanity with a brass faucet beside white open shelving and a stair railing.
Staged bedroom with a gray upholstered bed, blue-and-white bedding, and a large patterned rug.
Wood-paneled sauna with tiered benches and a stone-filled heater beside tiled walls.
Furnished sunroom with a wood ceiling, brick walls, wicker seating, and large windows overlooking greenery.
Enclosed porch with wicker seating, navy cushions, whitewashed brick walls, and a wood-plank ceiling.
Covered brick patio with a wooden swing bench, wicker seating, and a raised flower bed.
Wooden deck with wicker dining set and umbrella overlooking a grassy, tree-lined hillside.
Covered brick patio with a striped porch swing and wicker seating beneath a timber ceiling.
Brick home with a screened porch and raised deck beside a sloping lawn and mature trees.
Rear of a two-story home with a screened porch, raised deck, and sloping lawn.
Brick home's three garage doors and broad driveway beside a wooded slope.
Aerial view of a tree-lined lot outlined in white, with a broad lawn and curved walkway.
Aerial view of homes beside a wooded hillside and quiet residential street.
Aerial view of a tree-lined neighborhood with large homes, broad lawns, and a small pond.
Aerial view of a home amid leafy streets, wooded hills, and a neighborhood pond.
Aerial neighborhood view with a lake, two fountains, walking paths, and wooded hills.
Aerial view of a lap pool and lounge deck beside a pond and tree-lined lawns.
Aerial view of a residential community with tennis courts beside a pond and wooded hills.
VIEW PHOTOS
Courtesy of Compass RE, Jessica Cassalia Listing Contact: 6155120976 
$1,650,000

728 Legends Crest Dr

5 Beds 5 Baths 5,981 Sq.Ft. 1.21 Acres

Description

Welcome to 728 Legends Crest Dr., a magnificent single-family home situated in the prestigious Legends Ridge community of Franklin...a neighborhood renowned for its charm and desirability in Williamson County. The schools in the area and Legends Ridge neighborhood amenities ... pool/clubhouse, tennis/pickleball, and lake with walking trails are what separates this community from the rest and draws it together! This exquisite residence spans an impressive 5,981 square feet, offering five spacious bedrooms and an abundance of versatile living spaces that cater to every lifestyle need.

Step through the elegant foyer, where a warm and sophisticated welcome is offered. The thoughtful design continues throughout the home with a blend of hardwood, tile, and carpet flooring that balances style and comfort seamlessly. At the heart of it all is the chef's kitchen, equipped with JENN AIR appliances, including a double oven, range, refrigerator, and dishwasher. The expansive island, complete with a prep sink, provides ample workspace, while the adjacent formal dining room sets the stage for memorable gatherings.

This home is built for both relaxation and productivity. Whether you're enjoying a movie night in the media/recreation room downstairs, curling up with a book in the cozy library/den, or working from the executive home office with its charming fireplace and serene views, every space is tailored for comfort. The luxurious primary suite is a true retreat, featuring separate vanities, a jacuzzi tub, a walk-in shower, and an oversized custom closet with room for future additions.
Outdoor living is just as spectacular as the interior. Start your mornings on the charming front porch, where you can soak in the sweeping views of Franklin's picturesque hilltops. The spacious back deck invites al fresco dining and relaxation, while the screened-in porch provides a year-round haven!

Share Property

Location

728 Legends Crest Dr, Franklin, TN 37069

Status

Pending
Jessica Cassalia

Jessica Cassalia

TITLE

Affiliate Broker

LICENSE

345566

Property Amenities

Interior
Laundry room Gas Dryer Hookup
Fireplace Family Room, Gas, Wood Burning
Appliances Double Oven, Cooktop, Dishwasher, Disposal, Dryer, Freezer, Microwave, Refrigerator, Washer
Flooring Carpet, Wood, Tile
Total Bedrooms: 5
Half Bathrooms: 1
Full Bathrooms: 4
Other Interior Features Bookcases, Built-in Features, Ceiling Fan(s), Entrance Foyer, Extra Closets, High Ceilings, In-Law Floorplan, Pantry, Walk-In Closet(s), Kitchen Island
Area & Lot
Total area 5,981 Sq.Ft.
Lot Area 1.21 Acres
Living area 5,981 Sq.Ft.
MLS® ID 3283814
Year Built 2000
High School Franklin High School
Middle School Grassland Middle School
Elementary School Walnut Grove Elementary
Type Residential
Status Pending
Exterior
Stories 3
Air conditioning Central Air, Electric
Heat type Central, Natural Gas
Water Source Public
Garage Space 3.0
Security Features Fire Alarm, Smoke Detector(s)
Sewer Public Sewer
Parking Garage Door Opener, Garage Faces Side, Aggregate
Lot Features Sloped, Views
Roof Shingle
Utilities Electricity Available, Natural Gas Available, Water Available
Finance
Sales Price $1,650,000
HOA Fees $838 quarterly
Real Estate Tax $5,080 yearly
Covered brick porch with white rocking chairs, French doors, and a view of the lawn and trees.

360 Virtual Tour

Take a tour of this property
Covered brick porch with white rocking chairs, French doors, and a view of the lawn and trees.

Schedule a Showing

I would love to show you my beautiful property. Please select your preferred date and time below. I will be in touch shortly to confirm your appointment.

Schedule a Showing

I would love to show you my beautiful property. Please select your preferred date and time below. I will be in touch shortly to confirm your appointment.

Thank you for your interest in 728 Legends Crest Dr, Franklin, TN 37069. We are reviewing your request and will be in touch shortly!

Mortgage Calculator

Estimate your monthly mortgage payment, including the principal and interest, property taxes, and HOA. Adjust the values to generate a more accurate rate.

All estimates are provided for informational purposes only. Actual amounts may vary.
$0,000 Your Payment 20 15 65
$0,000 Your Payment

Work With Jessica

She is the Greater Nashville Market! She specializes in the luxury market, and relocation, and provides a concierge level of service to buyers and sellers! Helping people Navigate Nashville is what she does and serving as a true resource to advise them is why she does it!