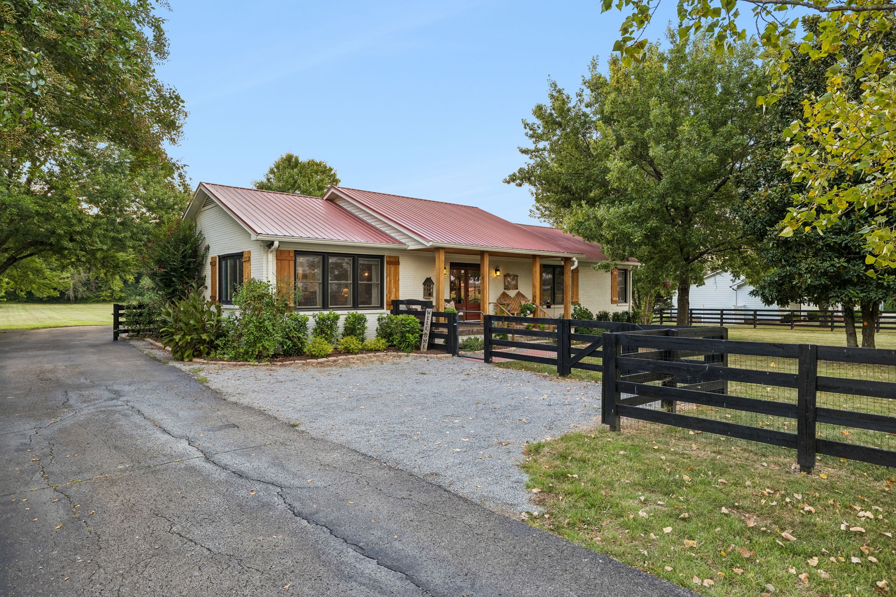
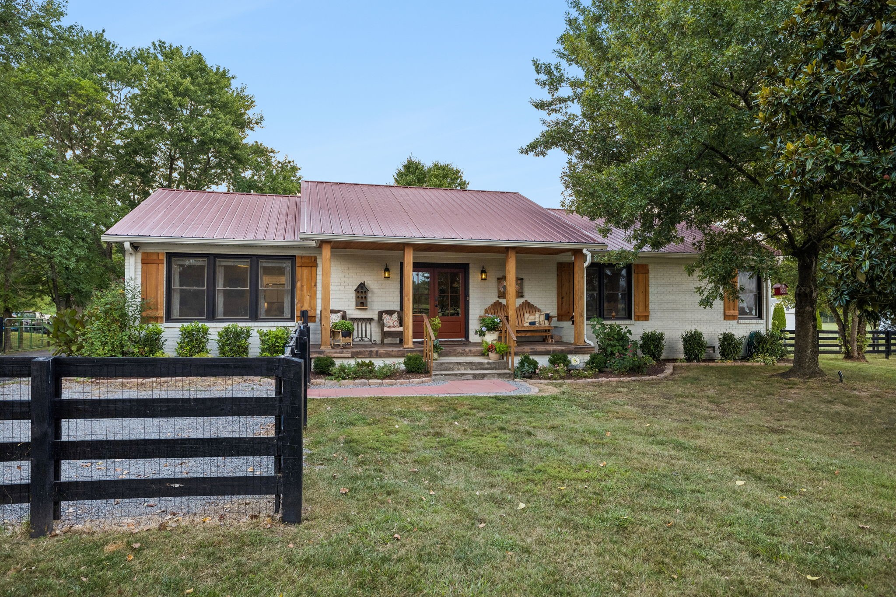
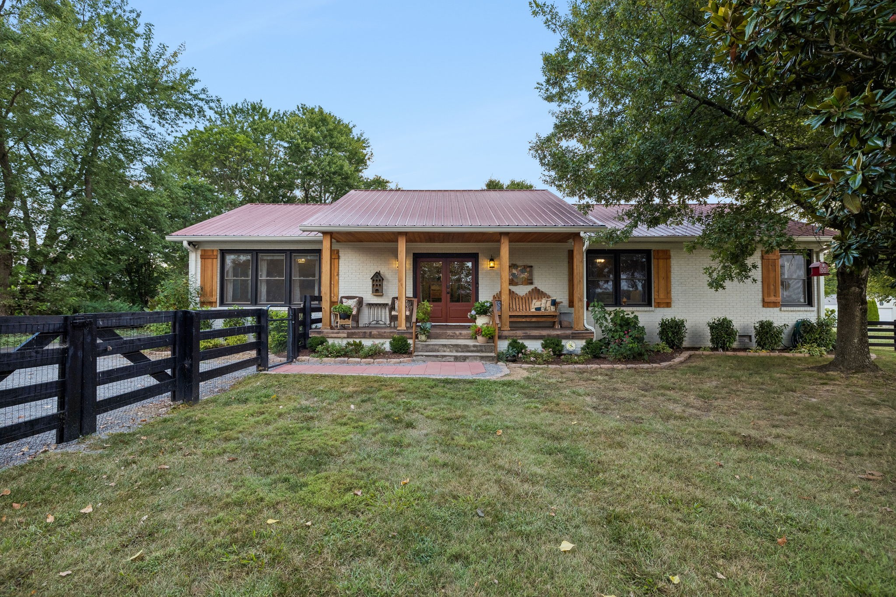
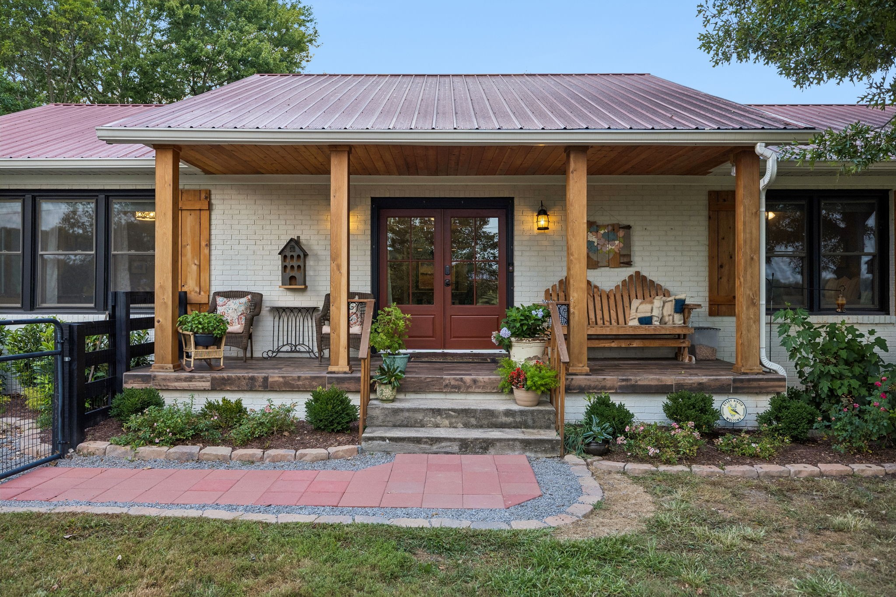
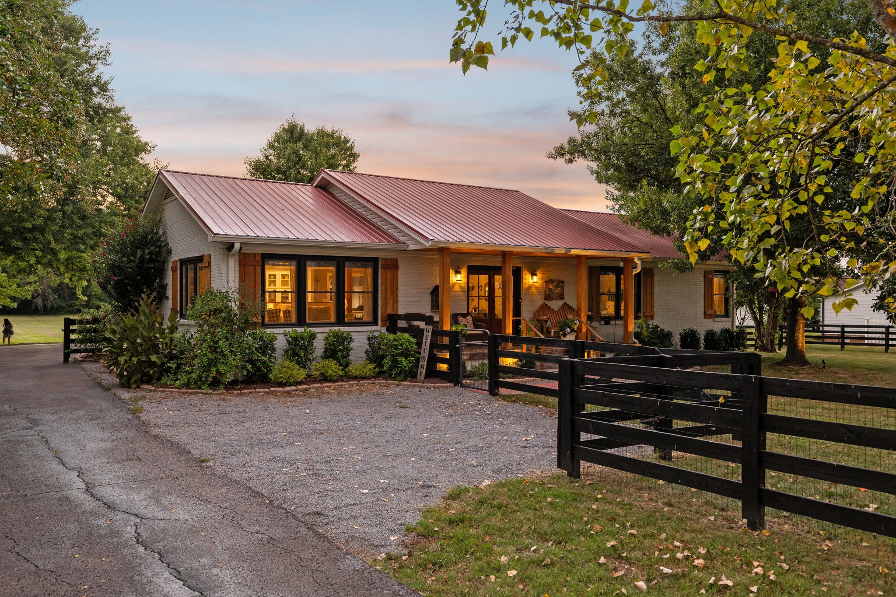
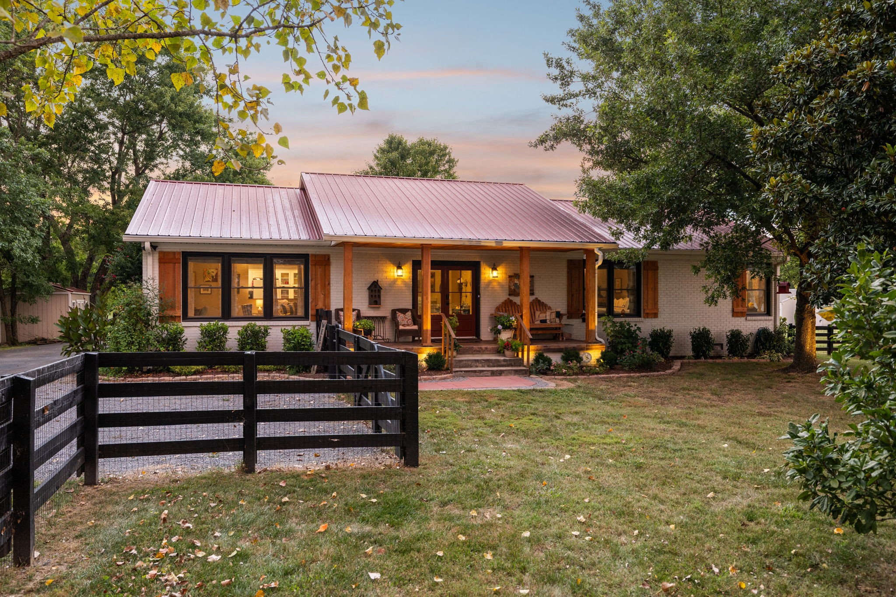
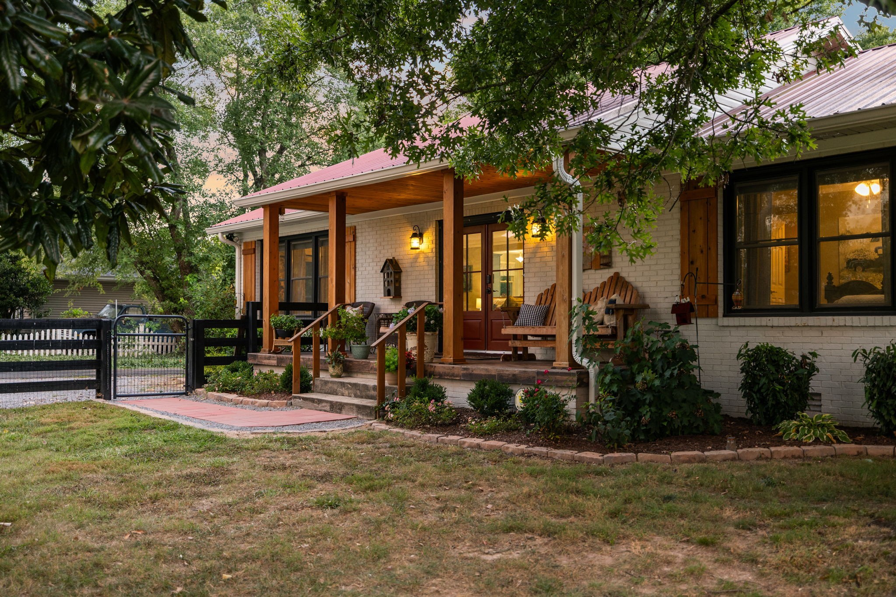
White brick home with a metal roof, warmly lit covered porch, and black front fence.
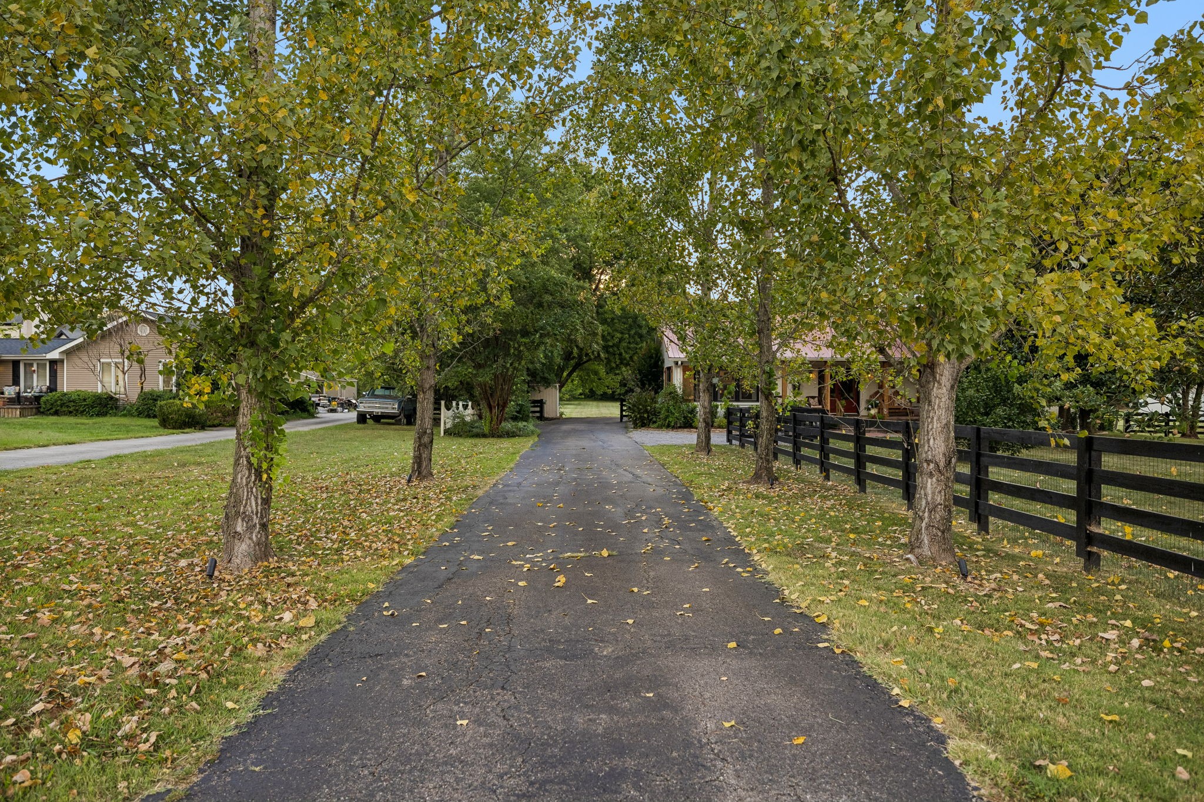
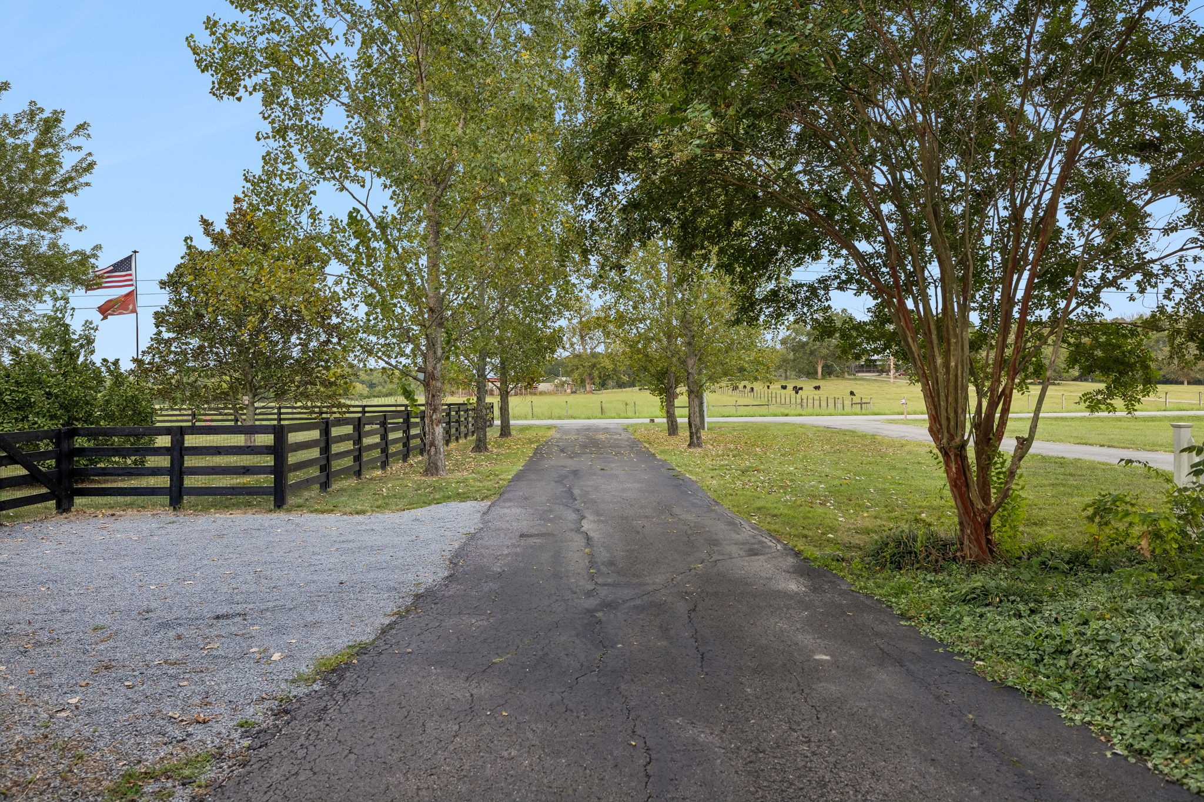
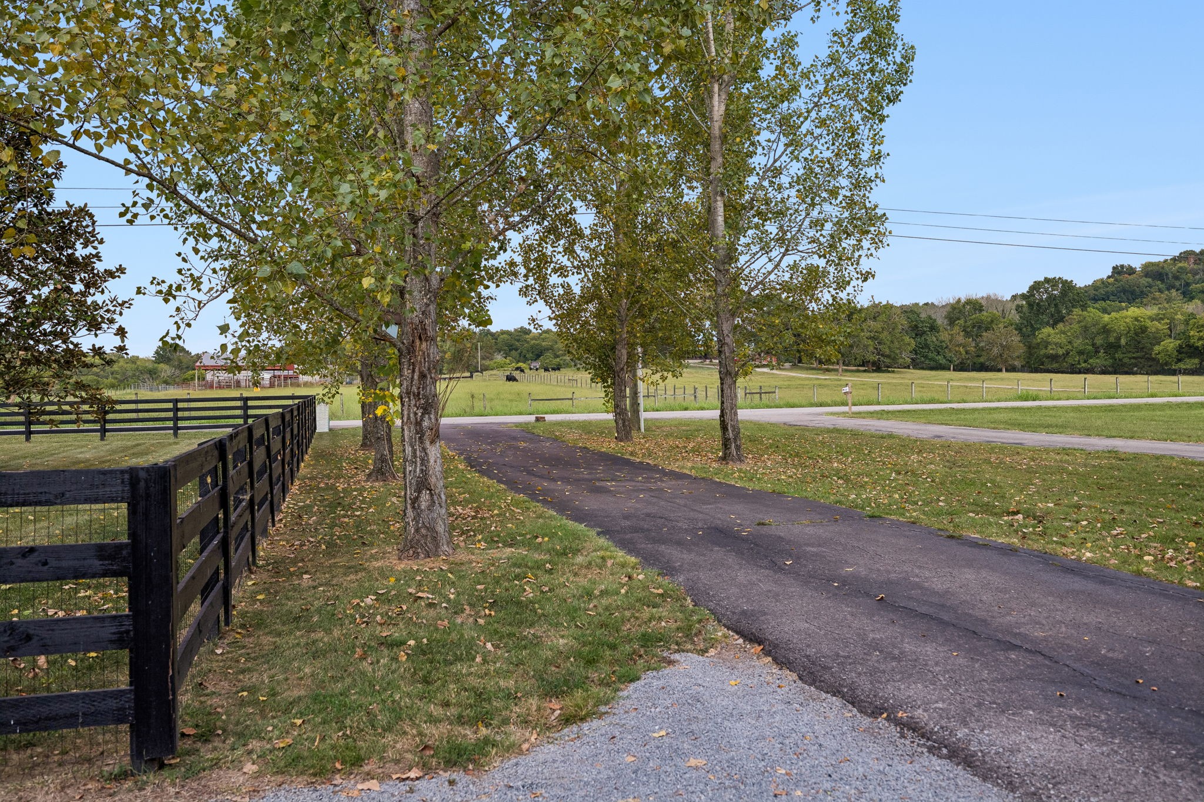
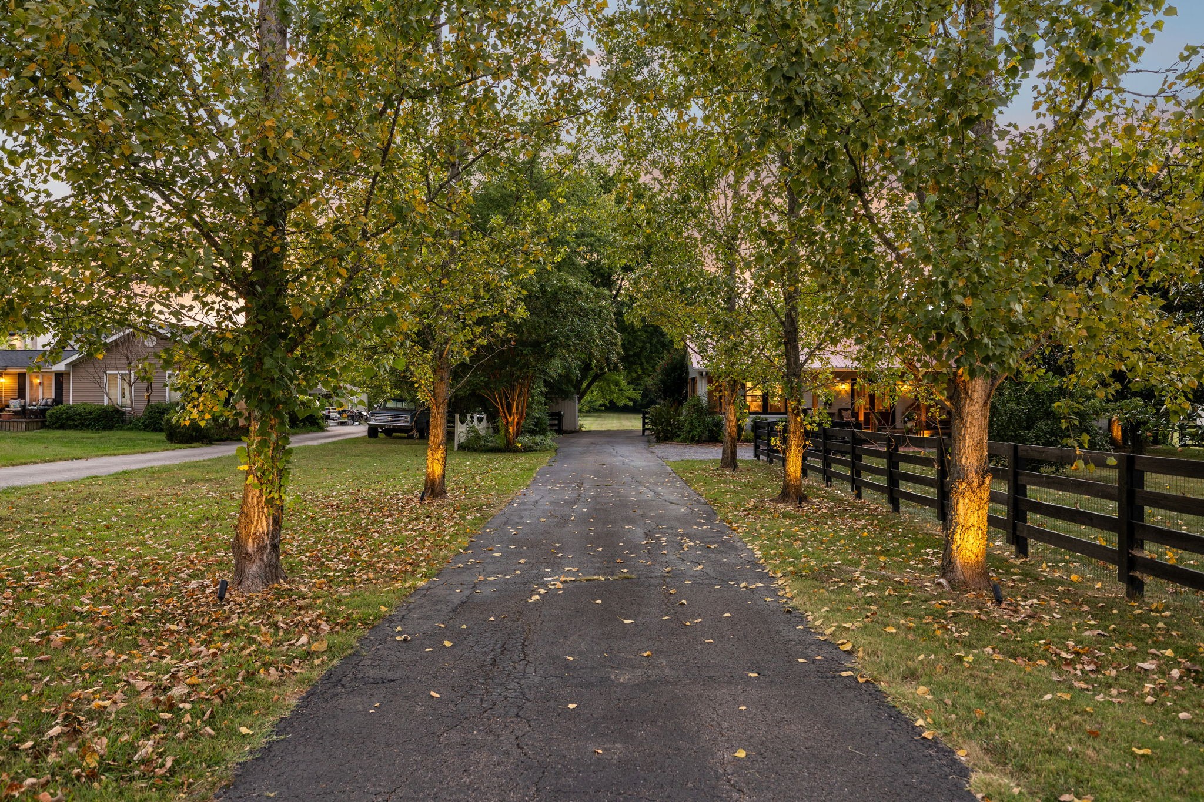
Tree-lined driveway leading to a home, with a black fence along the lawn.
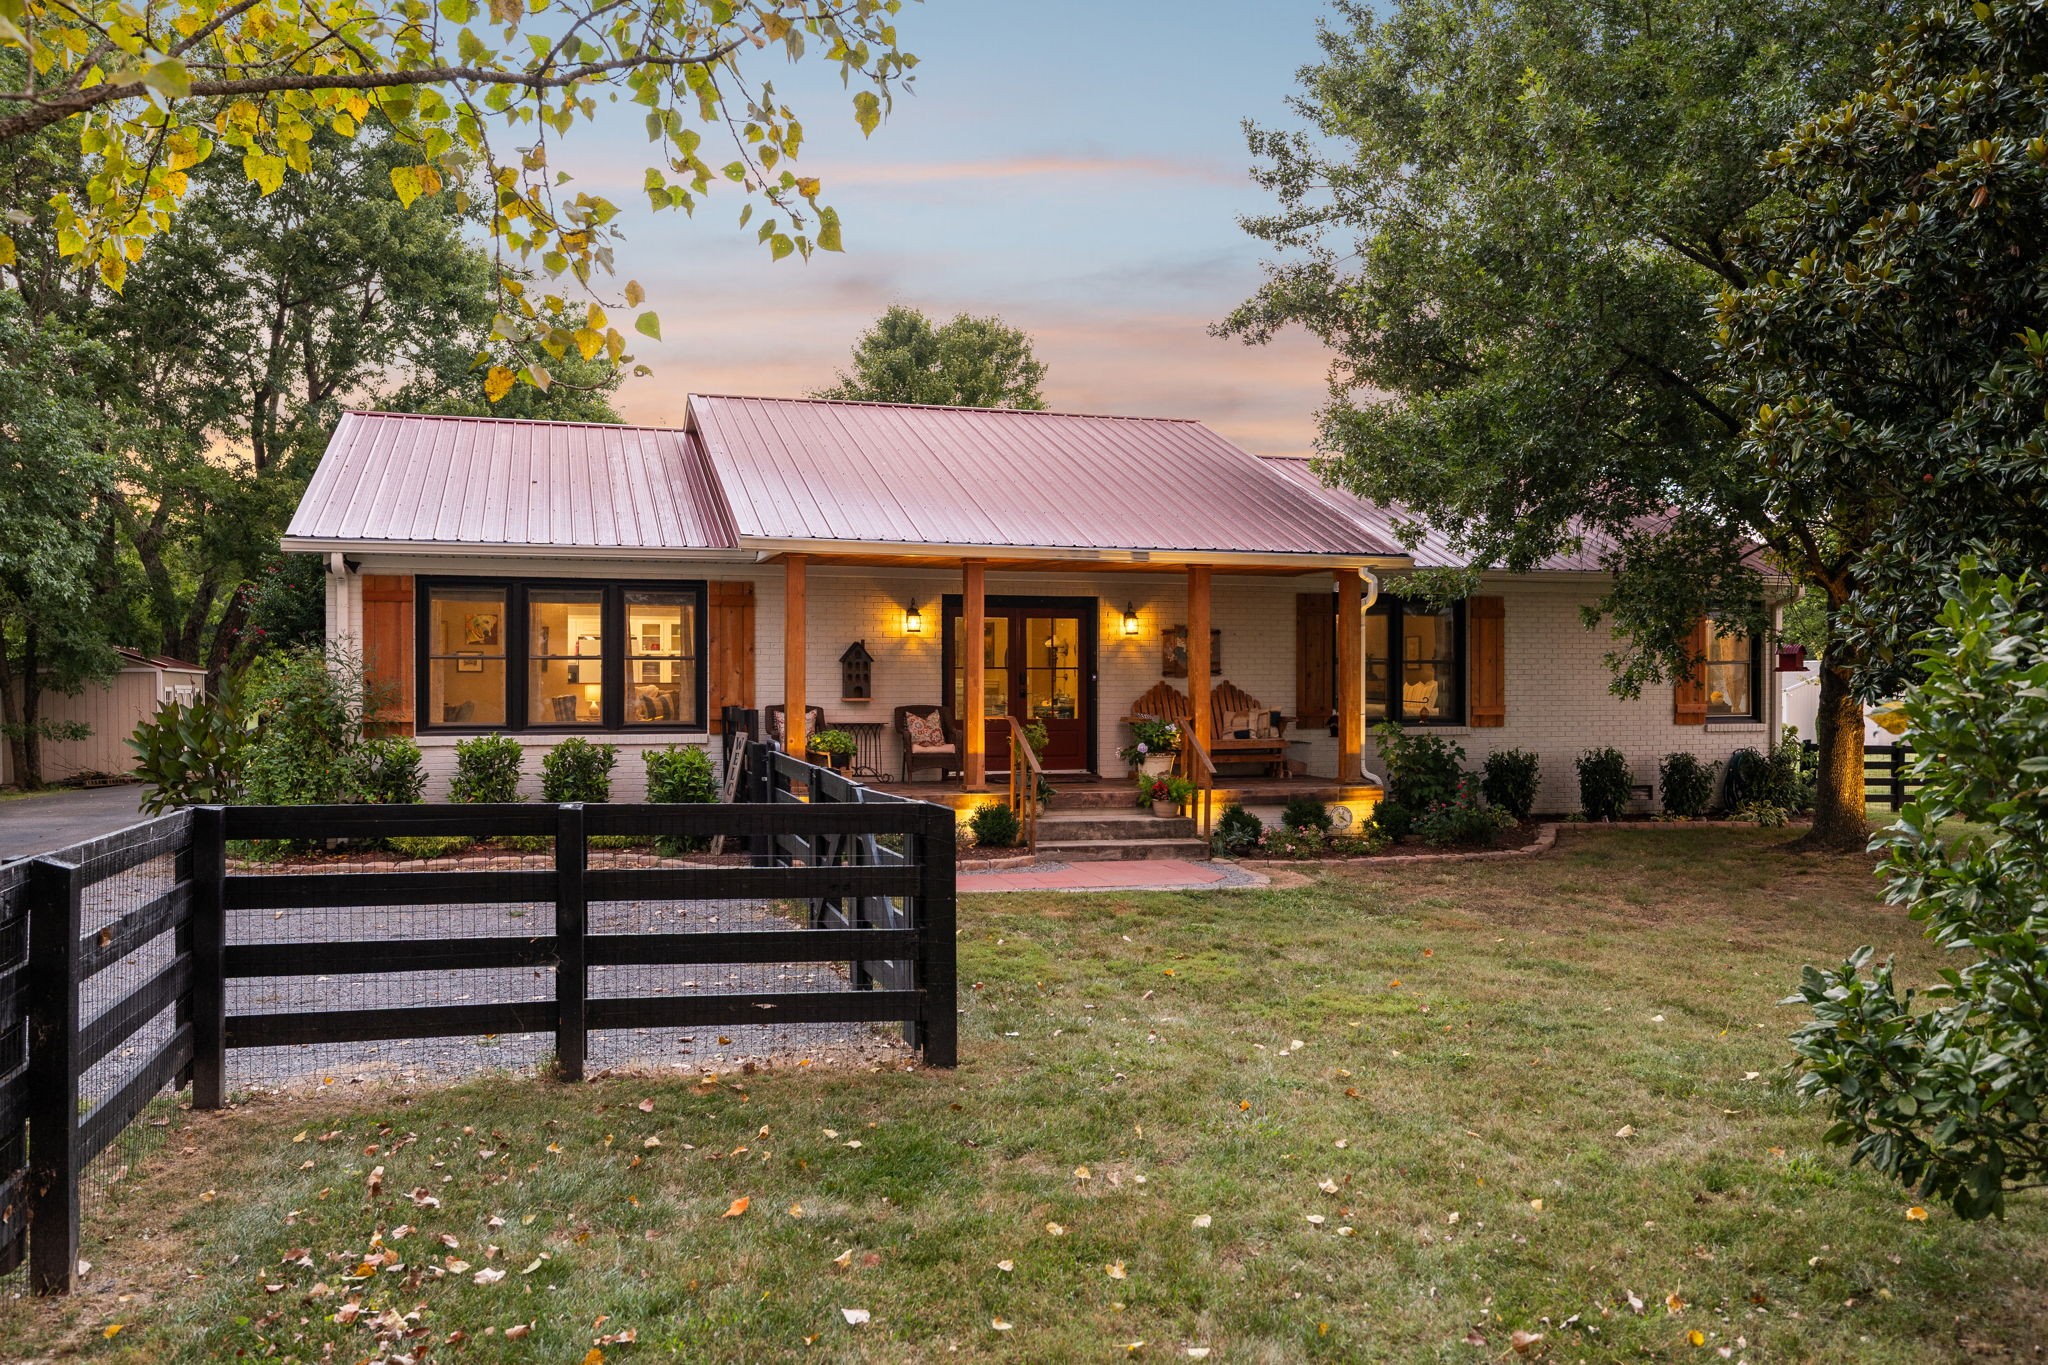
Single-story house with a red metal roof, covered porch, and black fencing along a gravel drive.
White brick home with a red metal roof, covered porch, and black fence.
White brick home with a covered porch, reddish metal roof, and black fence across the front lawn.
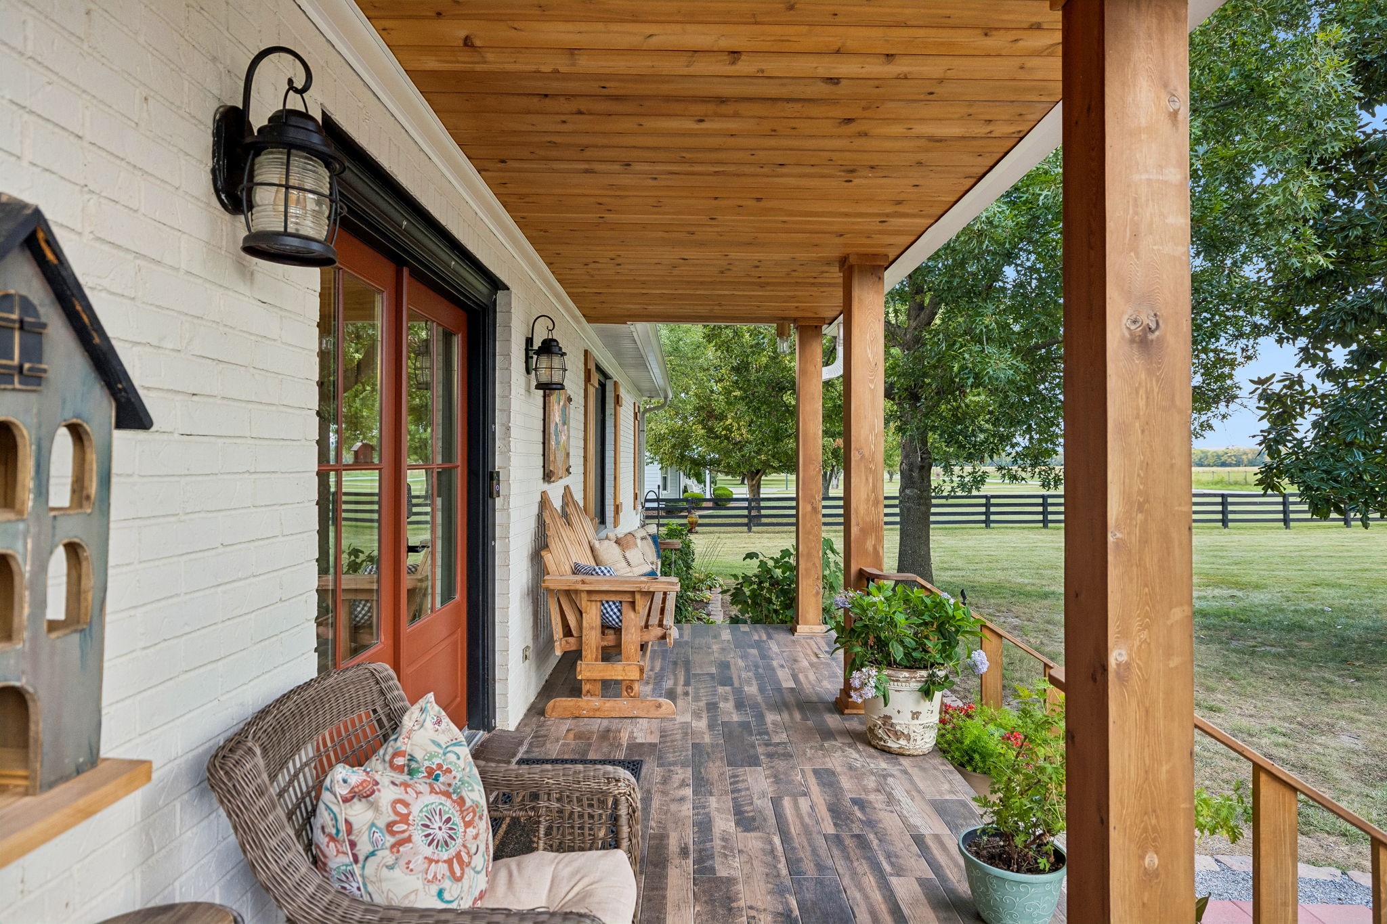
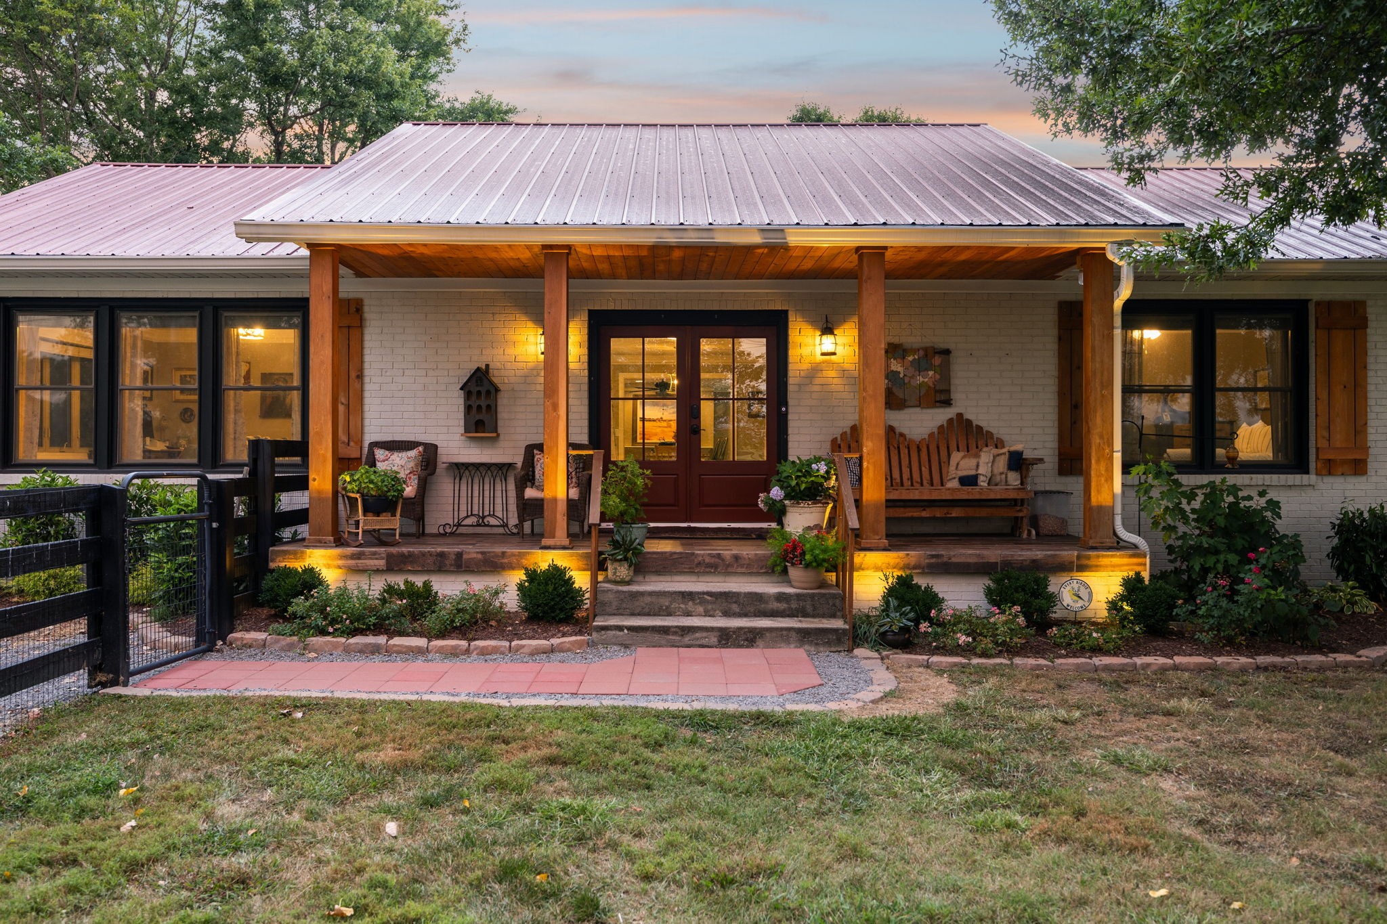
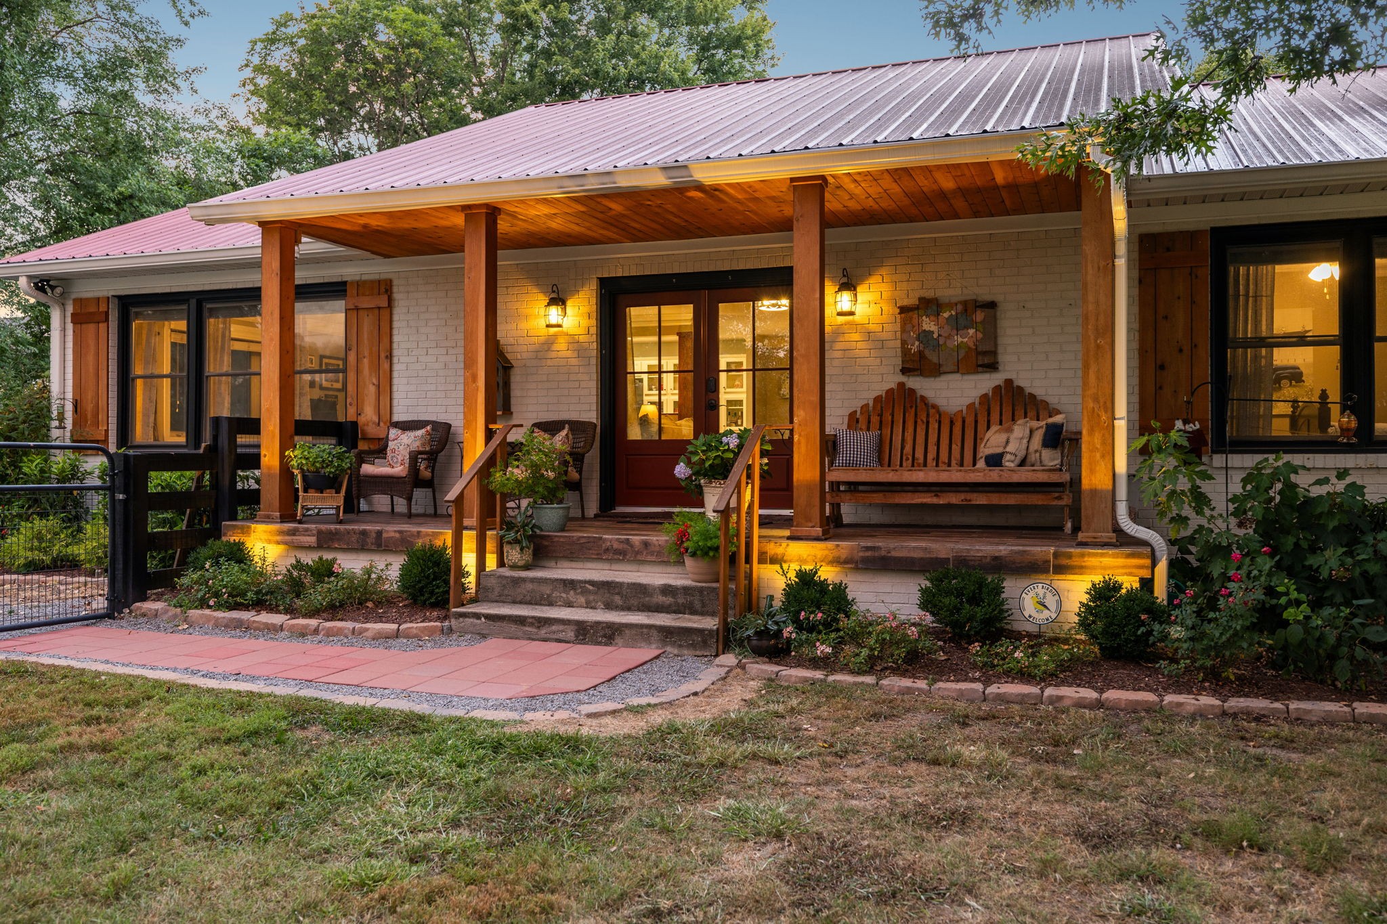
Home exterior with a deep covered porch, red double doors, wooden posts, and a red paved patio.
Covered porch with wood ceiling, wicker seating, potted flowers, and a fenced lawn beyond.
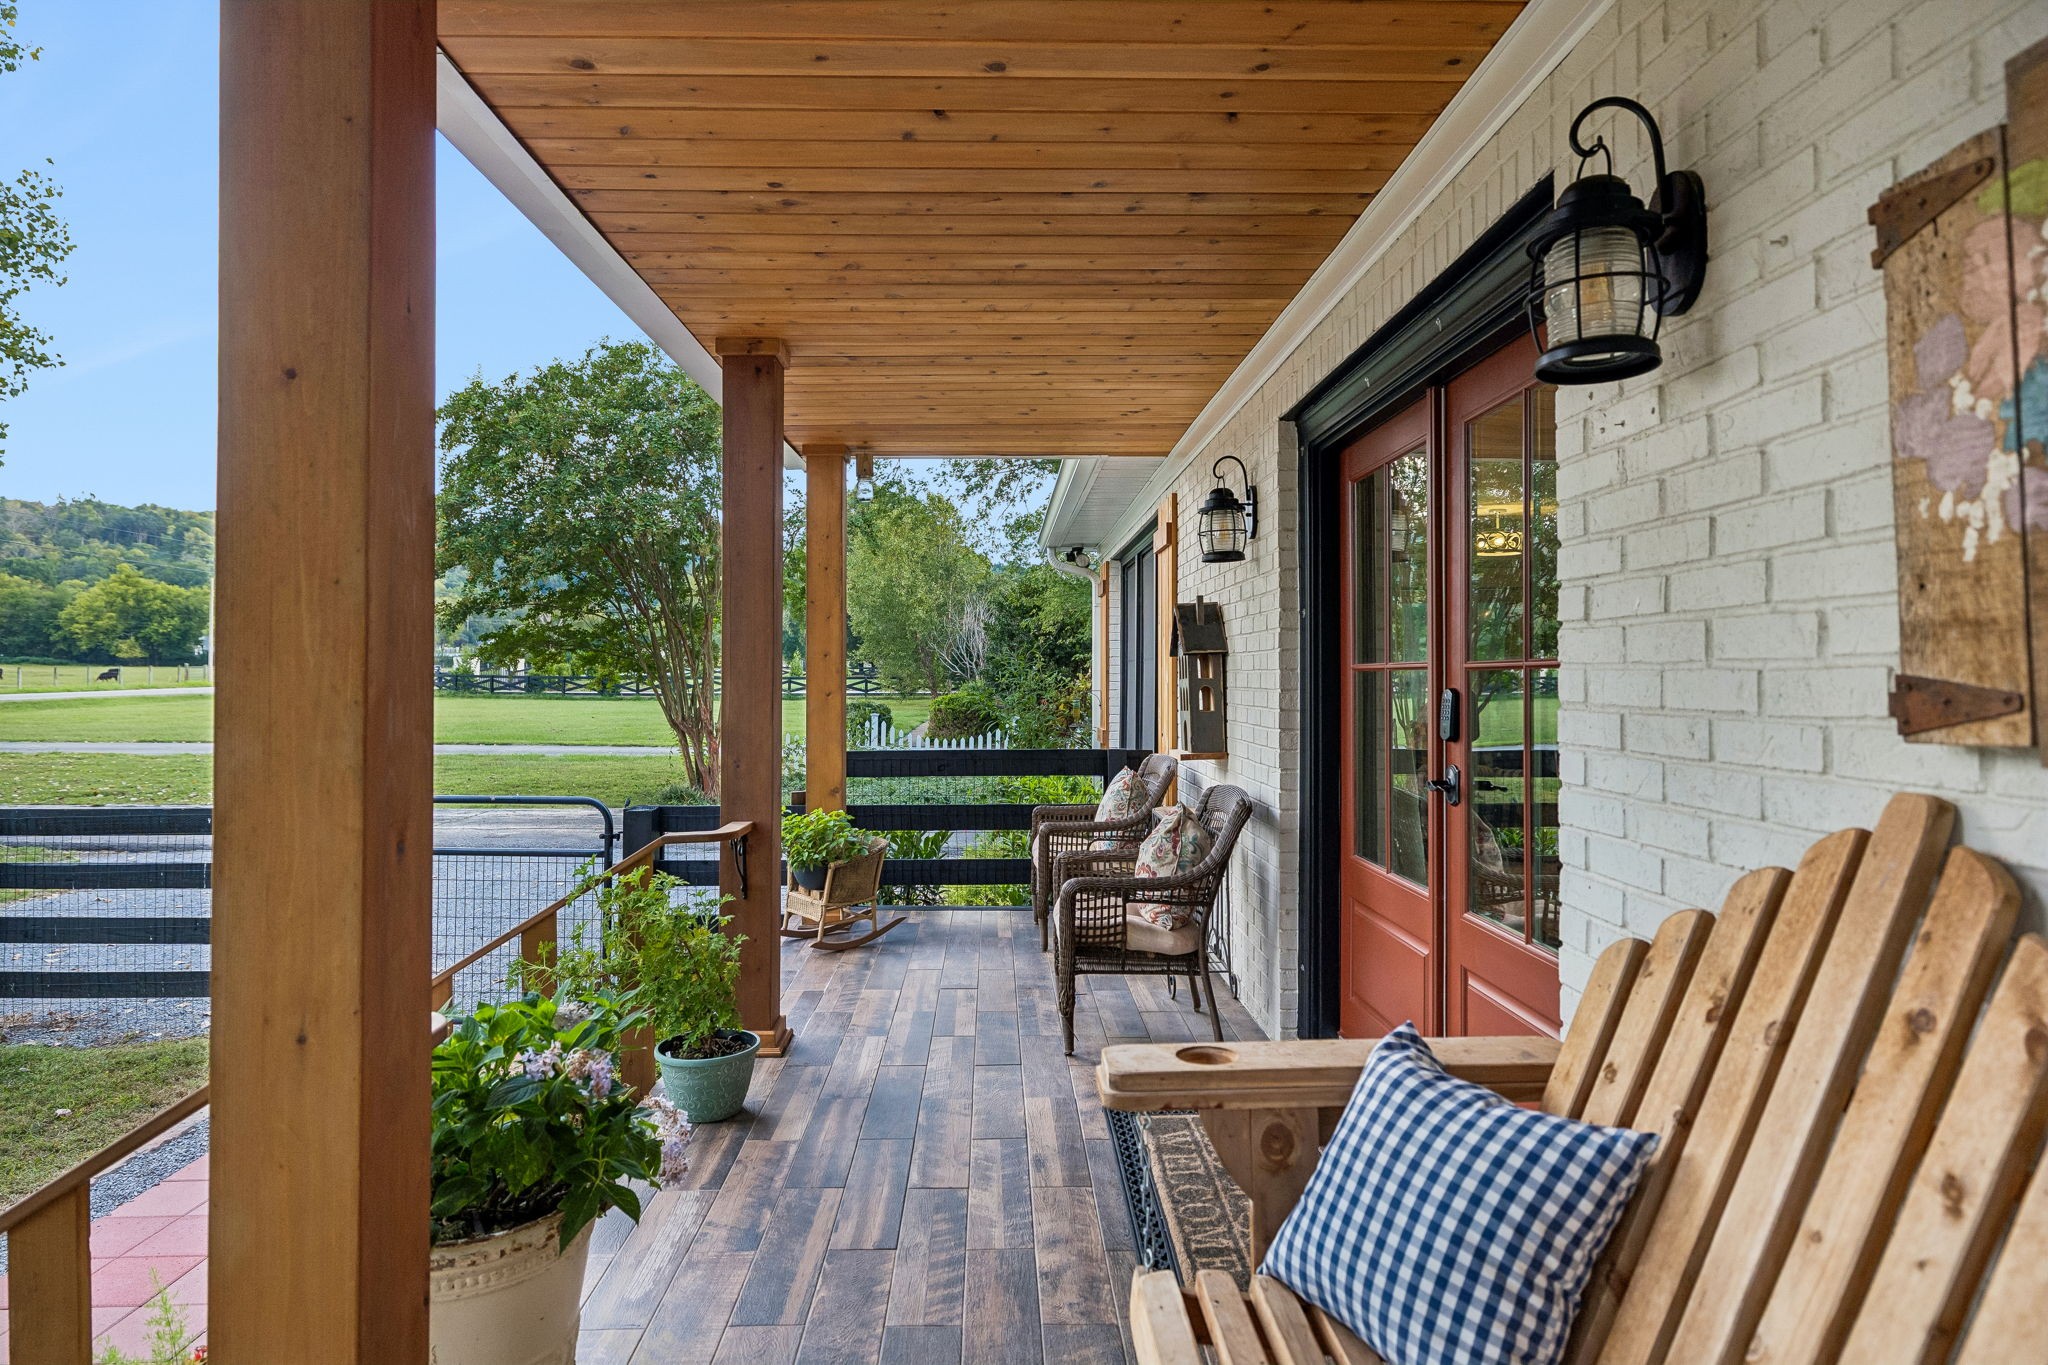
Covered front porch with red double doors, wooden chairs, and views of a green lawn.
Covered porch with a wood ceiling and tiled floor overlooking a fenced lawn and pasture.
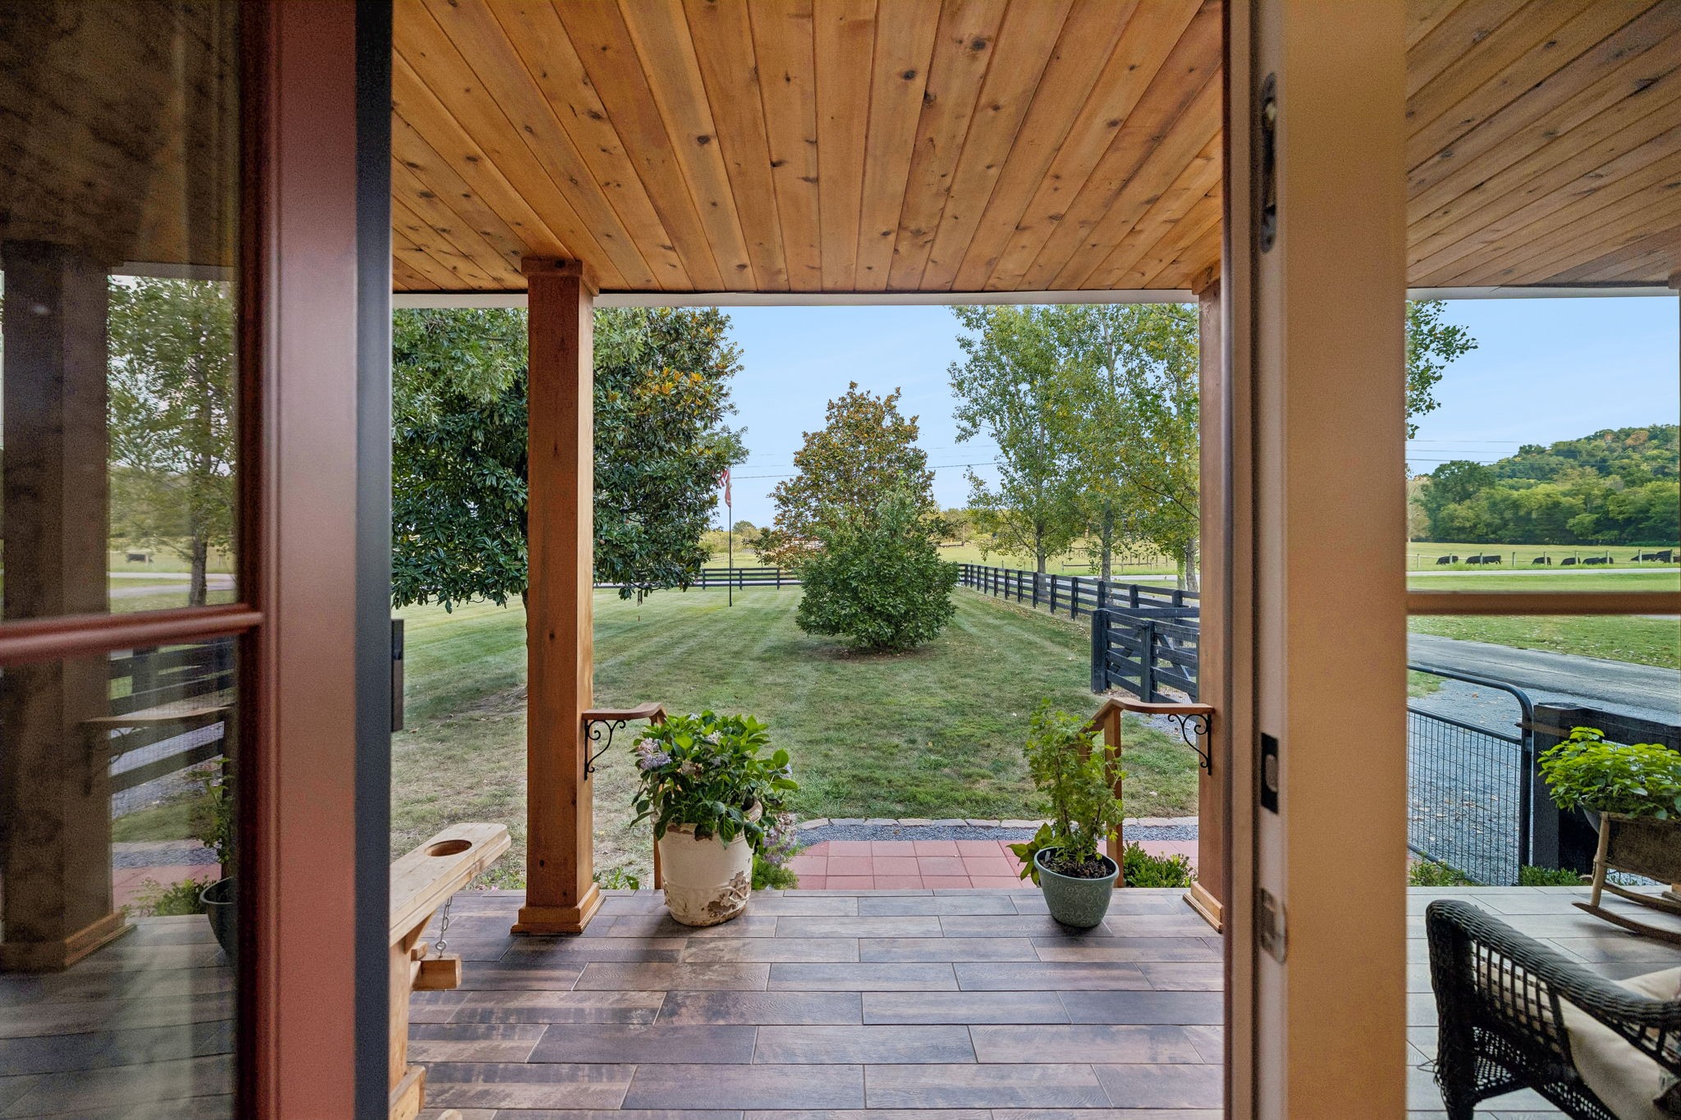
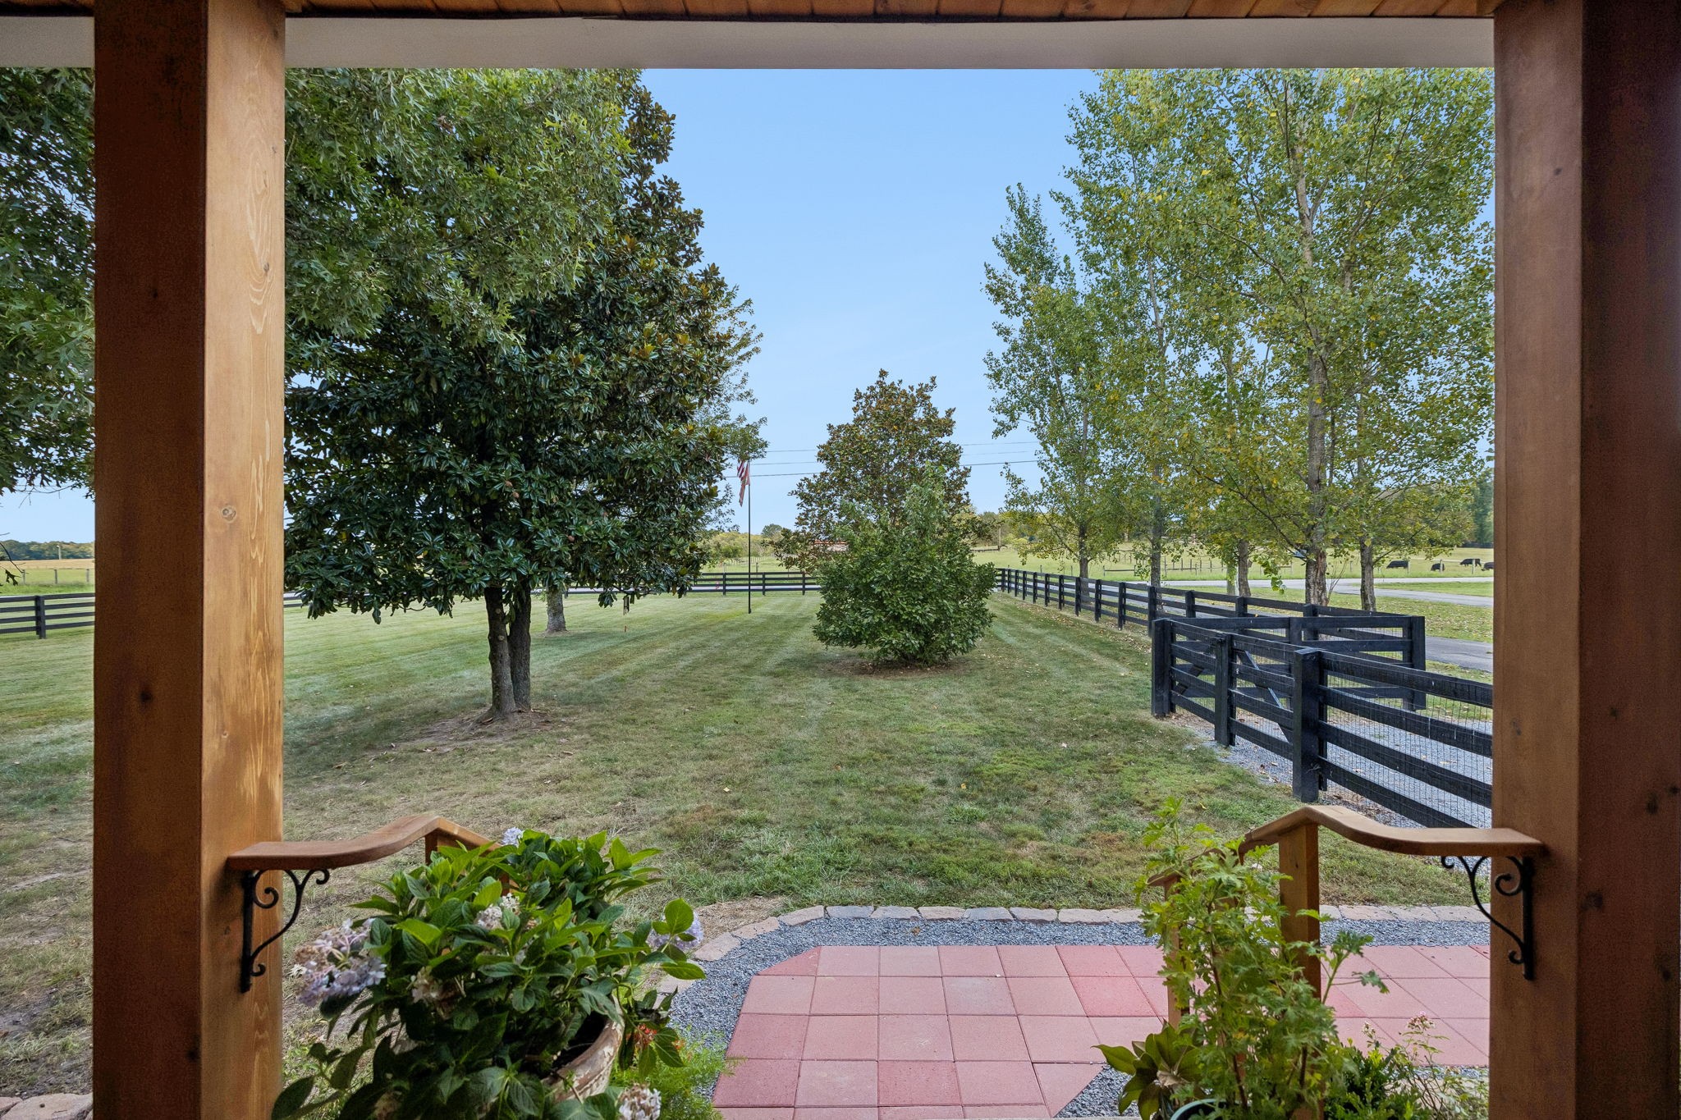
Covered porch overlooking a tiled patio, fenced lawn, mature trees, and pasture with cattle.
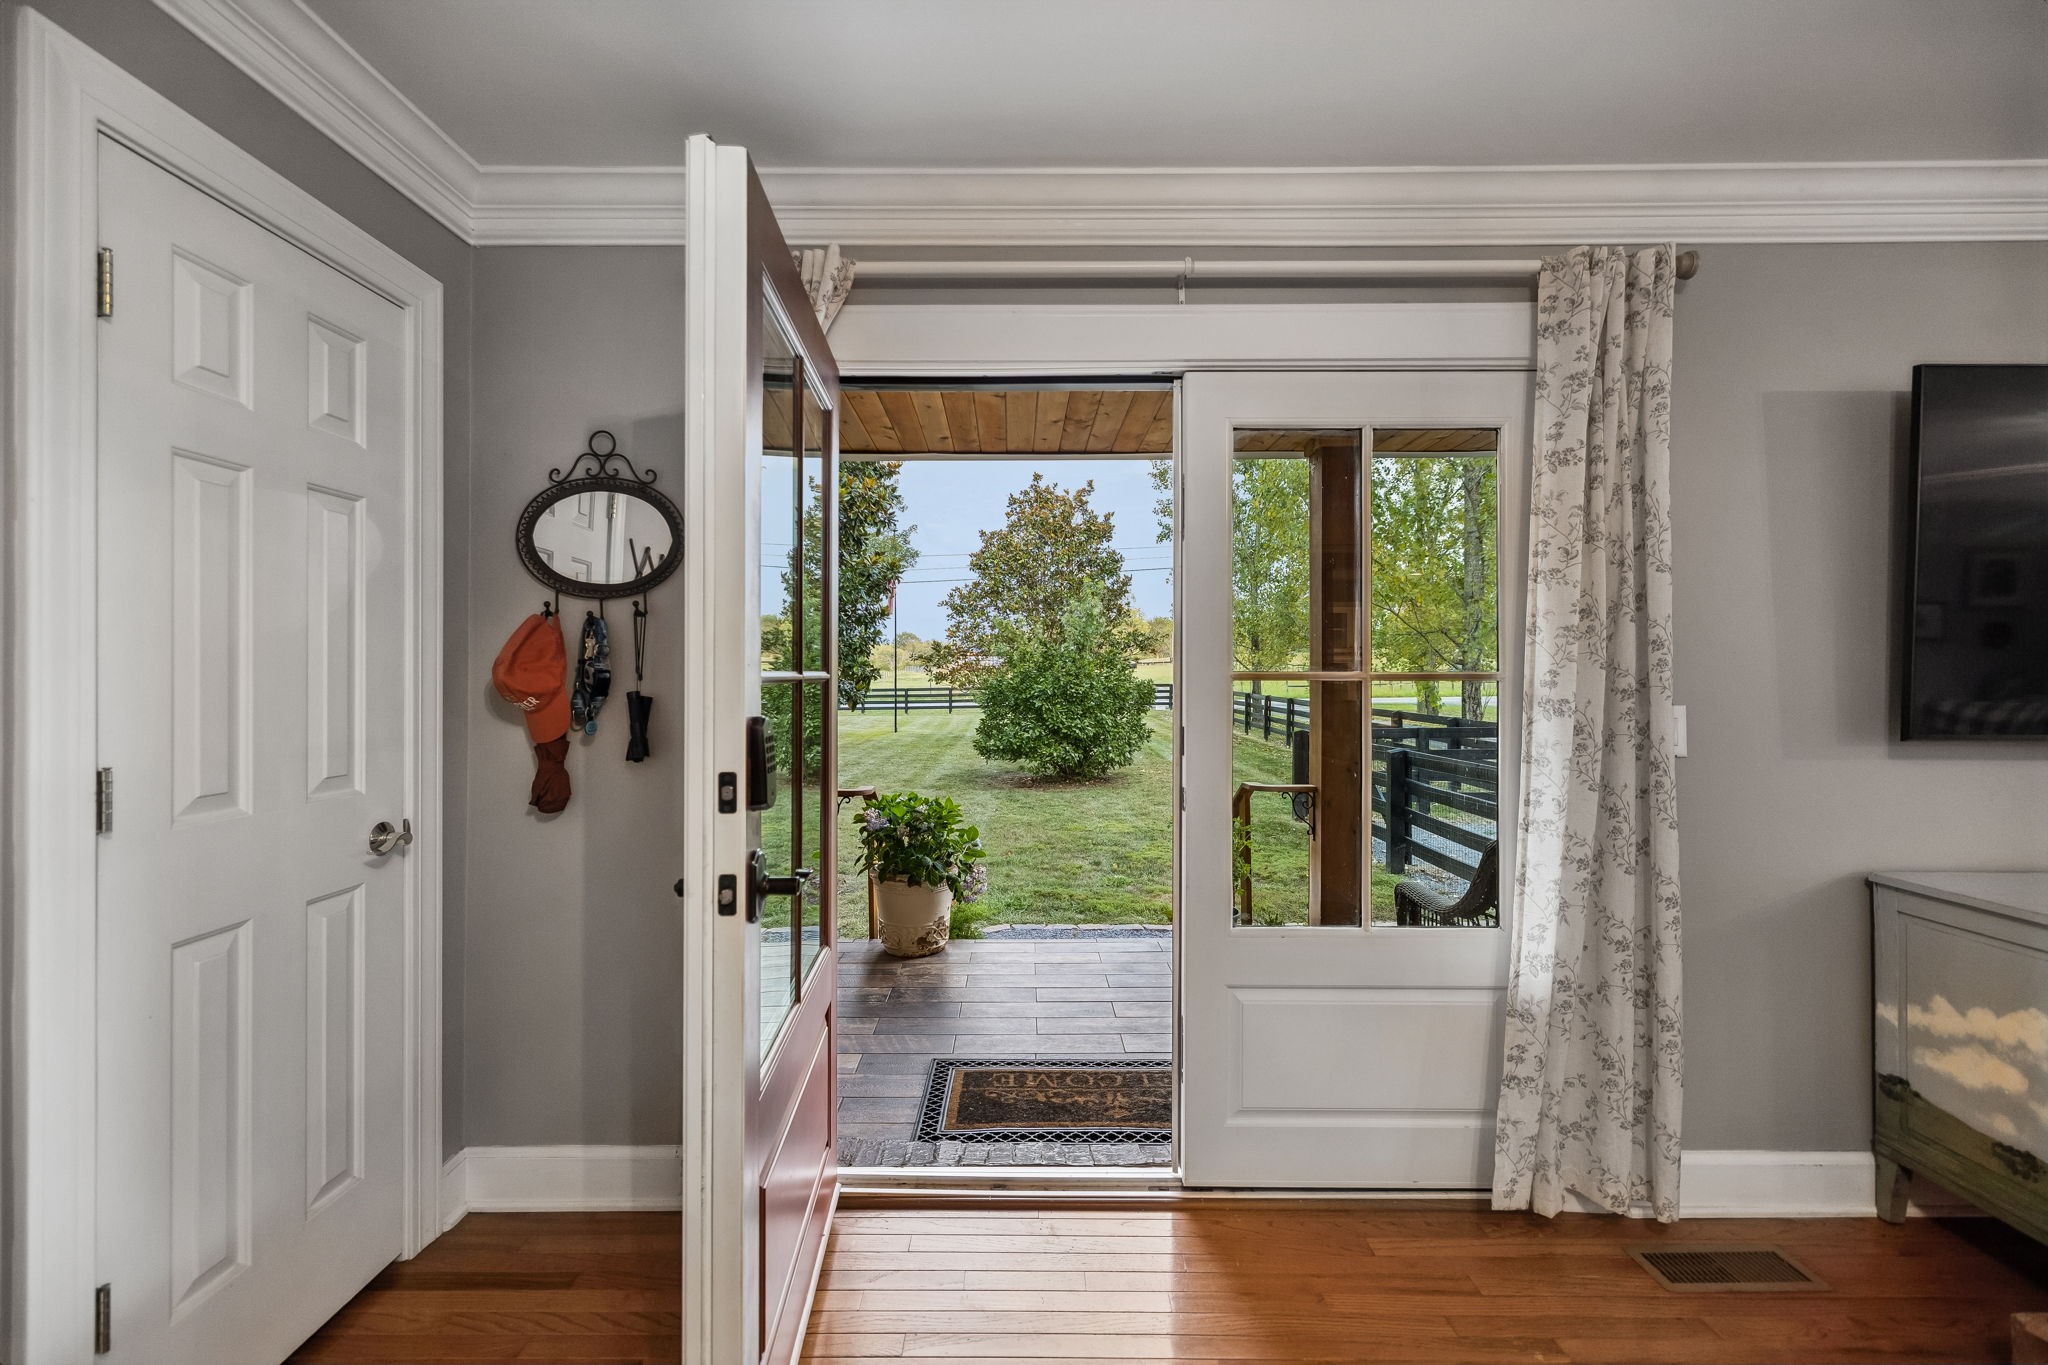
Entryway with hardwood floors and an open front door overlooking a covered porch and fenced lawn.
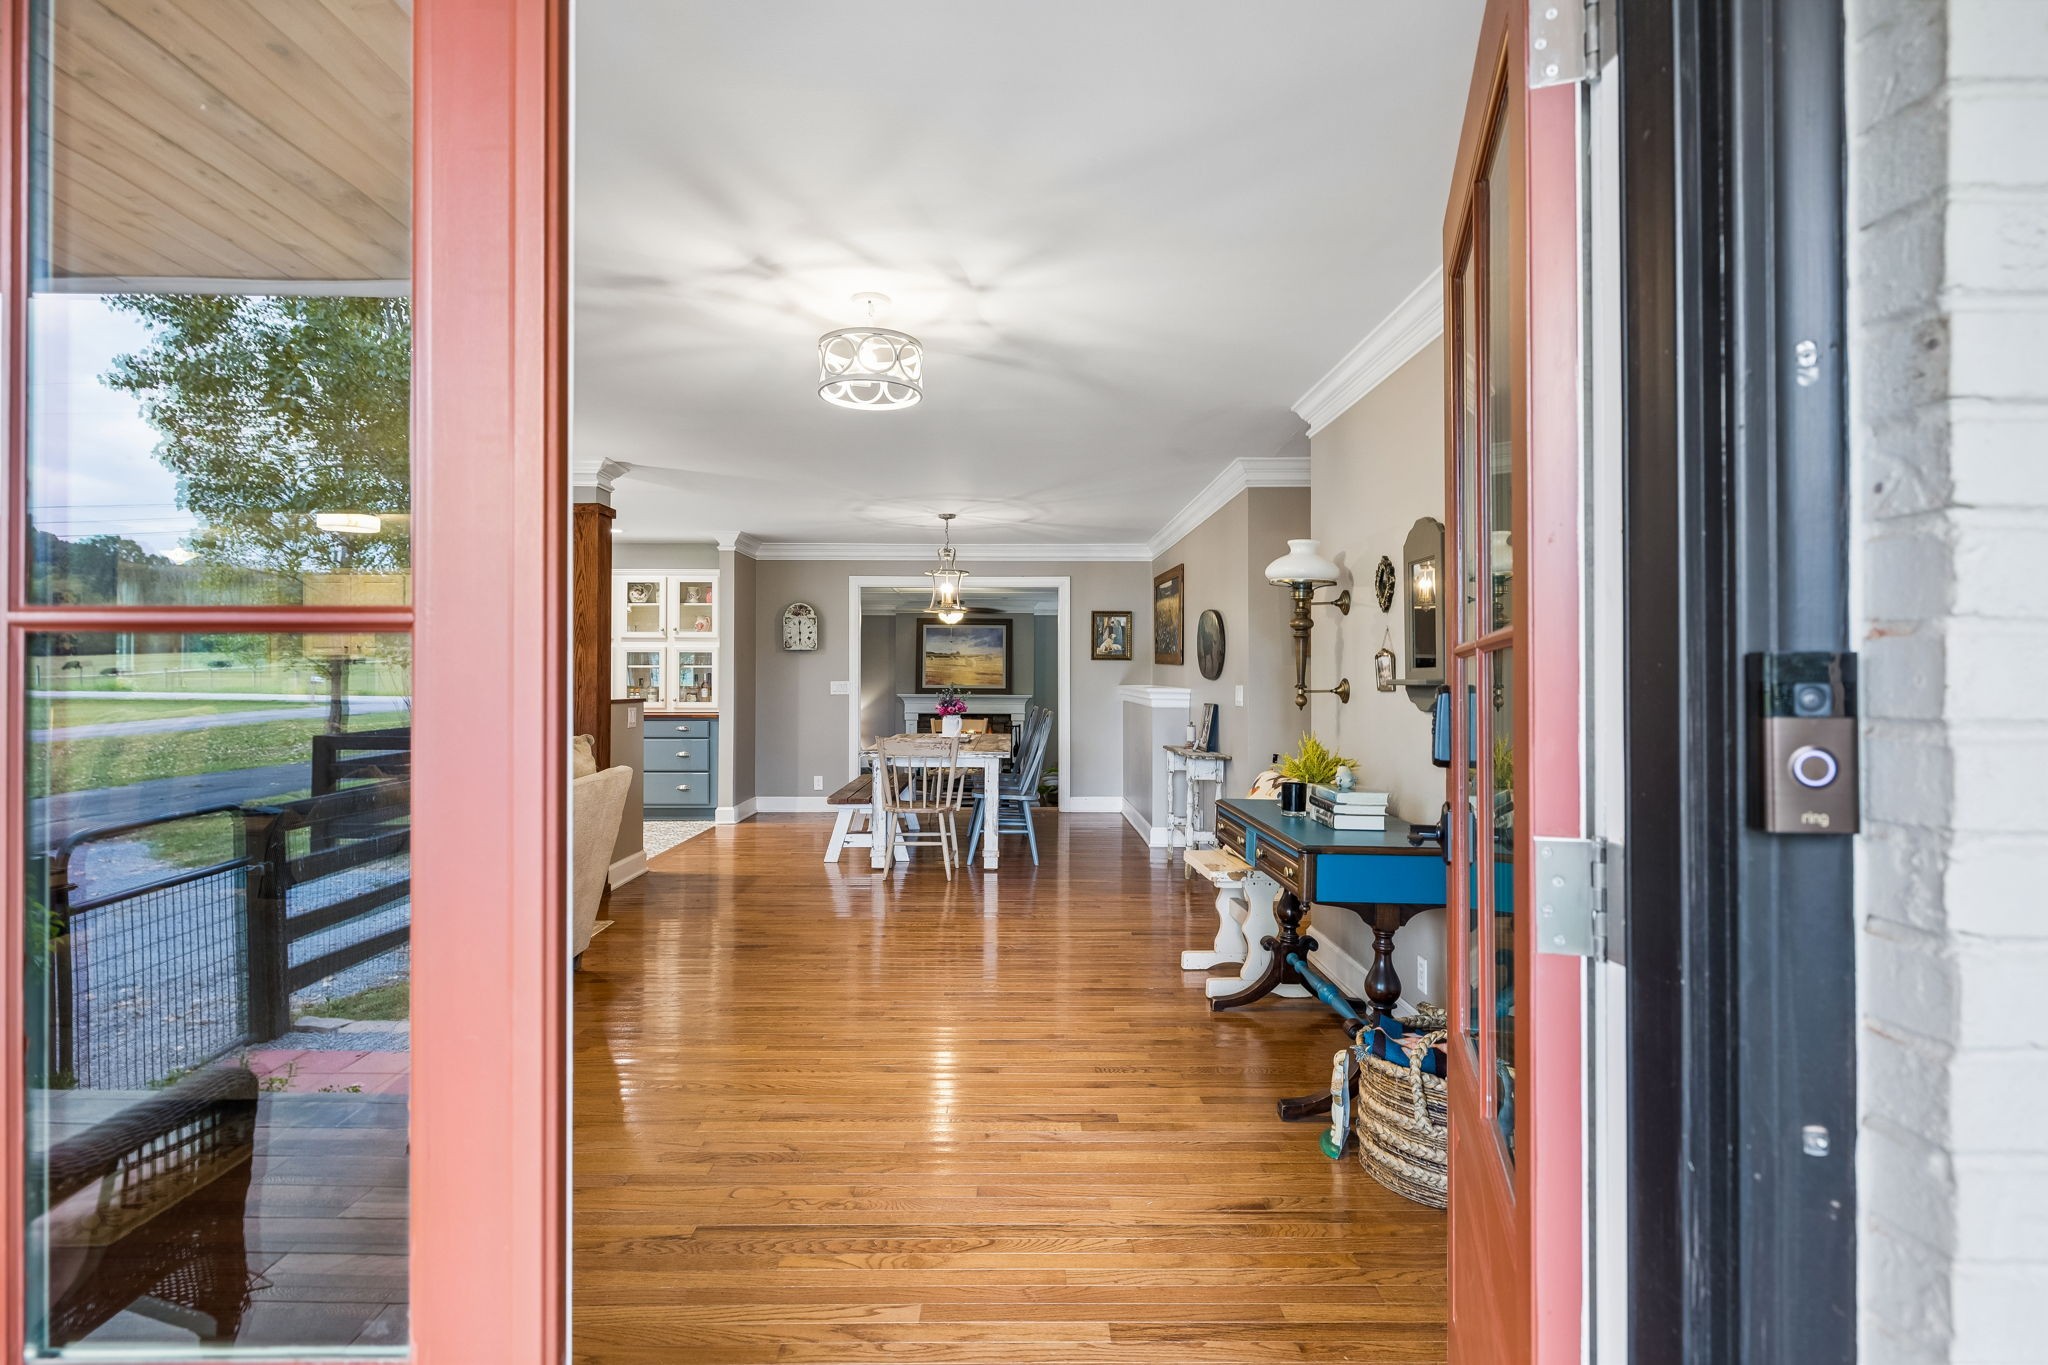
Furnished dining room with polished hardwood floors, viewed through an open red-framed glass door.
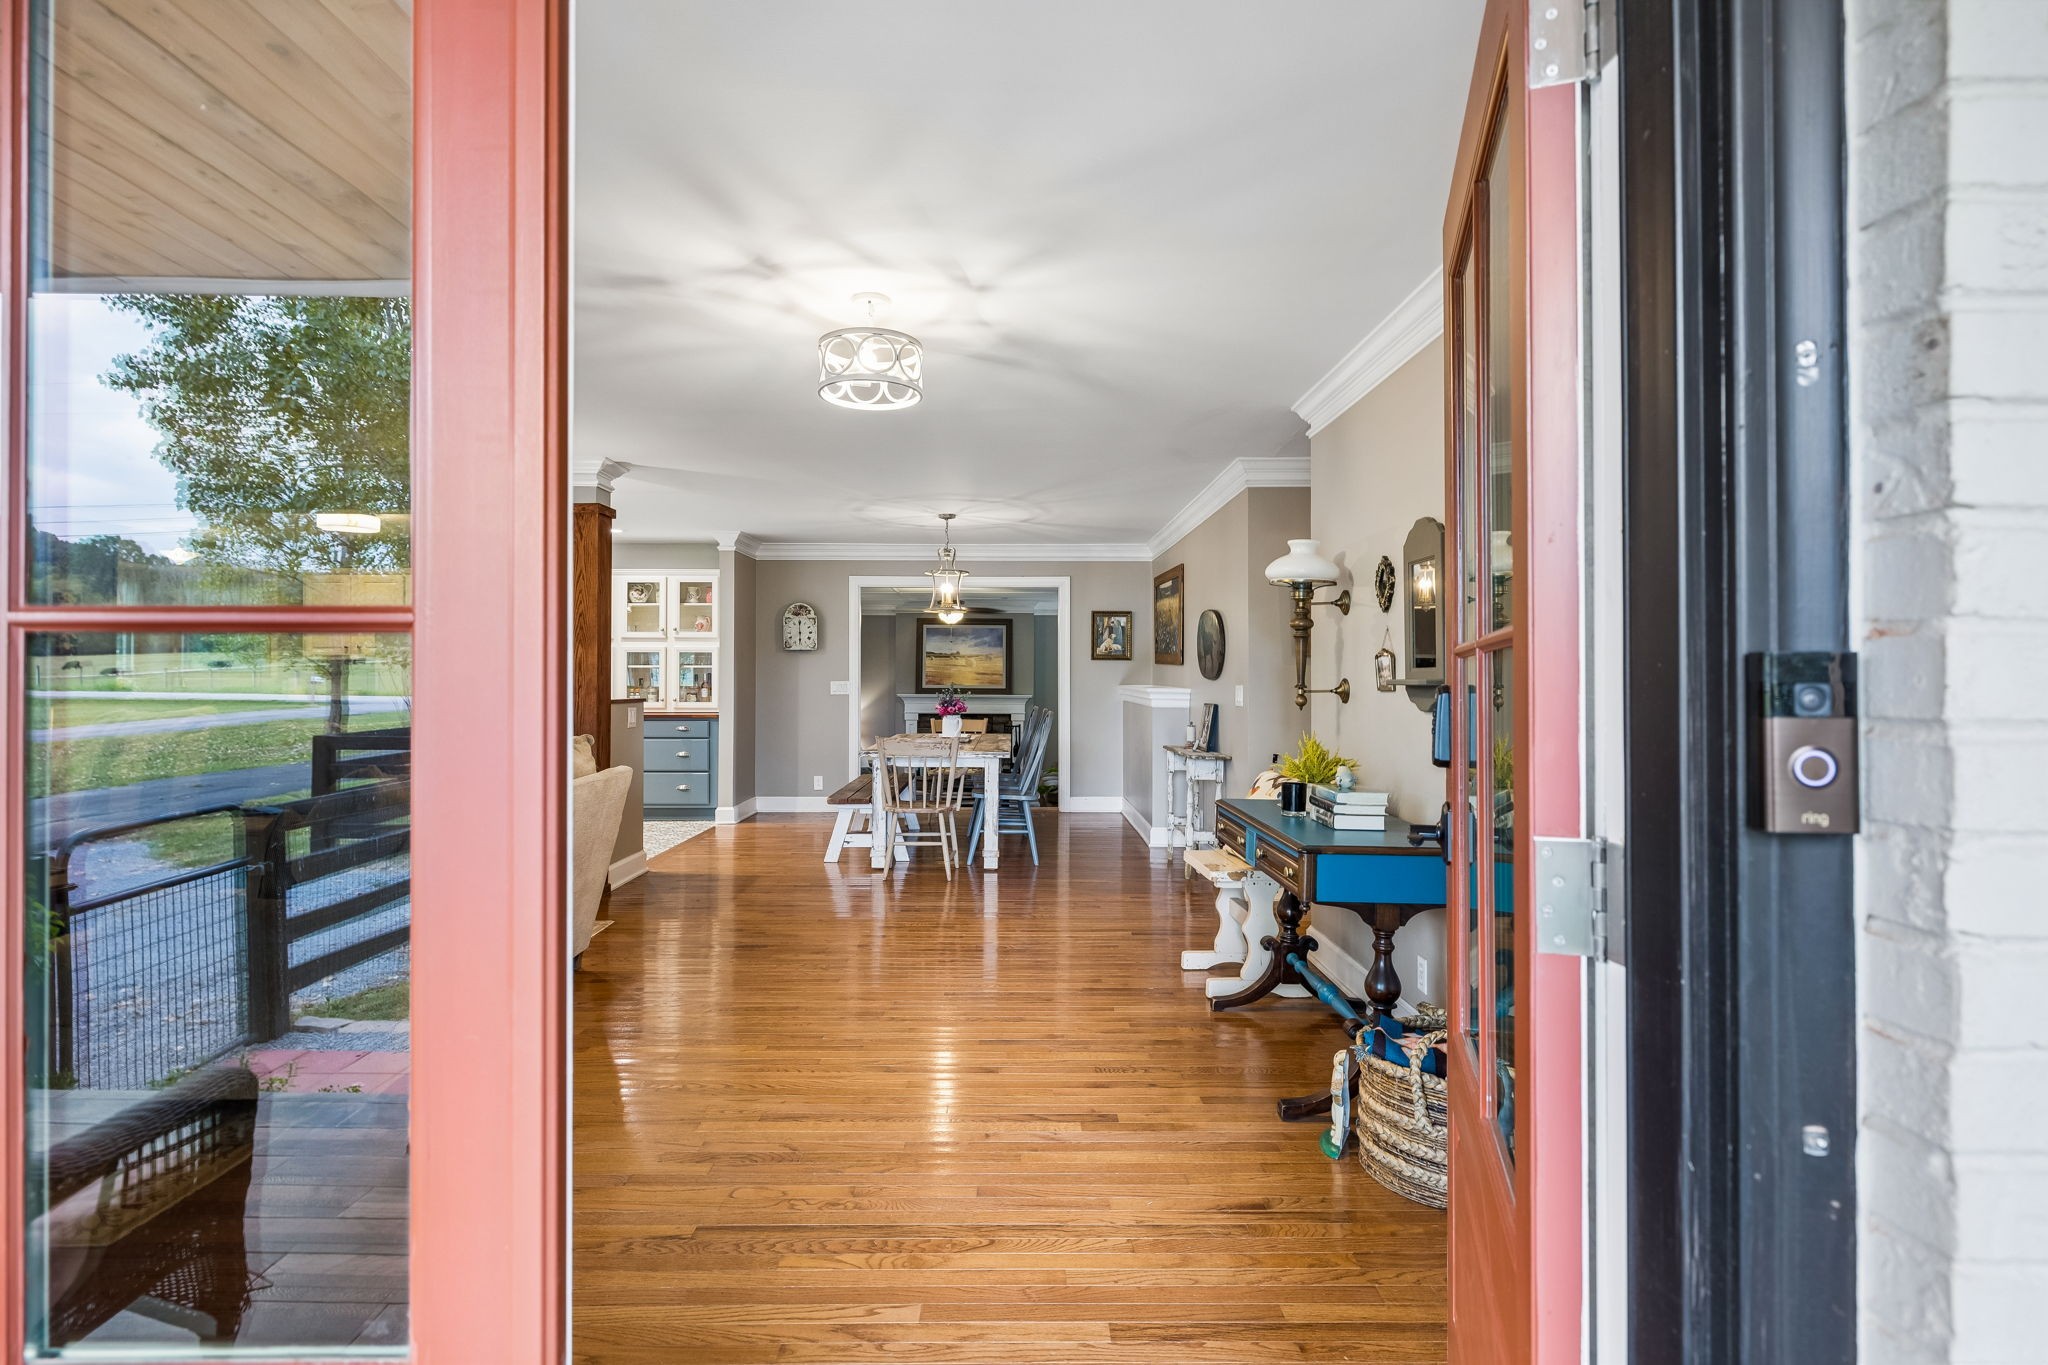
Furnished dining area with polished hardwood floors, viewed through open red-framed glass doors.
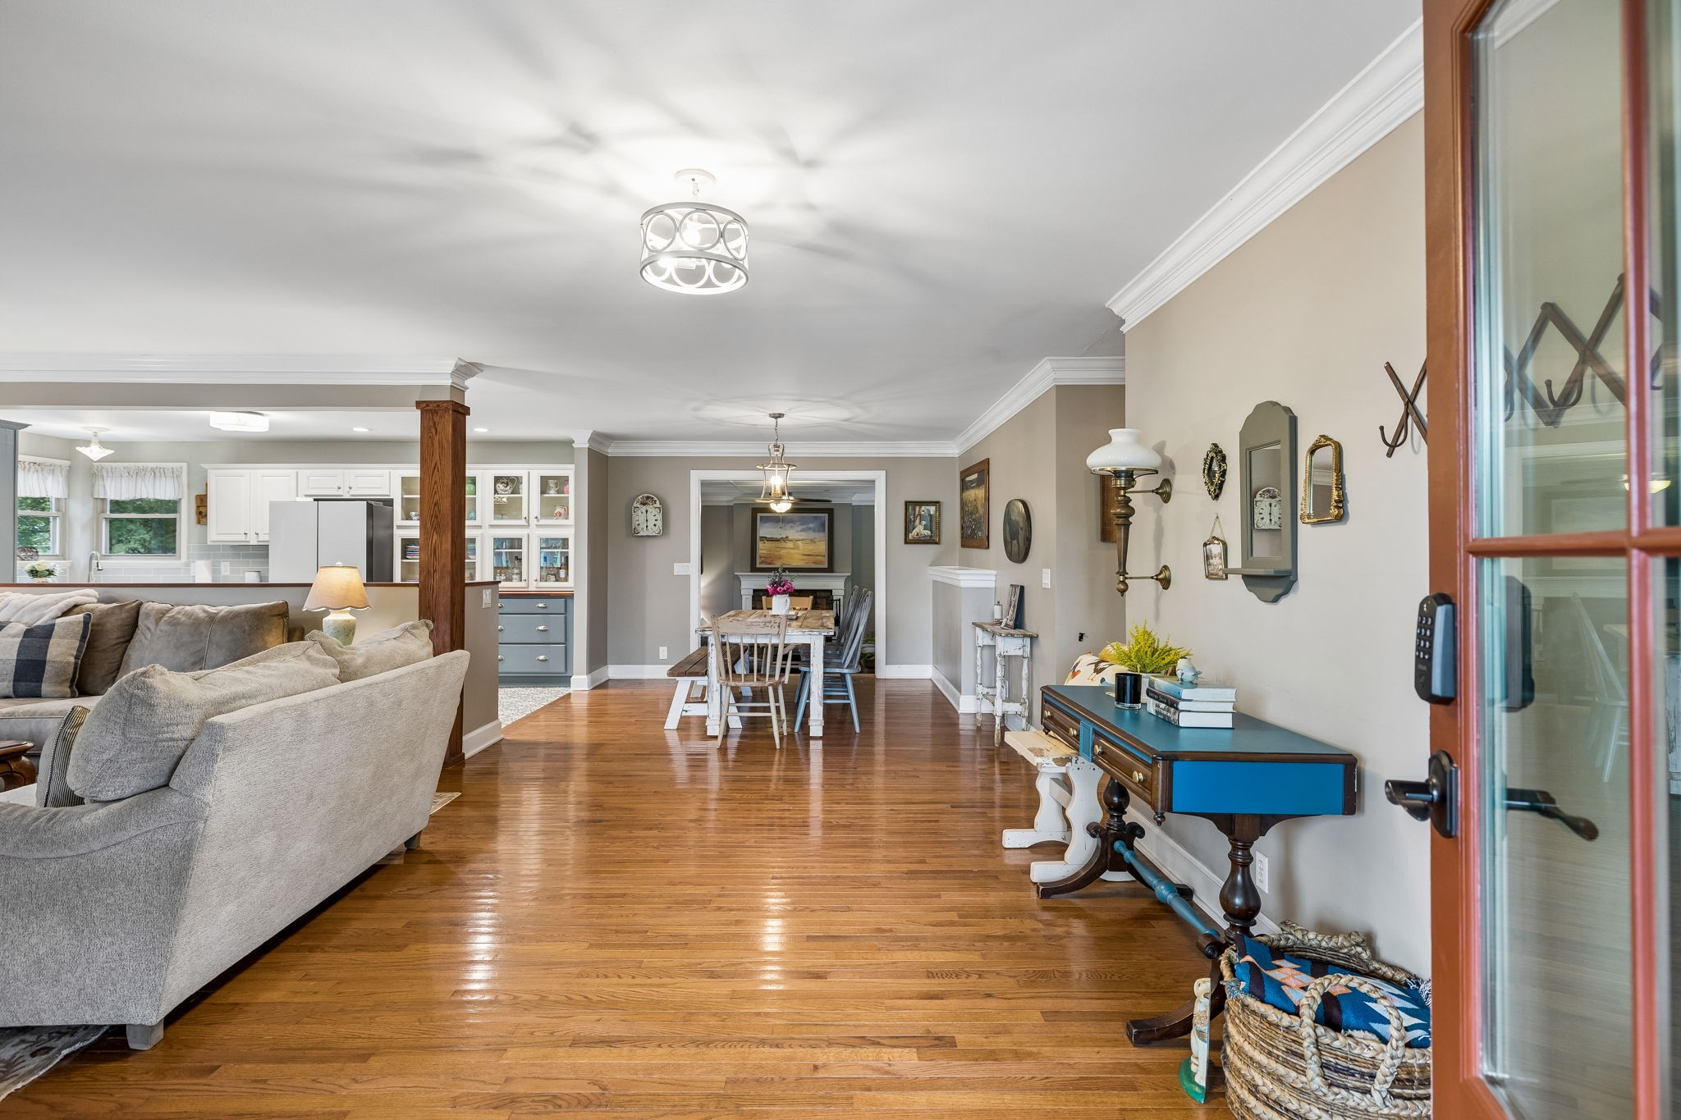
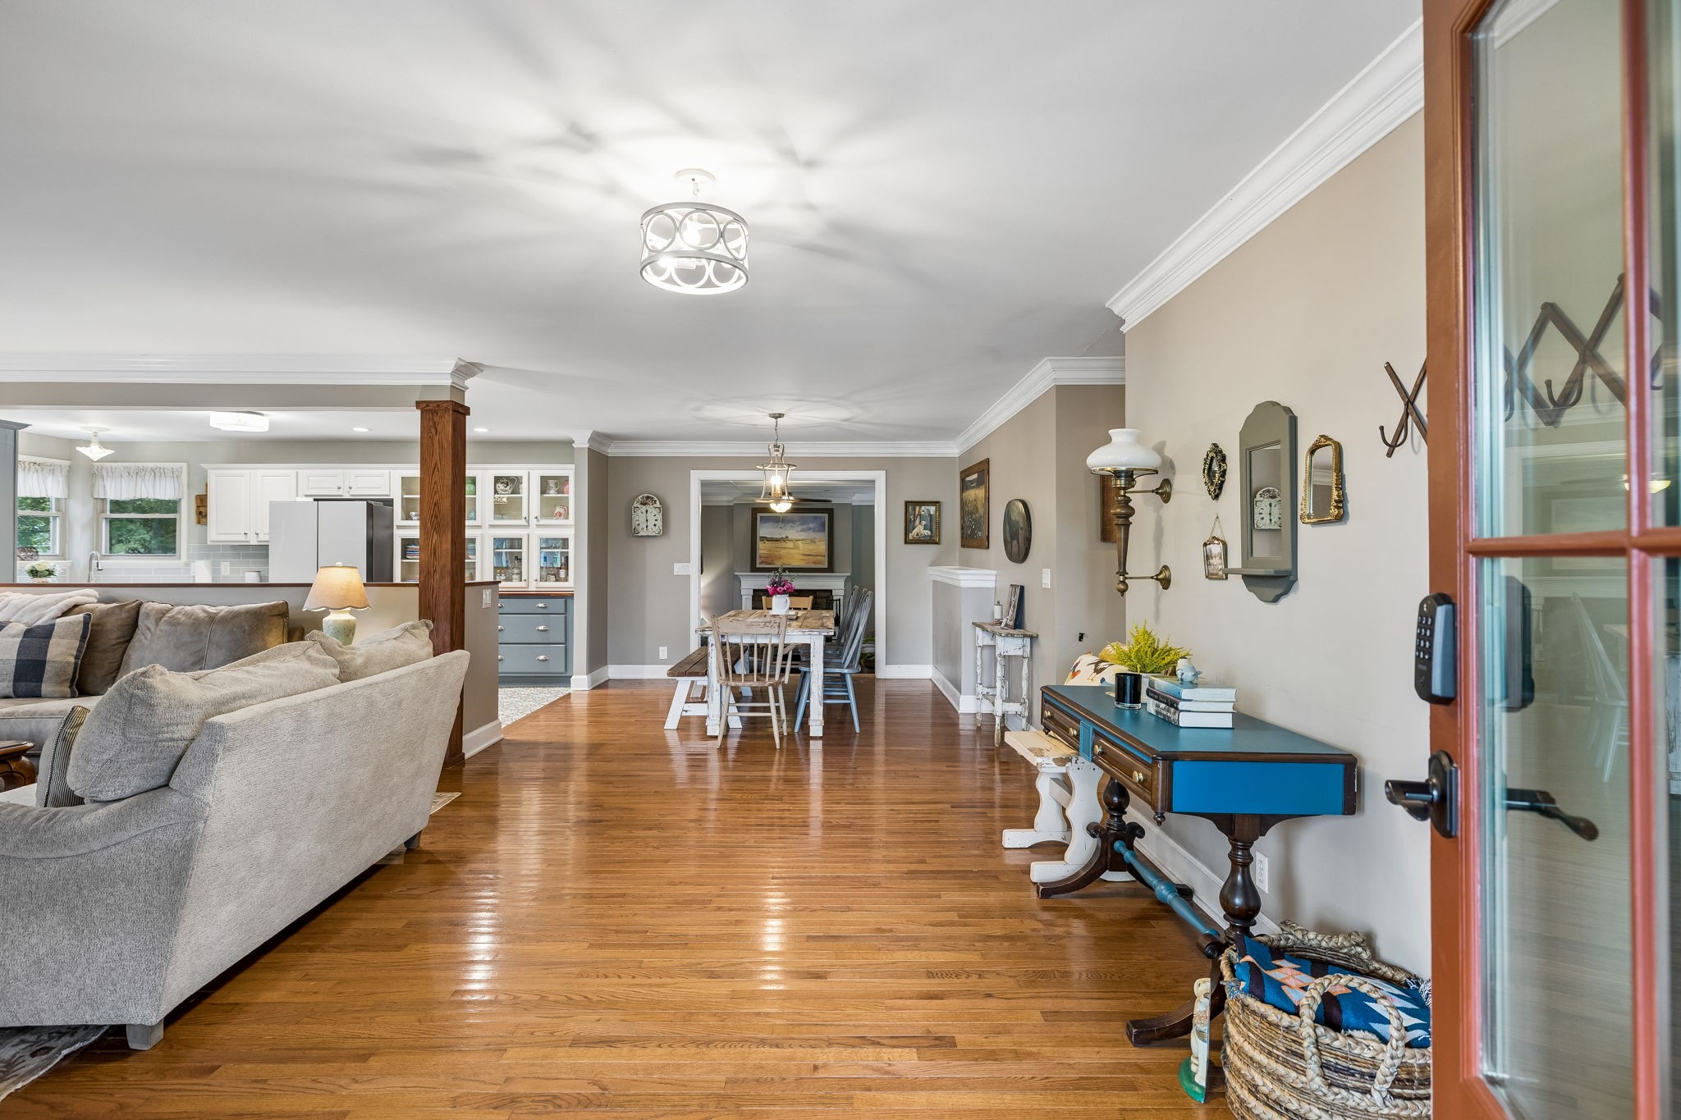
Open living and dining area with hardwood floors, a gray sectional, and a blue console table.
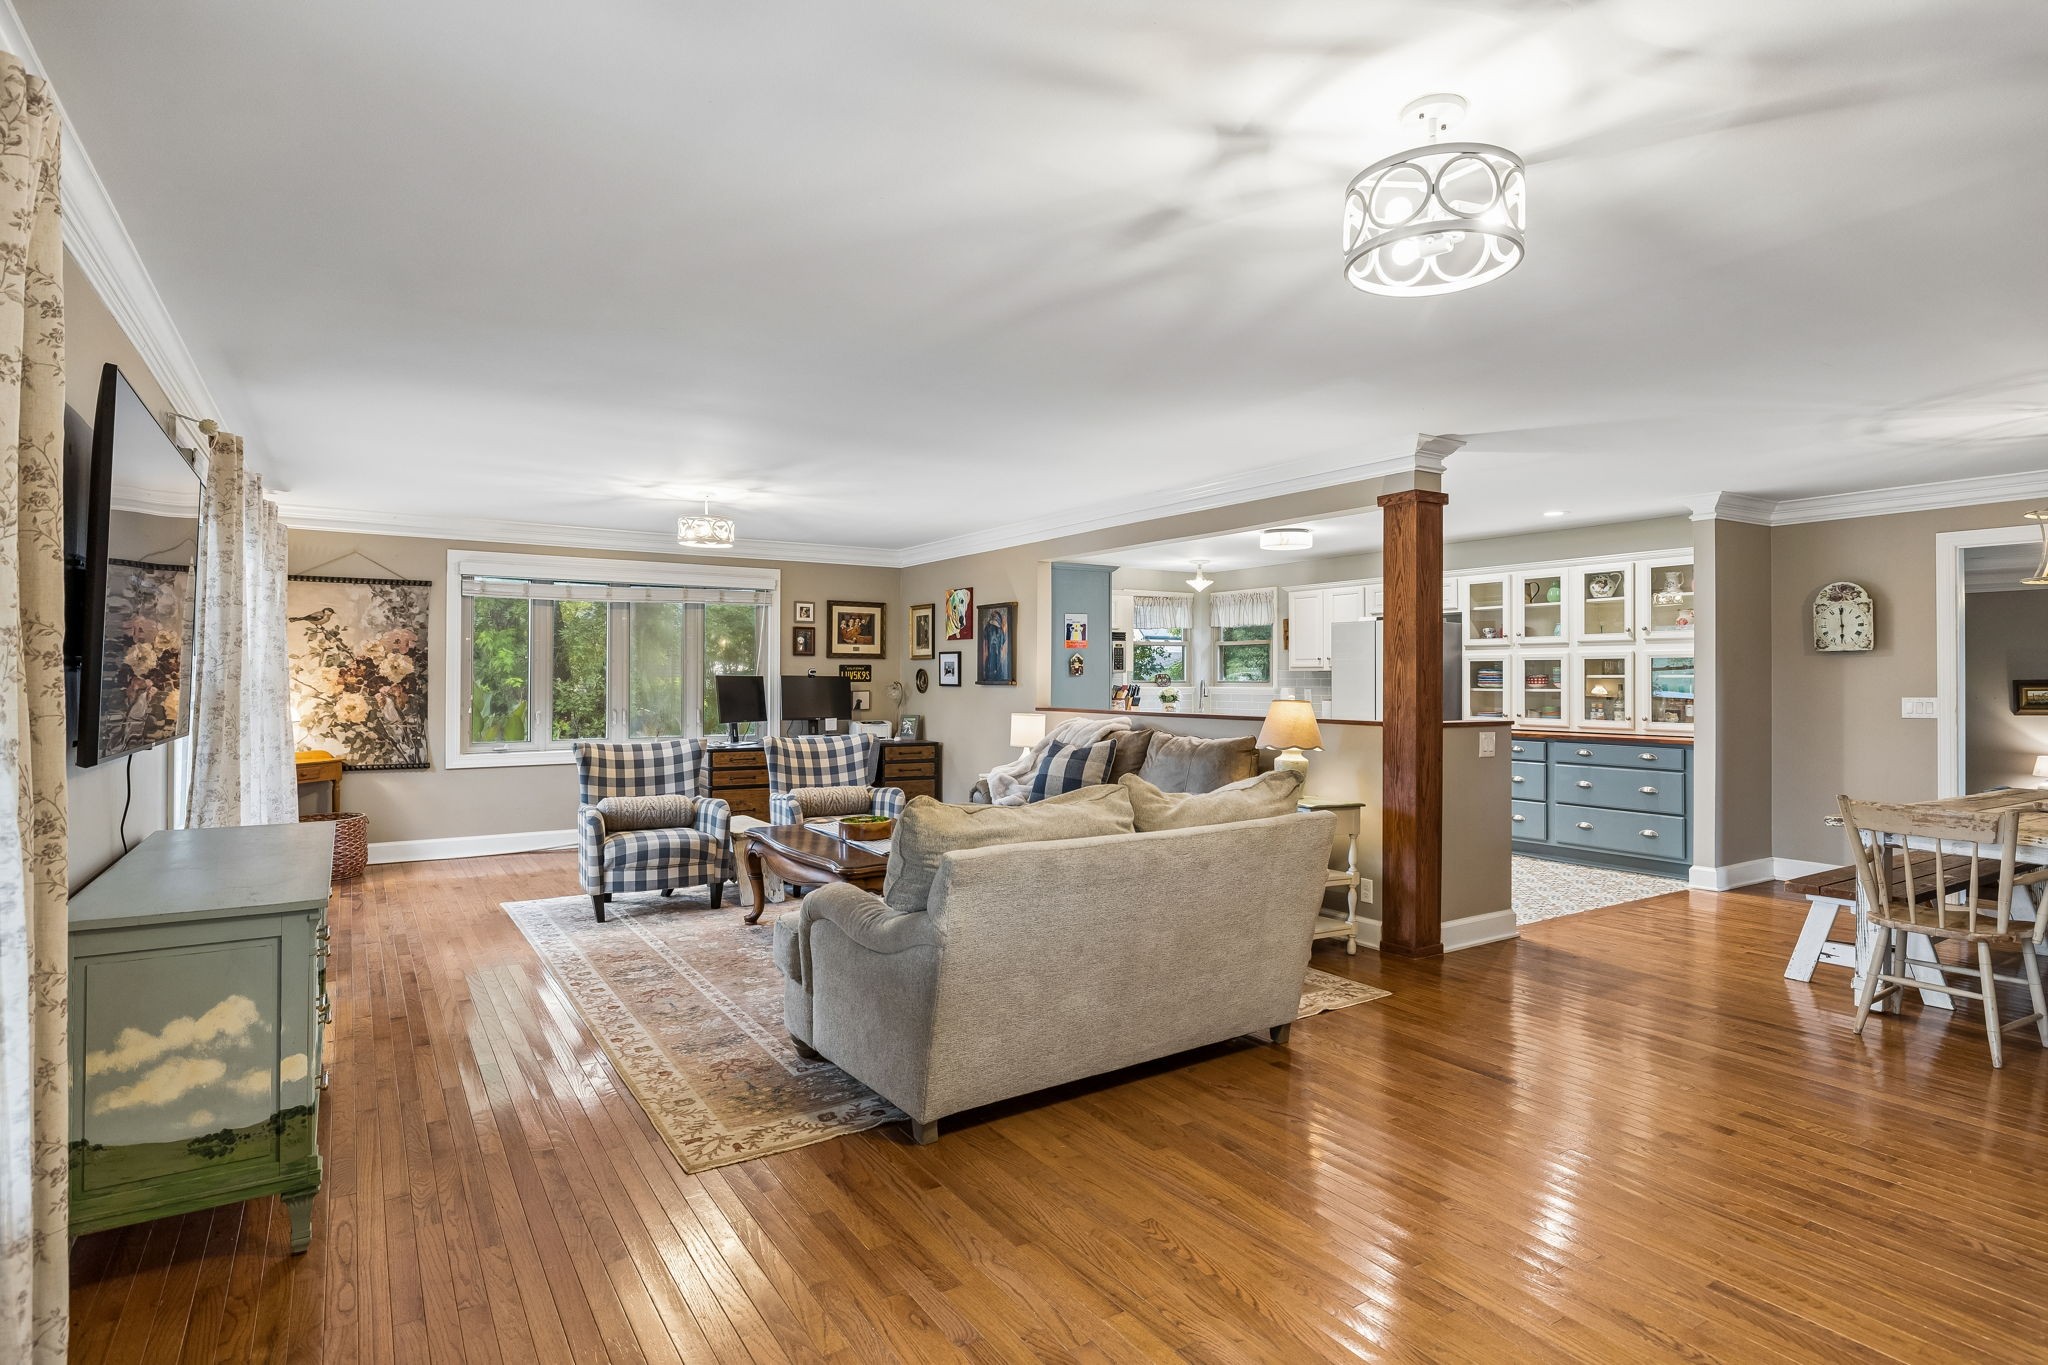
Open-plan living and dining room with hardwood floors, gray sectional, and white kitchen.
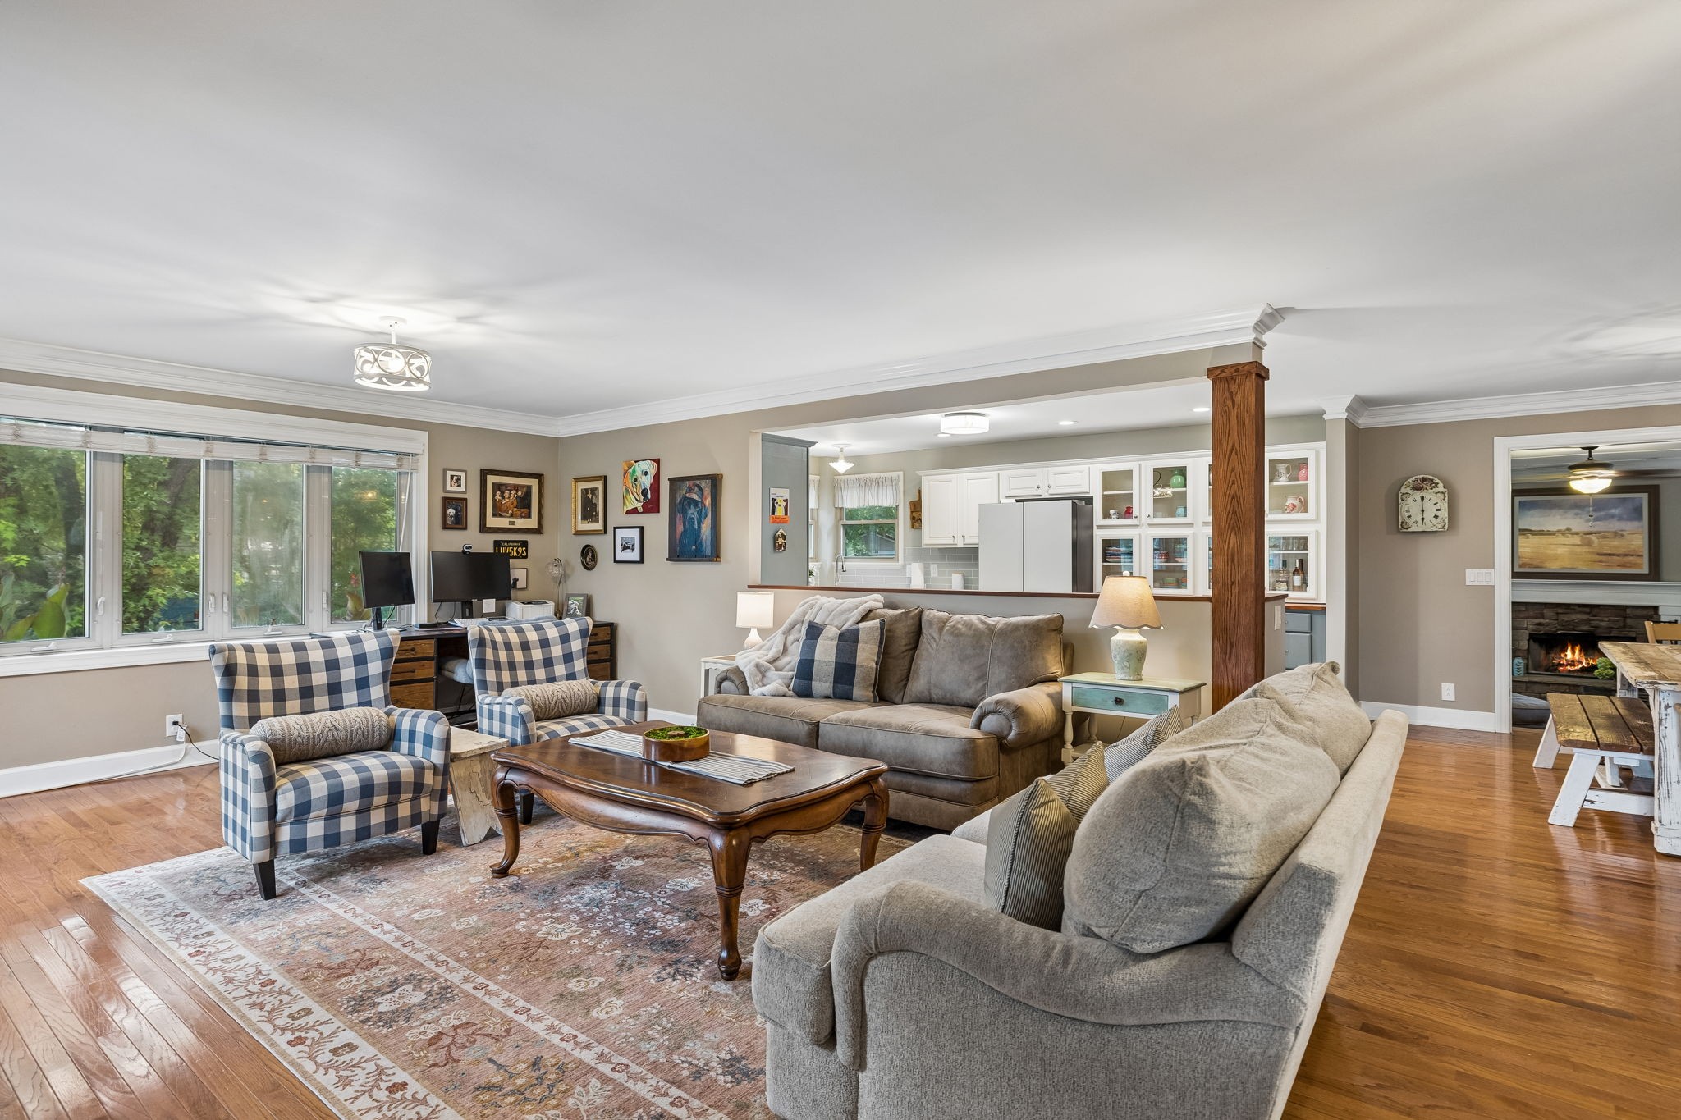
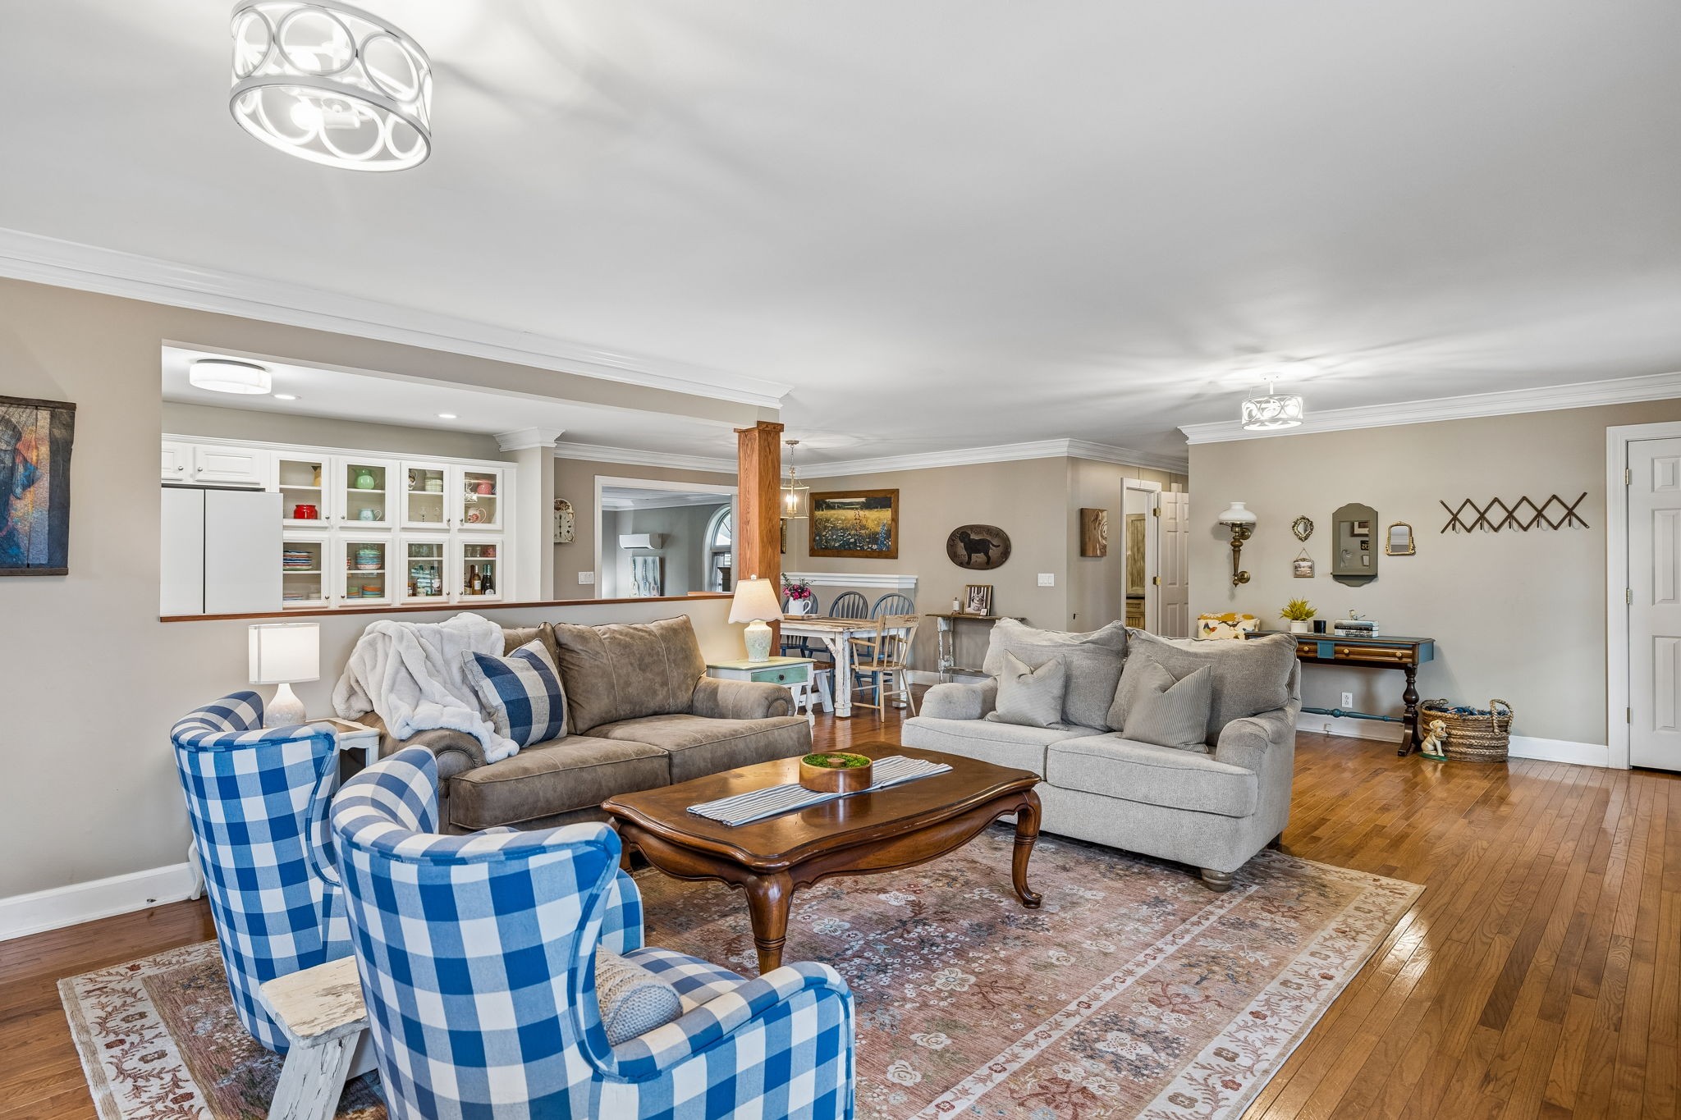
Open-plan living room with gray sofas, plaid armchairs, hardwood floors, and an adjoining kitchen.
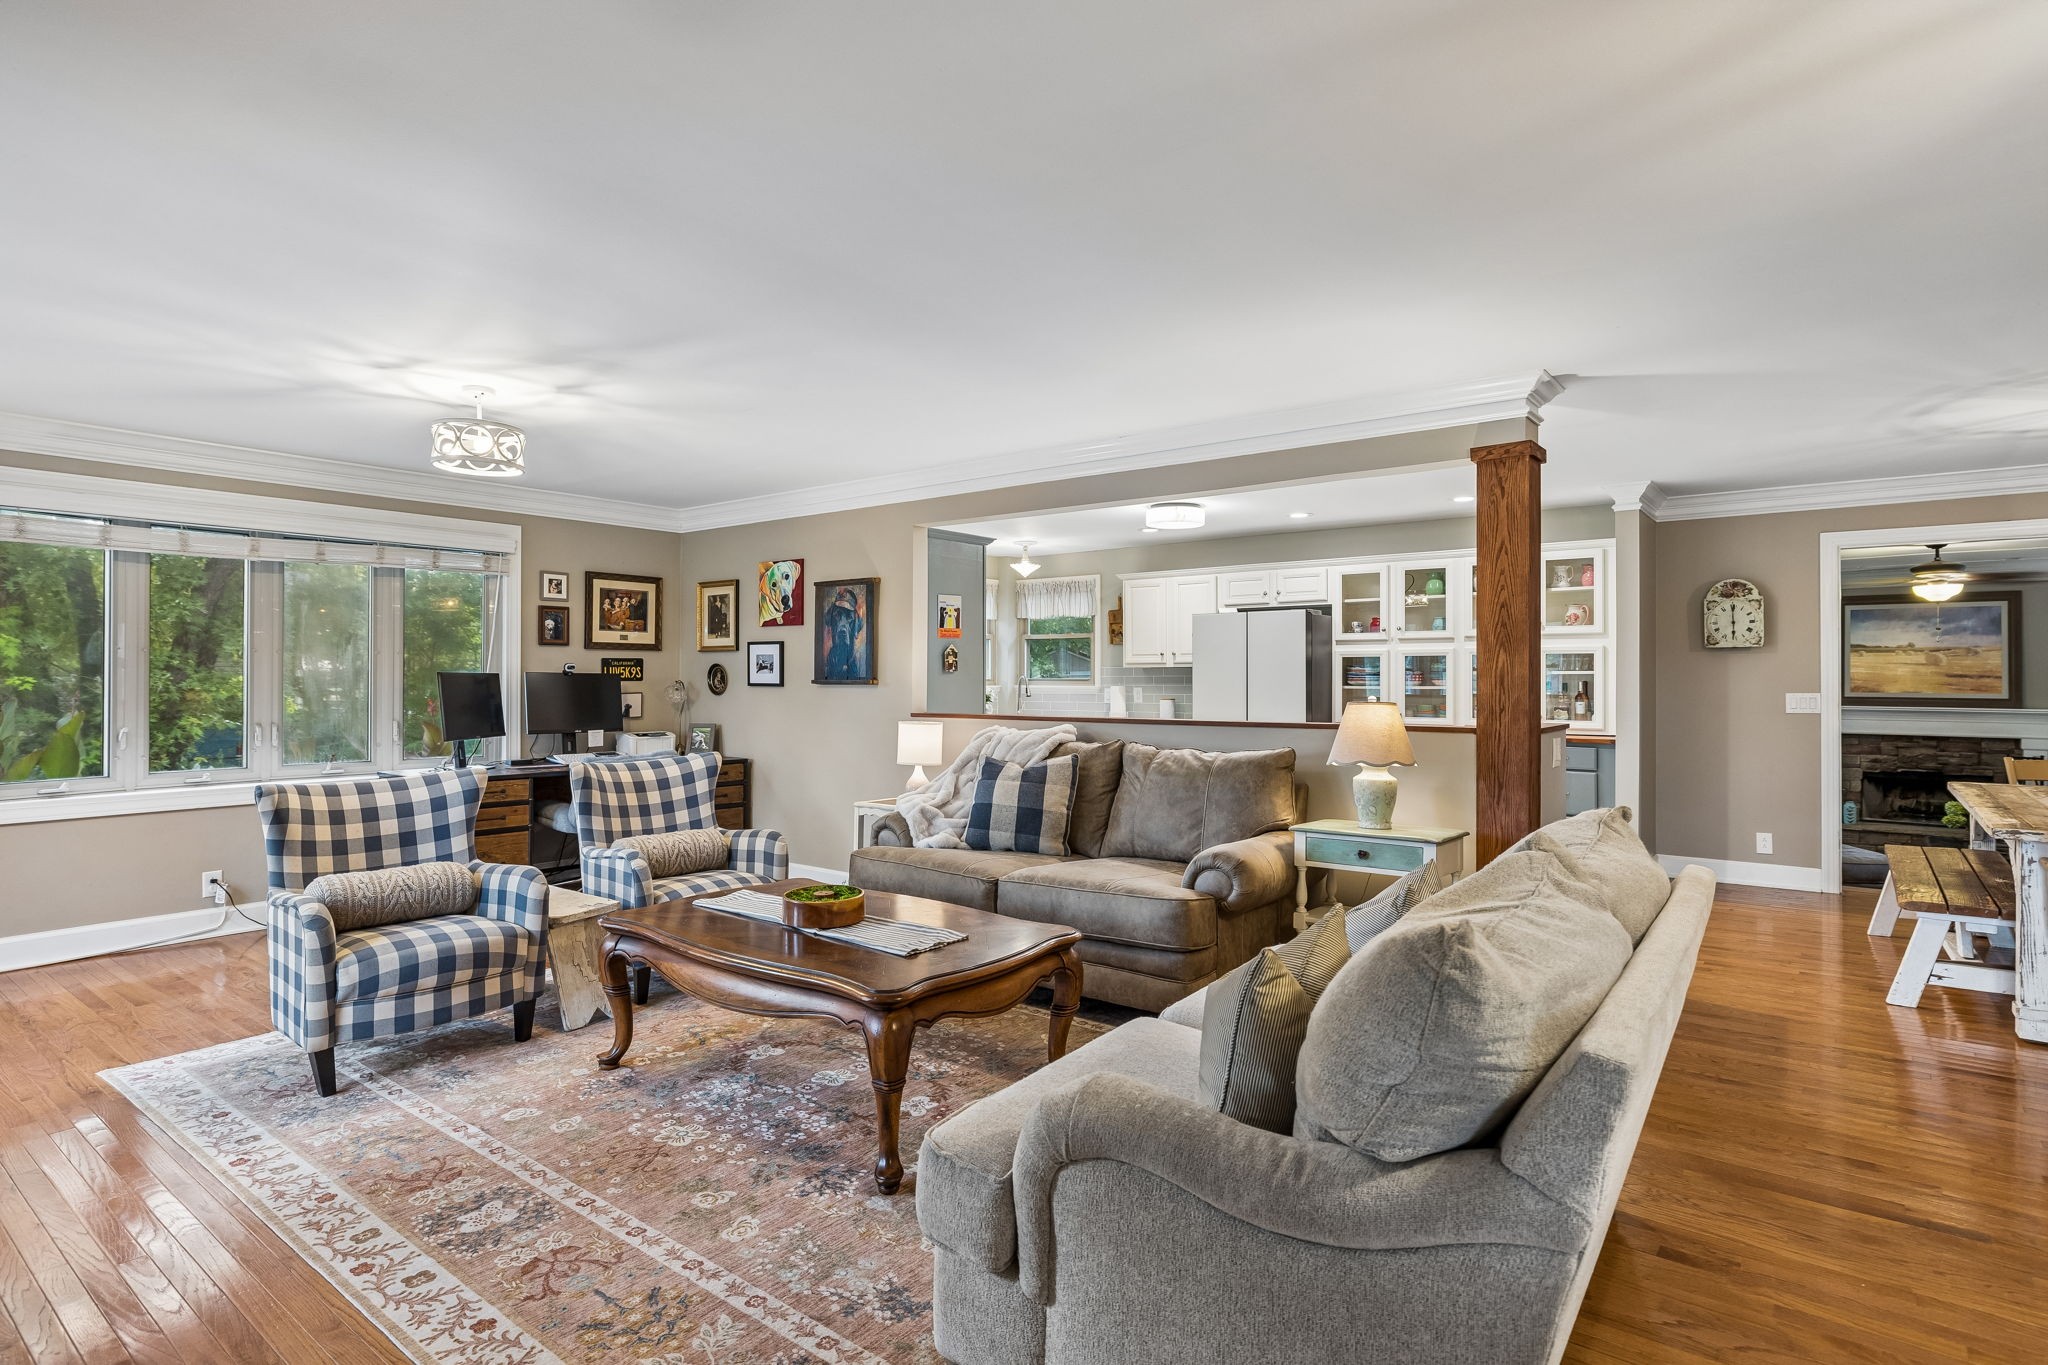
Living room with gray sofas, plaid armchairs, hardwood floors, and an open kitchen.
Furnished living room with checked armchairs, gray sofas, hardwood floors, and an open view of the kitchen.
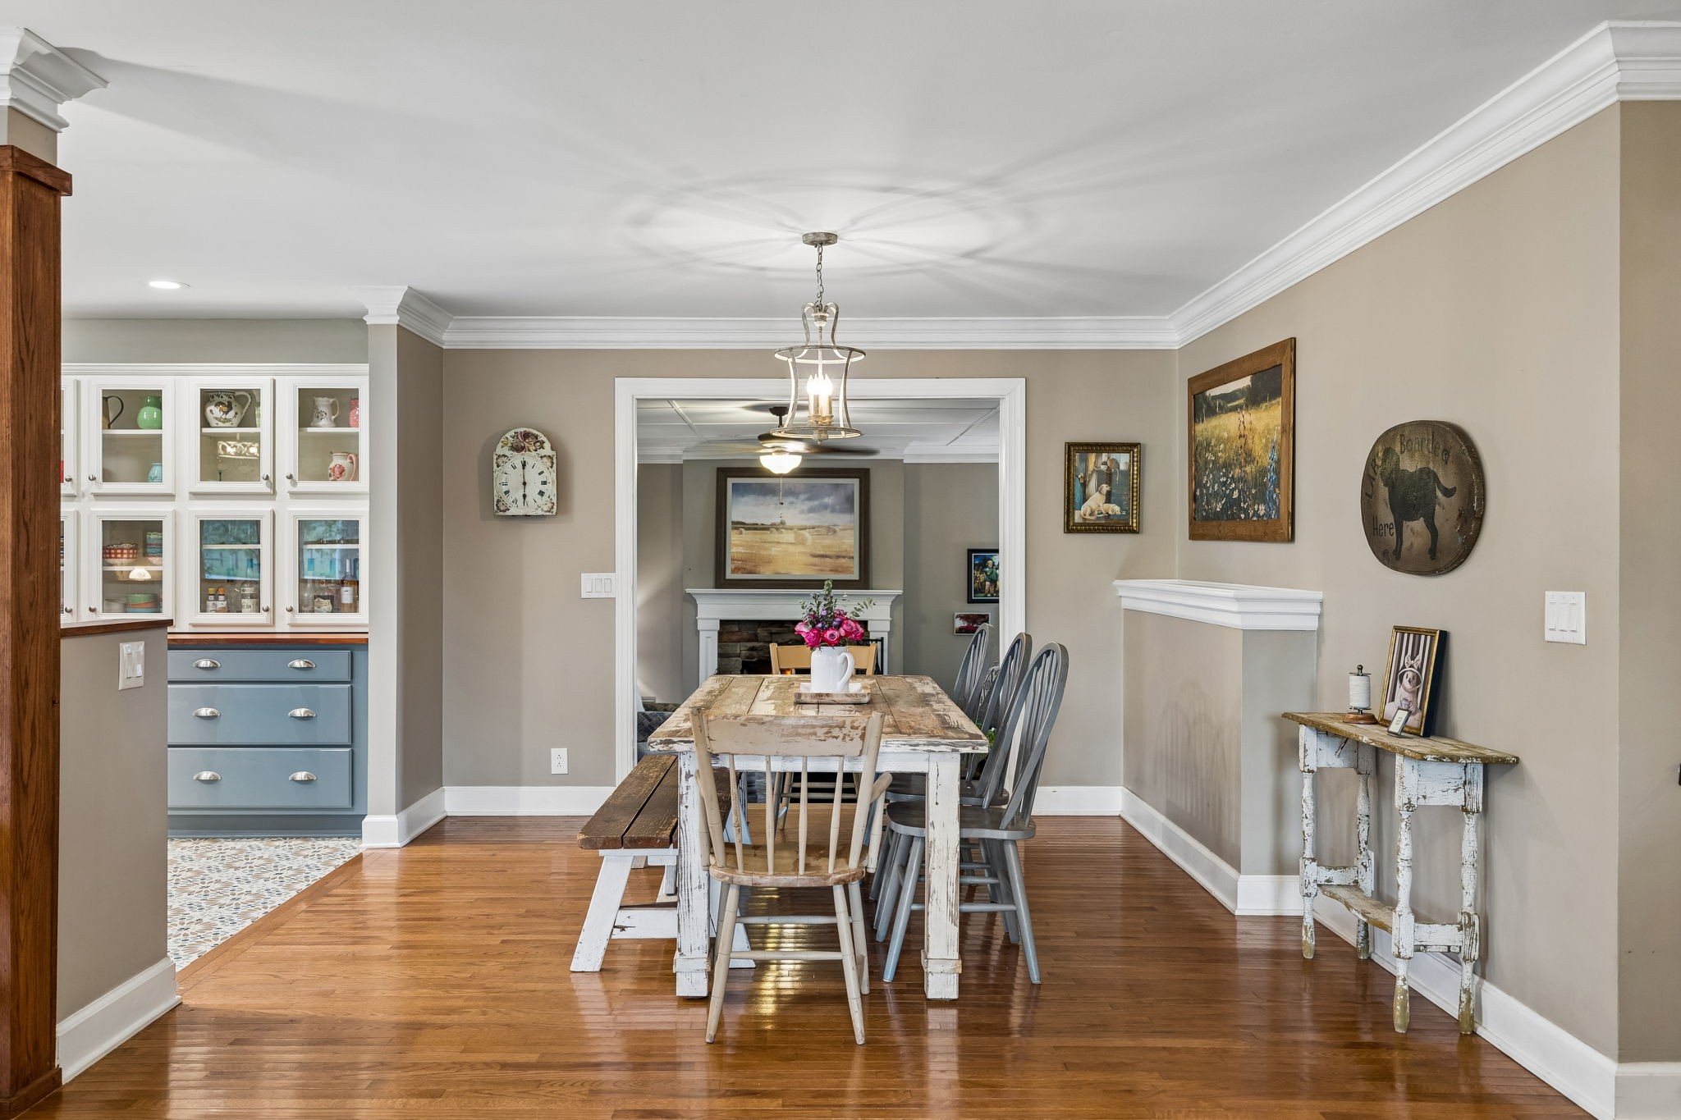
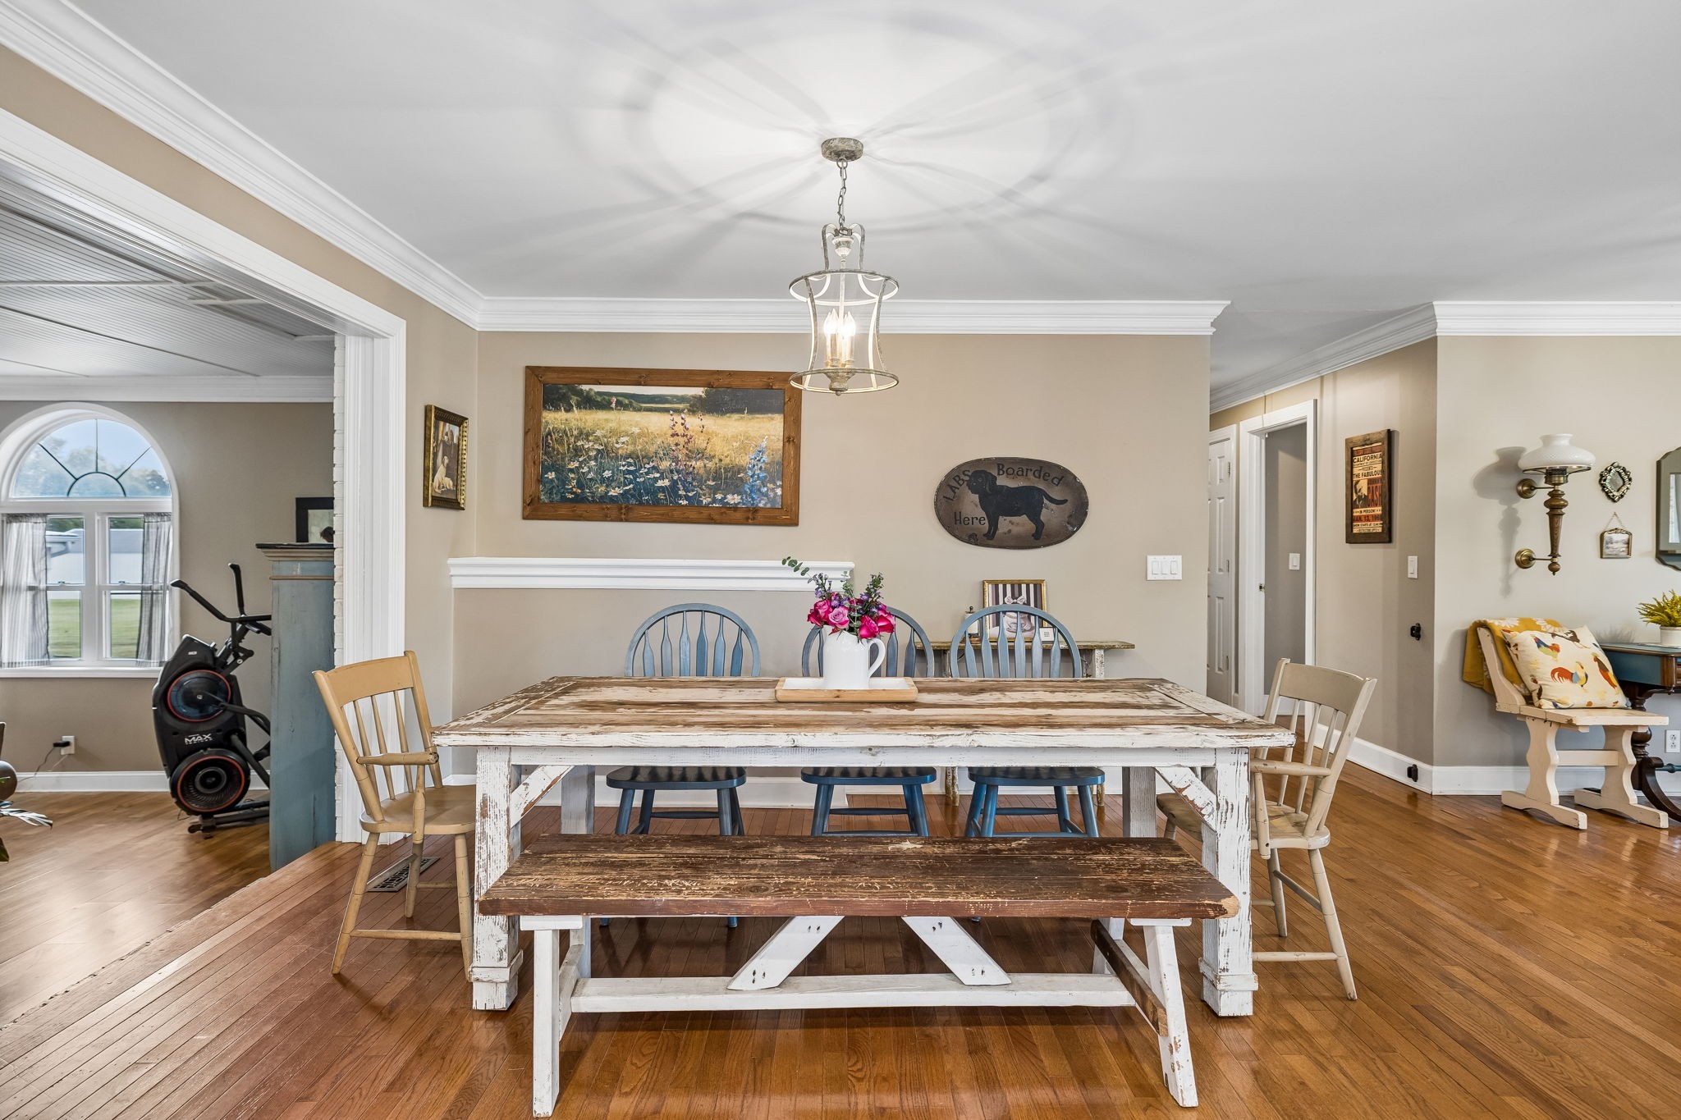
Dining room with a distressed farmhouse table, gray chairs, hardwood floors, and glass-front built-in cabinets.
Living room with blue-and-white checkered armchairs, two sofas, and an open dining area.
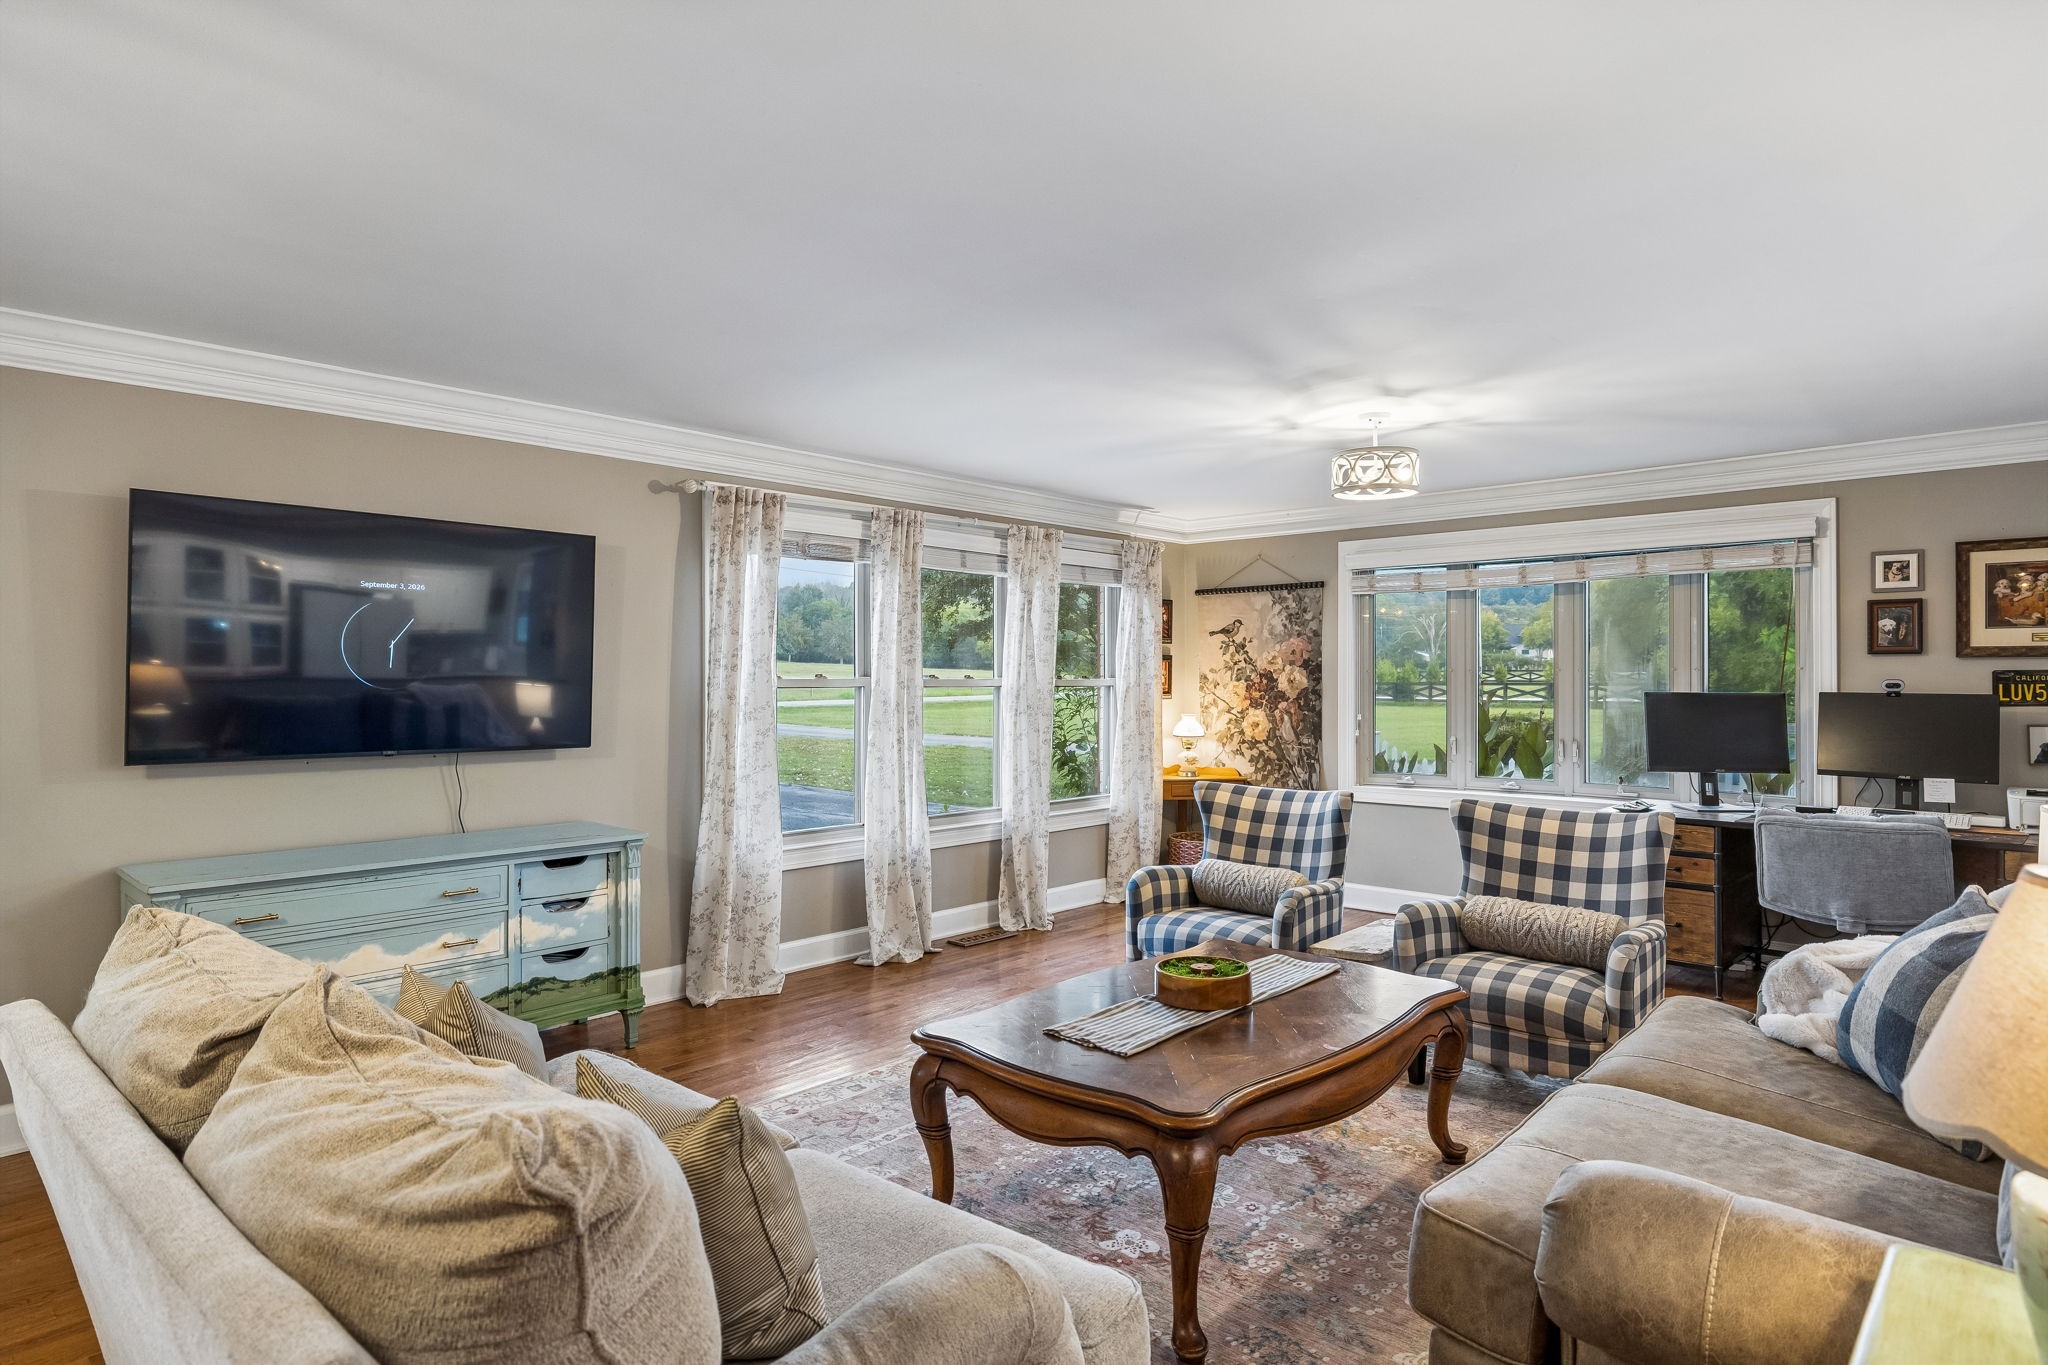
Living room with plaid armchairs, hardwood floors, and large windows overlooking a green yard.
Furnished living room with plaid armchairs, a large television, and windows overlooking a lawn.
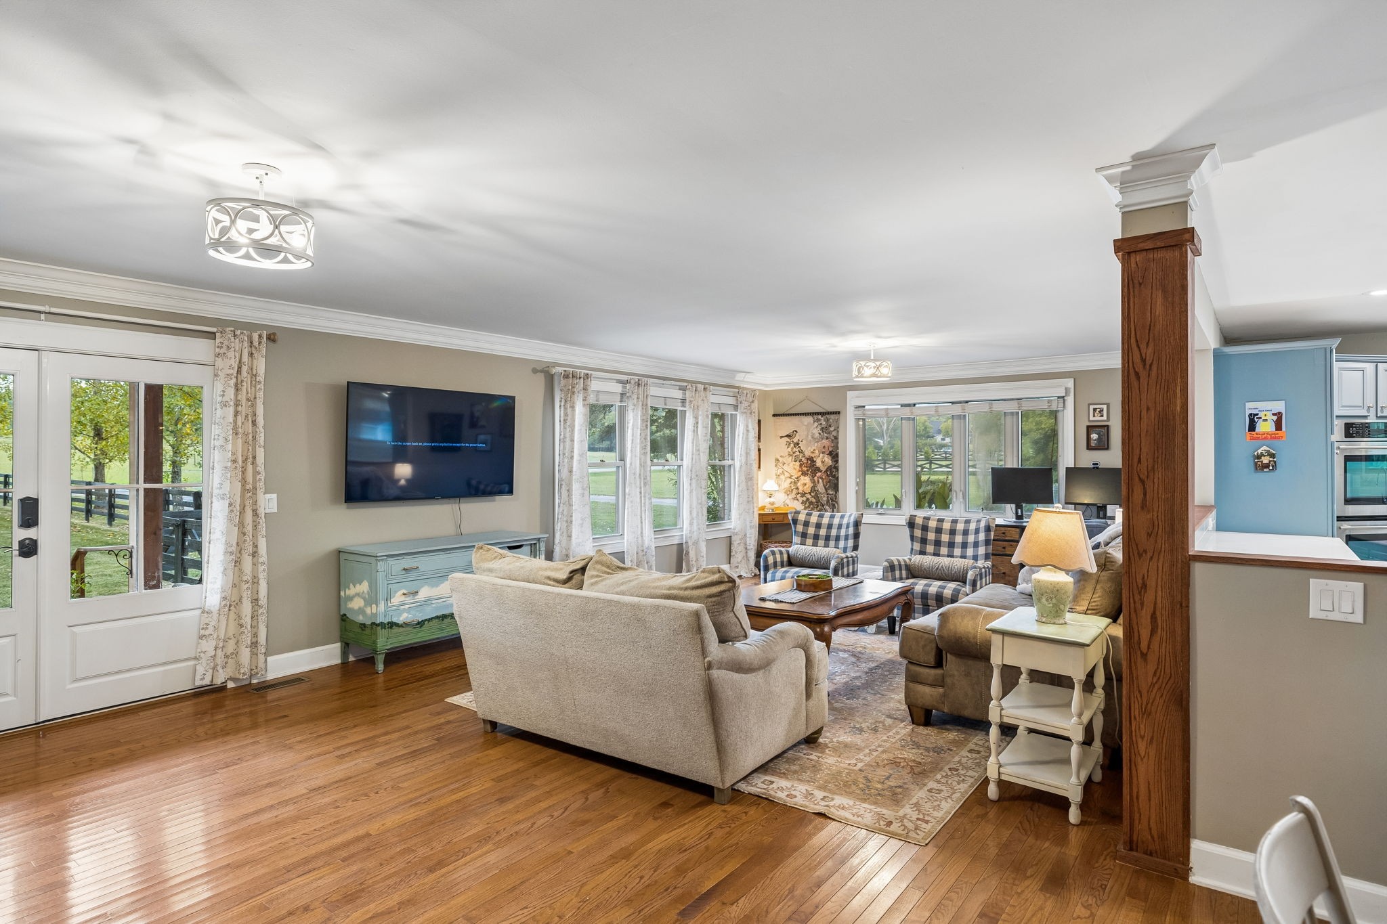
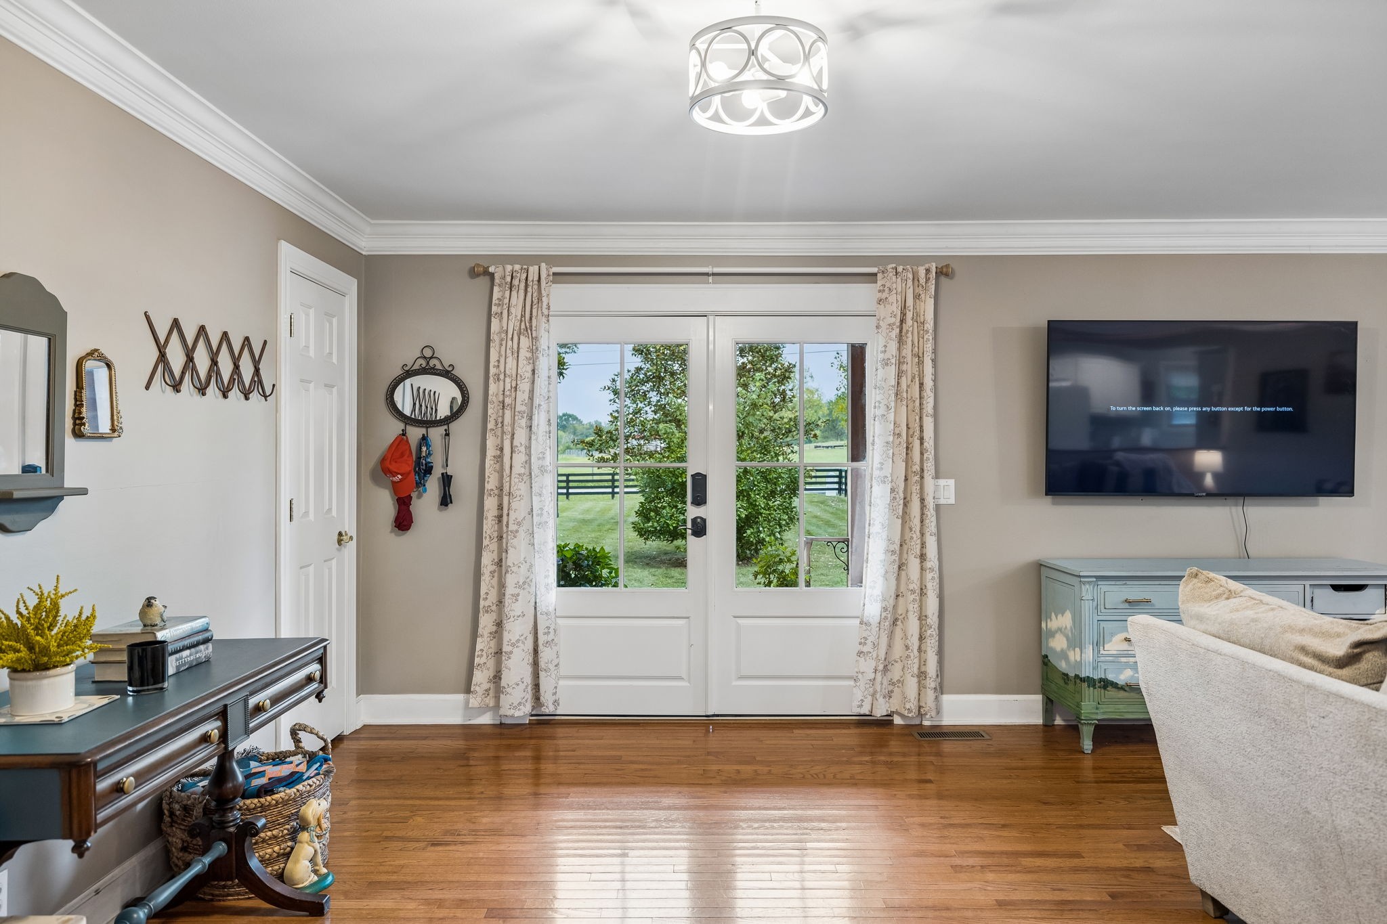
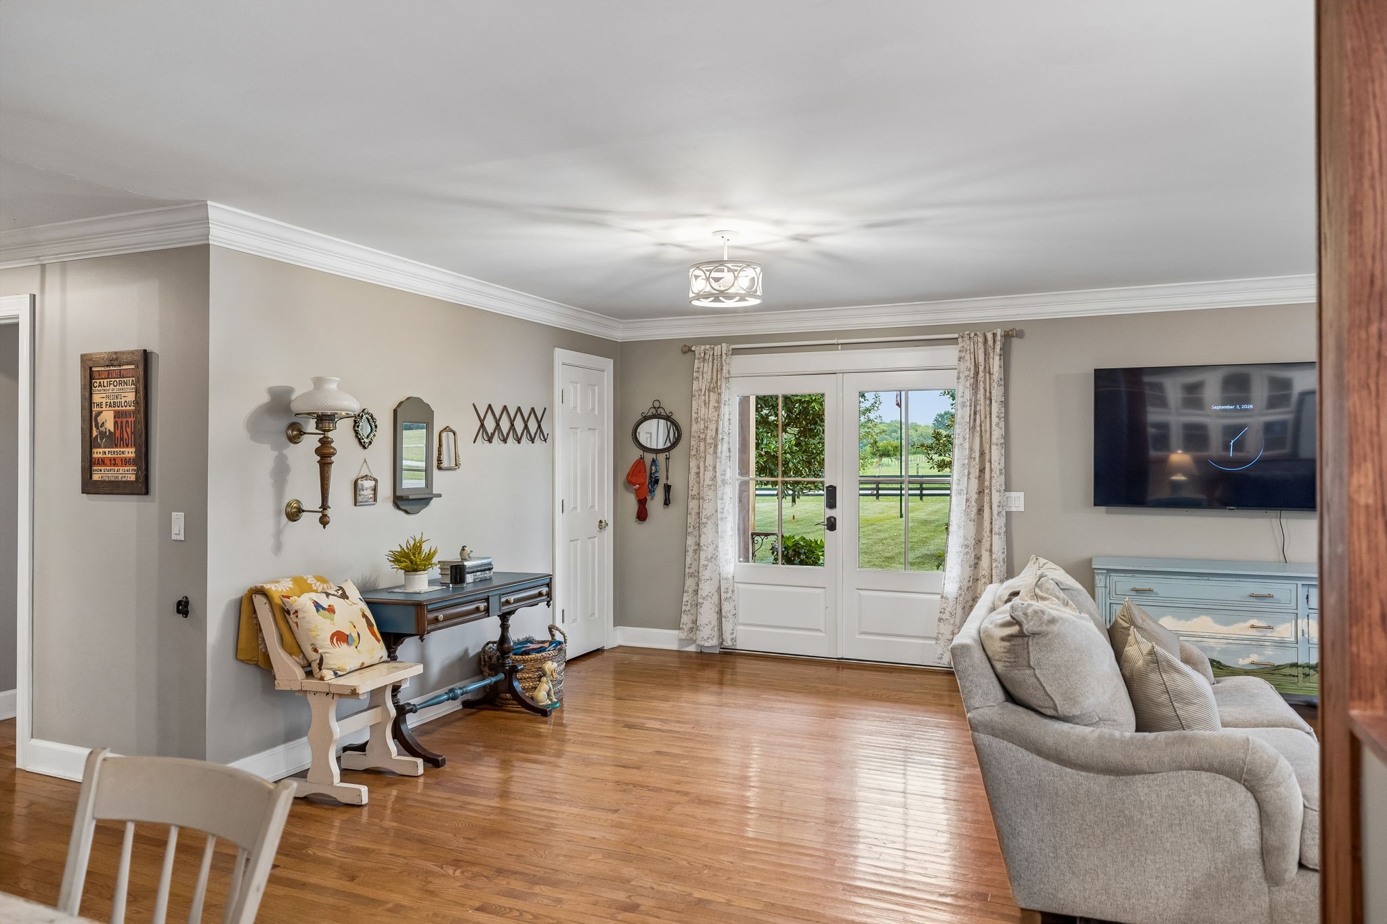
Living room with French doors overlooking a fenced yard, hardwood floors, and a wall-mounted TV.
Furnished living room with hardwood floors, a gray sofa, and glass doors overlooking a lawn.
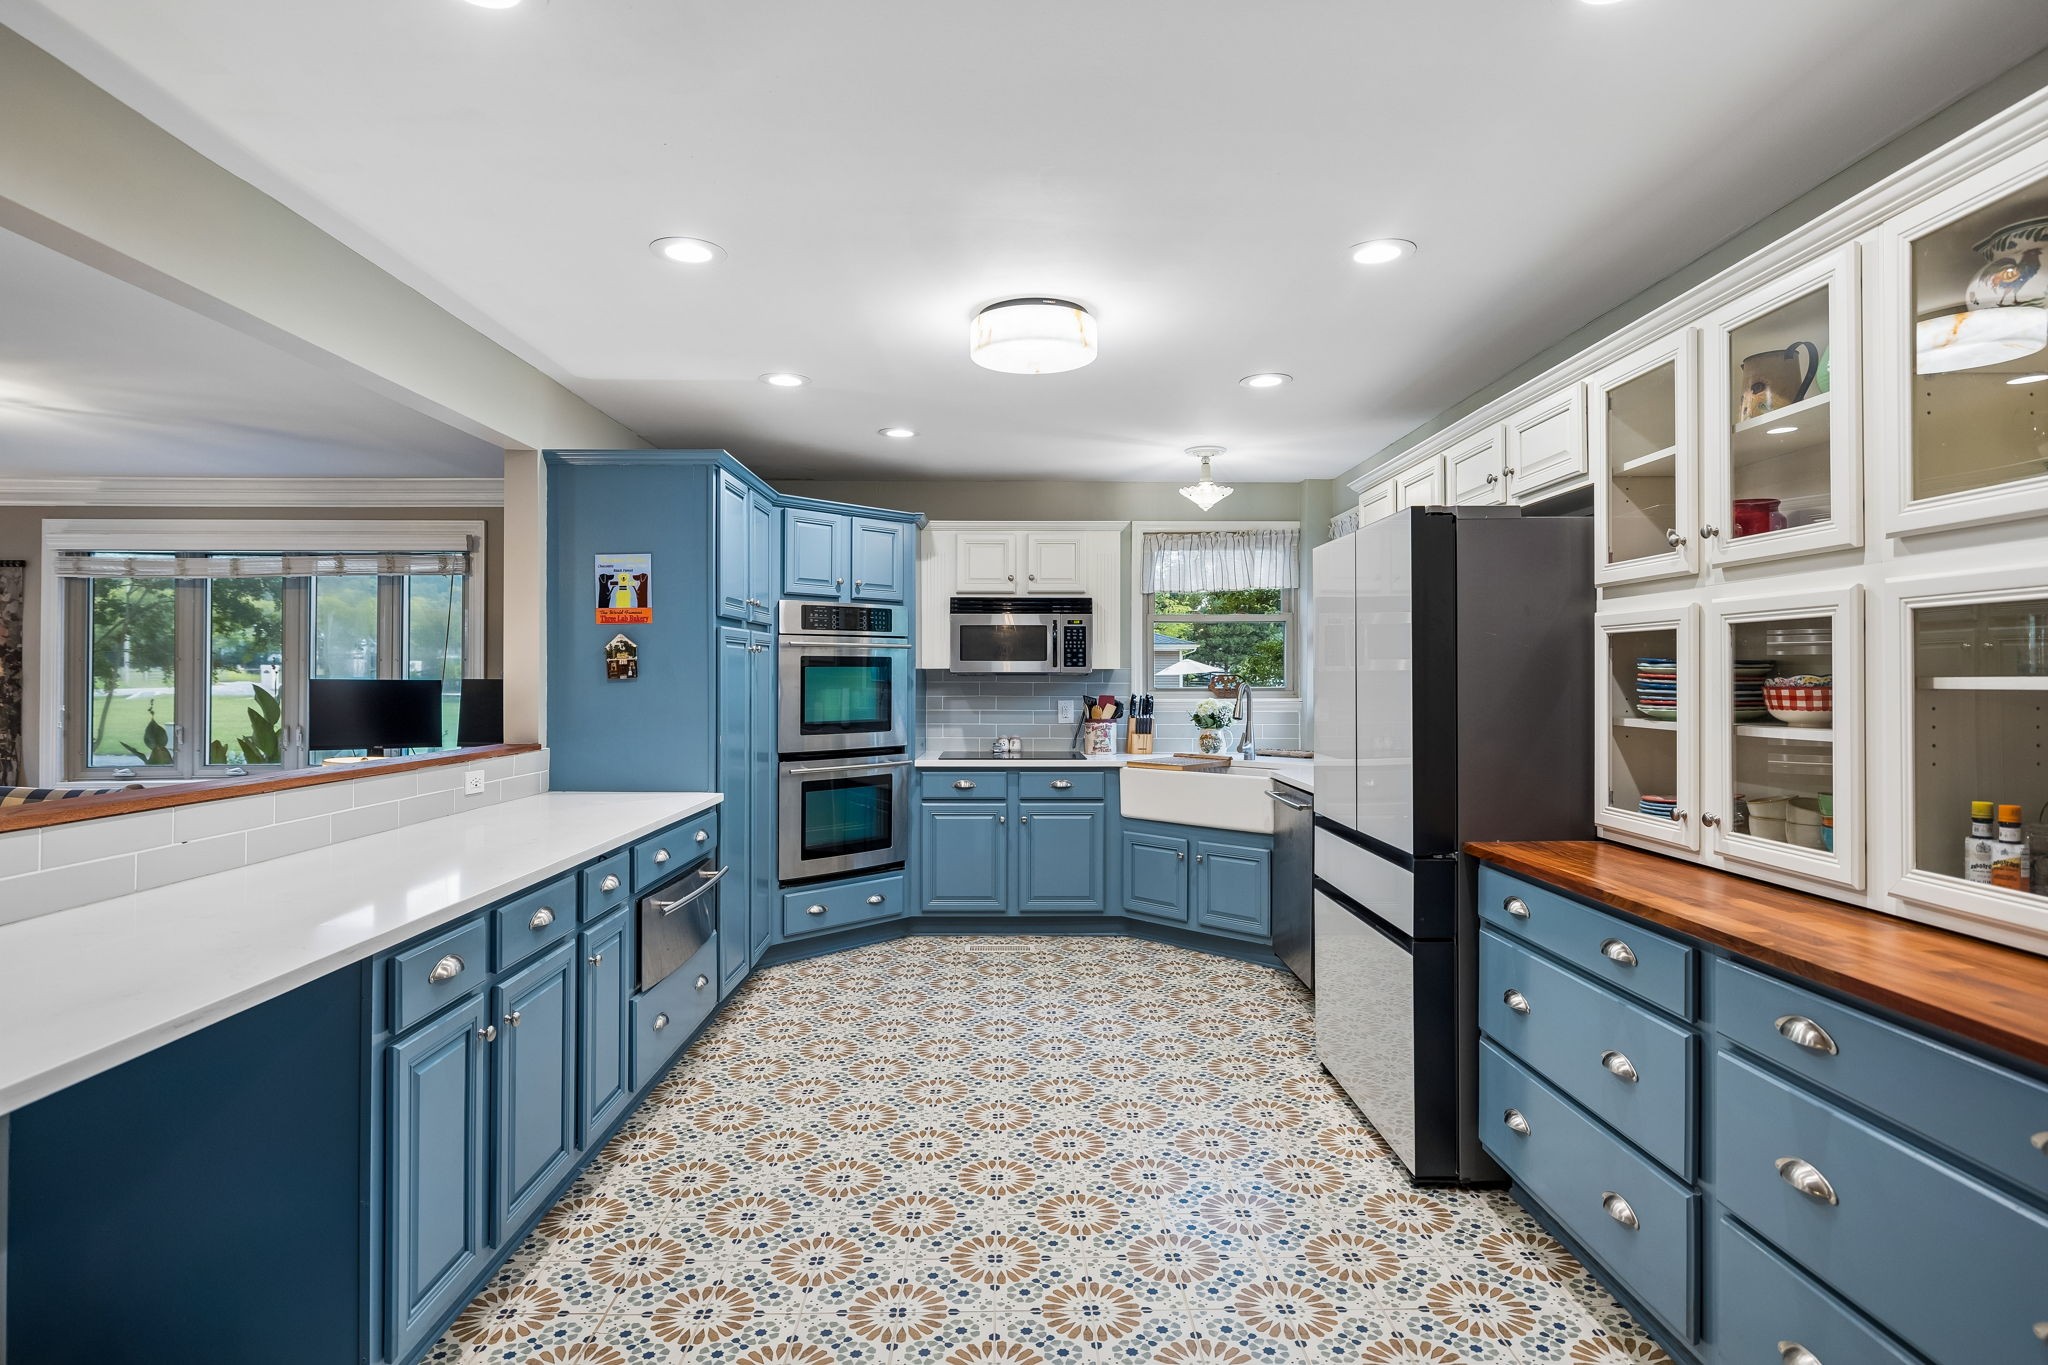
Kitchen with blue cabinetry, patterned tile flooring, double ovens, and glass-front white cabinets.
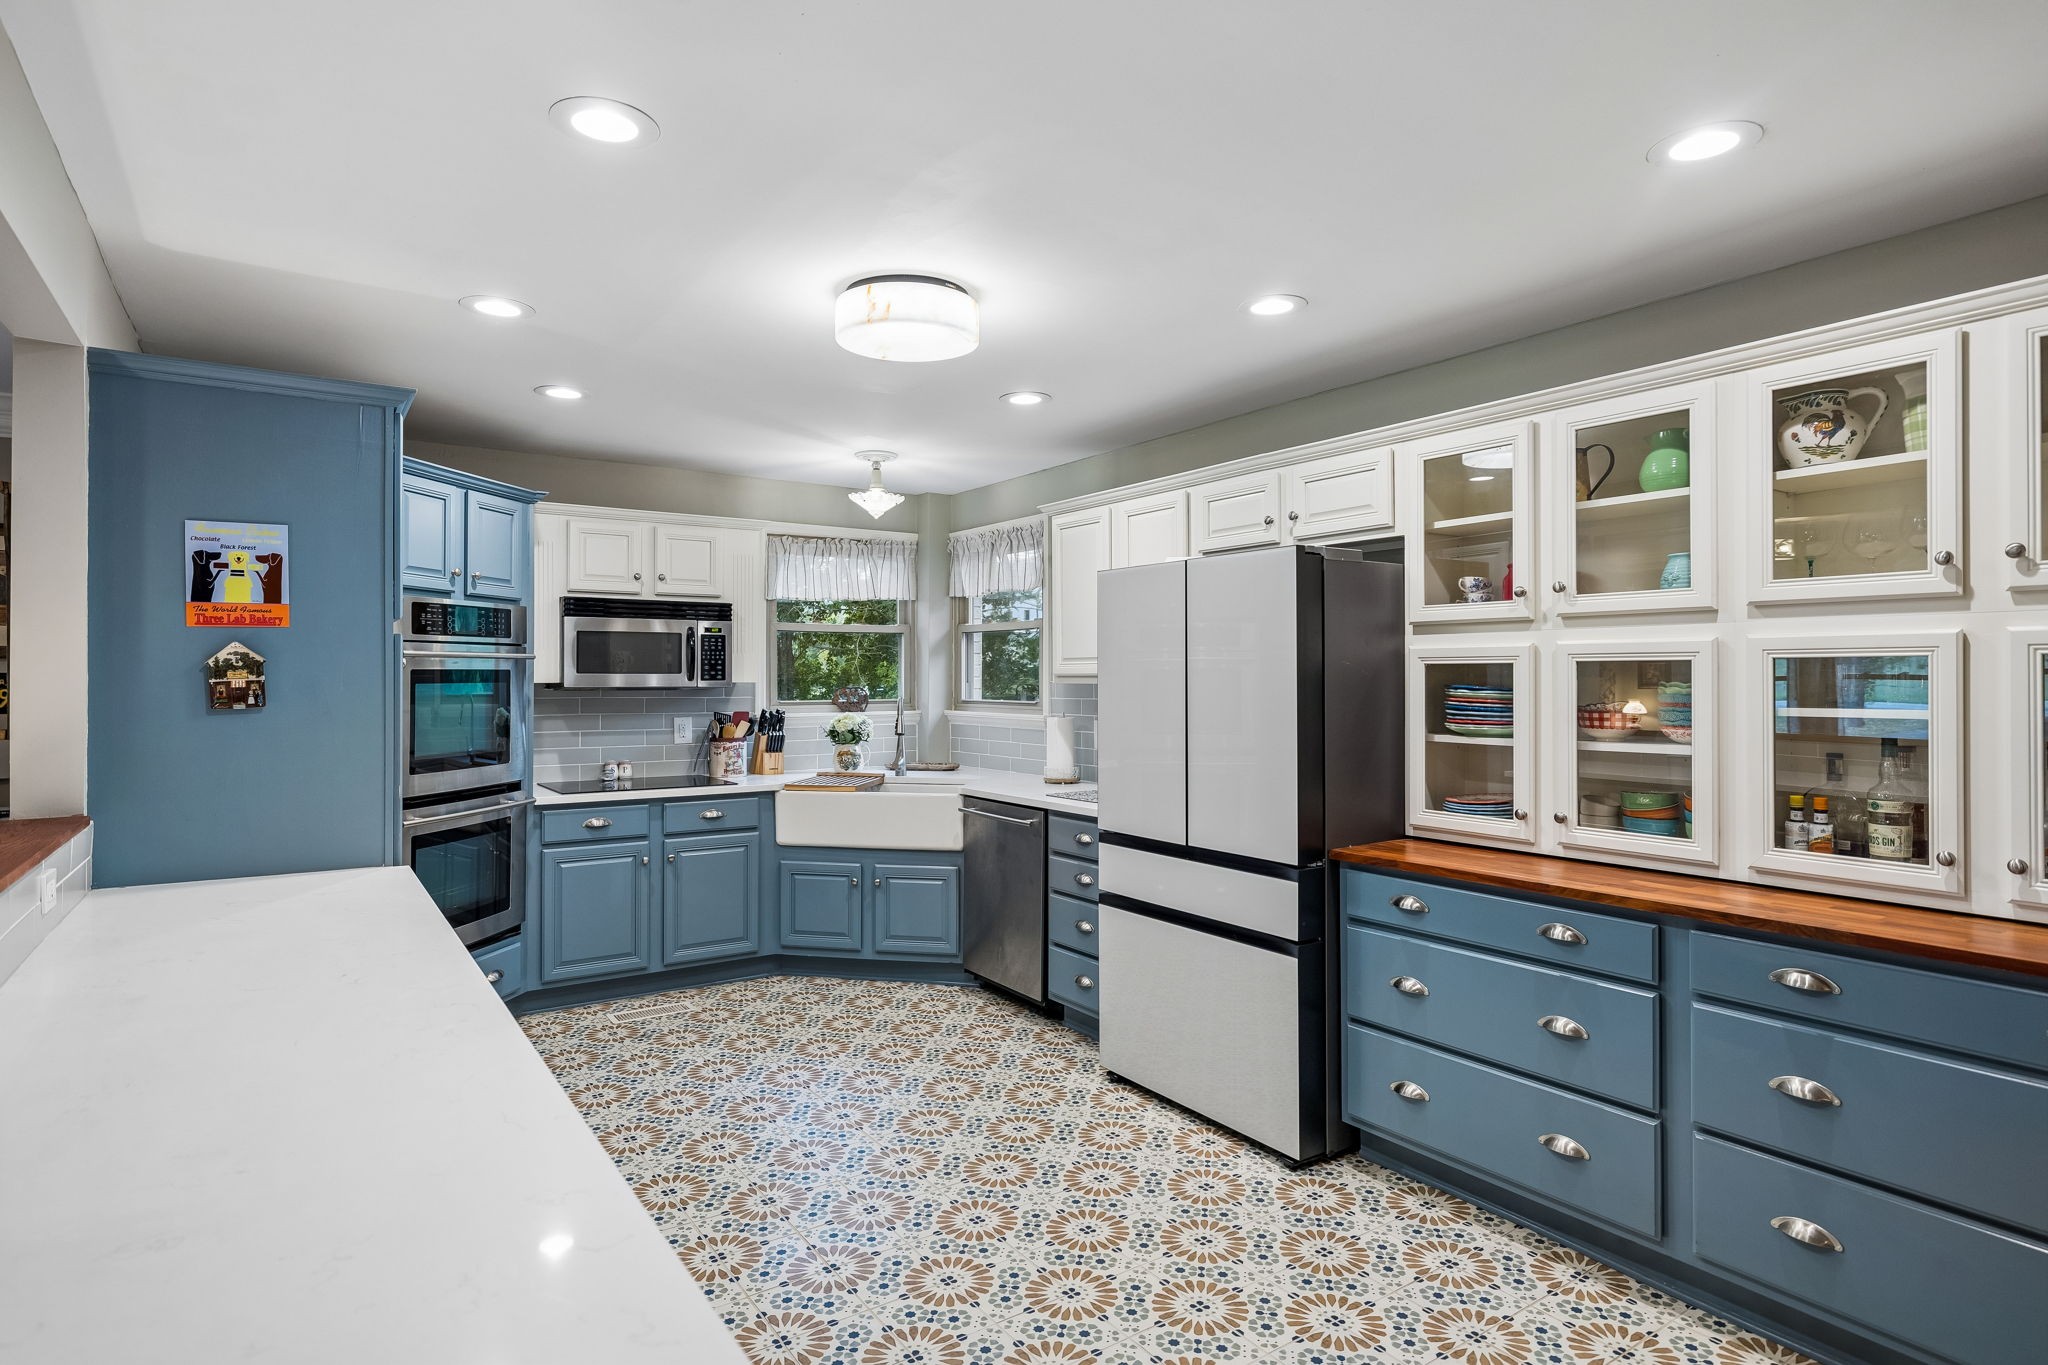
Kitchen with blue cabinetry, glass-front white cabinets, a farmhouse sink, and patterned tile flooring.
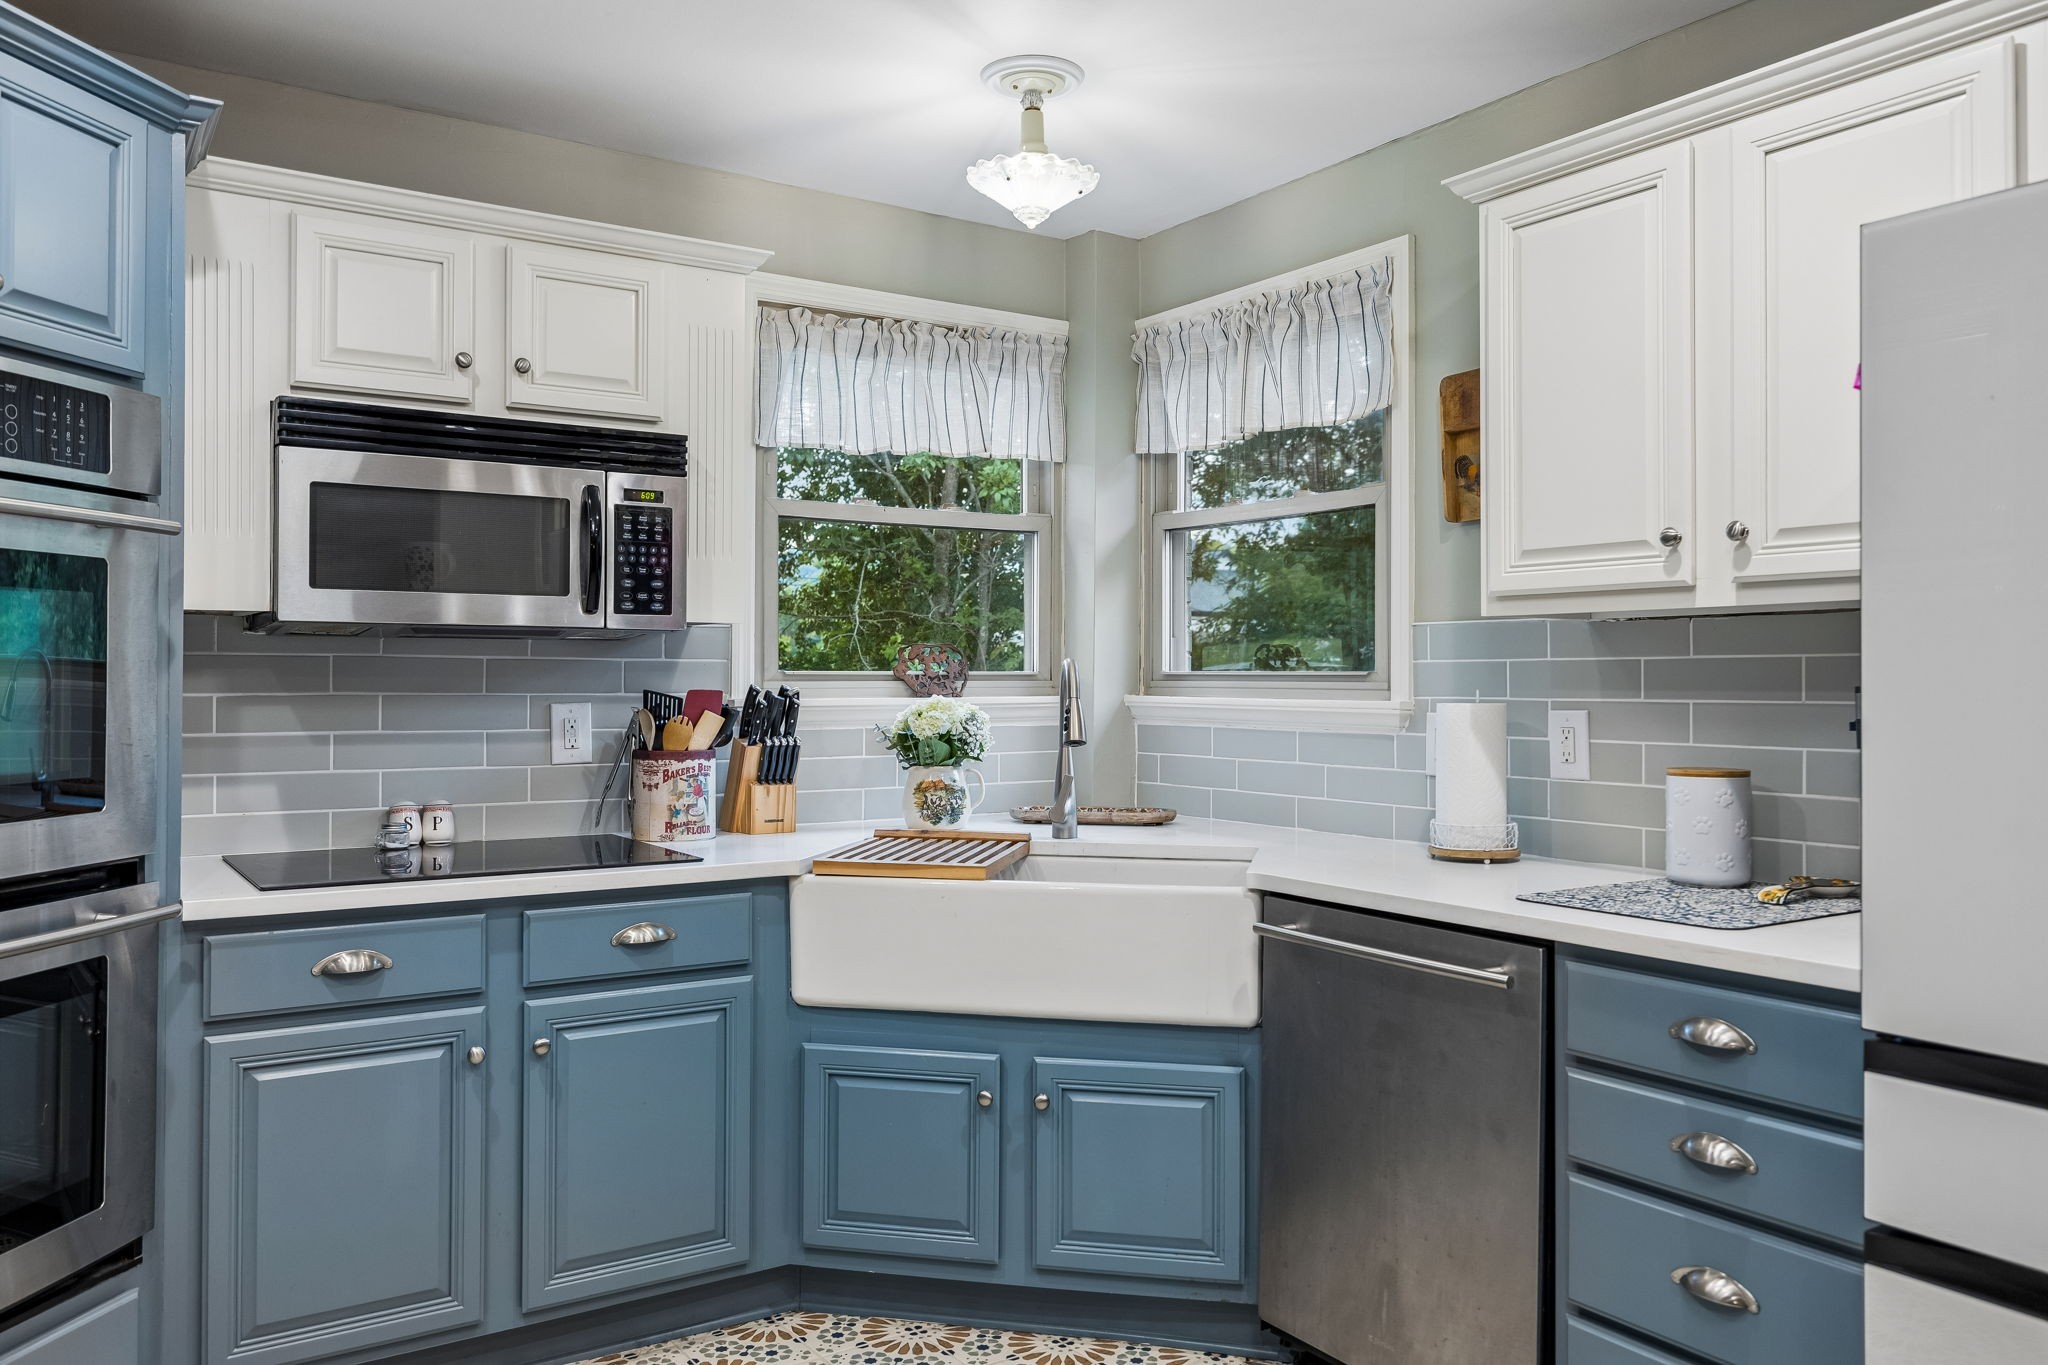
Kitchen with blue cabinets, a farmhouse sink, gray tile backsplash, and stainless steel appliances.
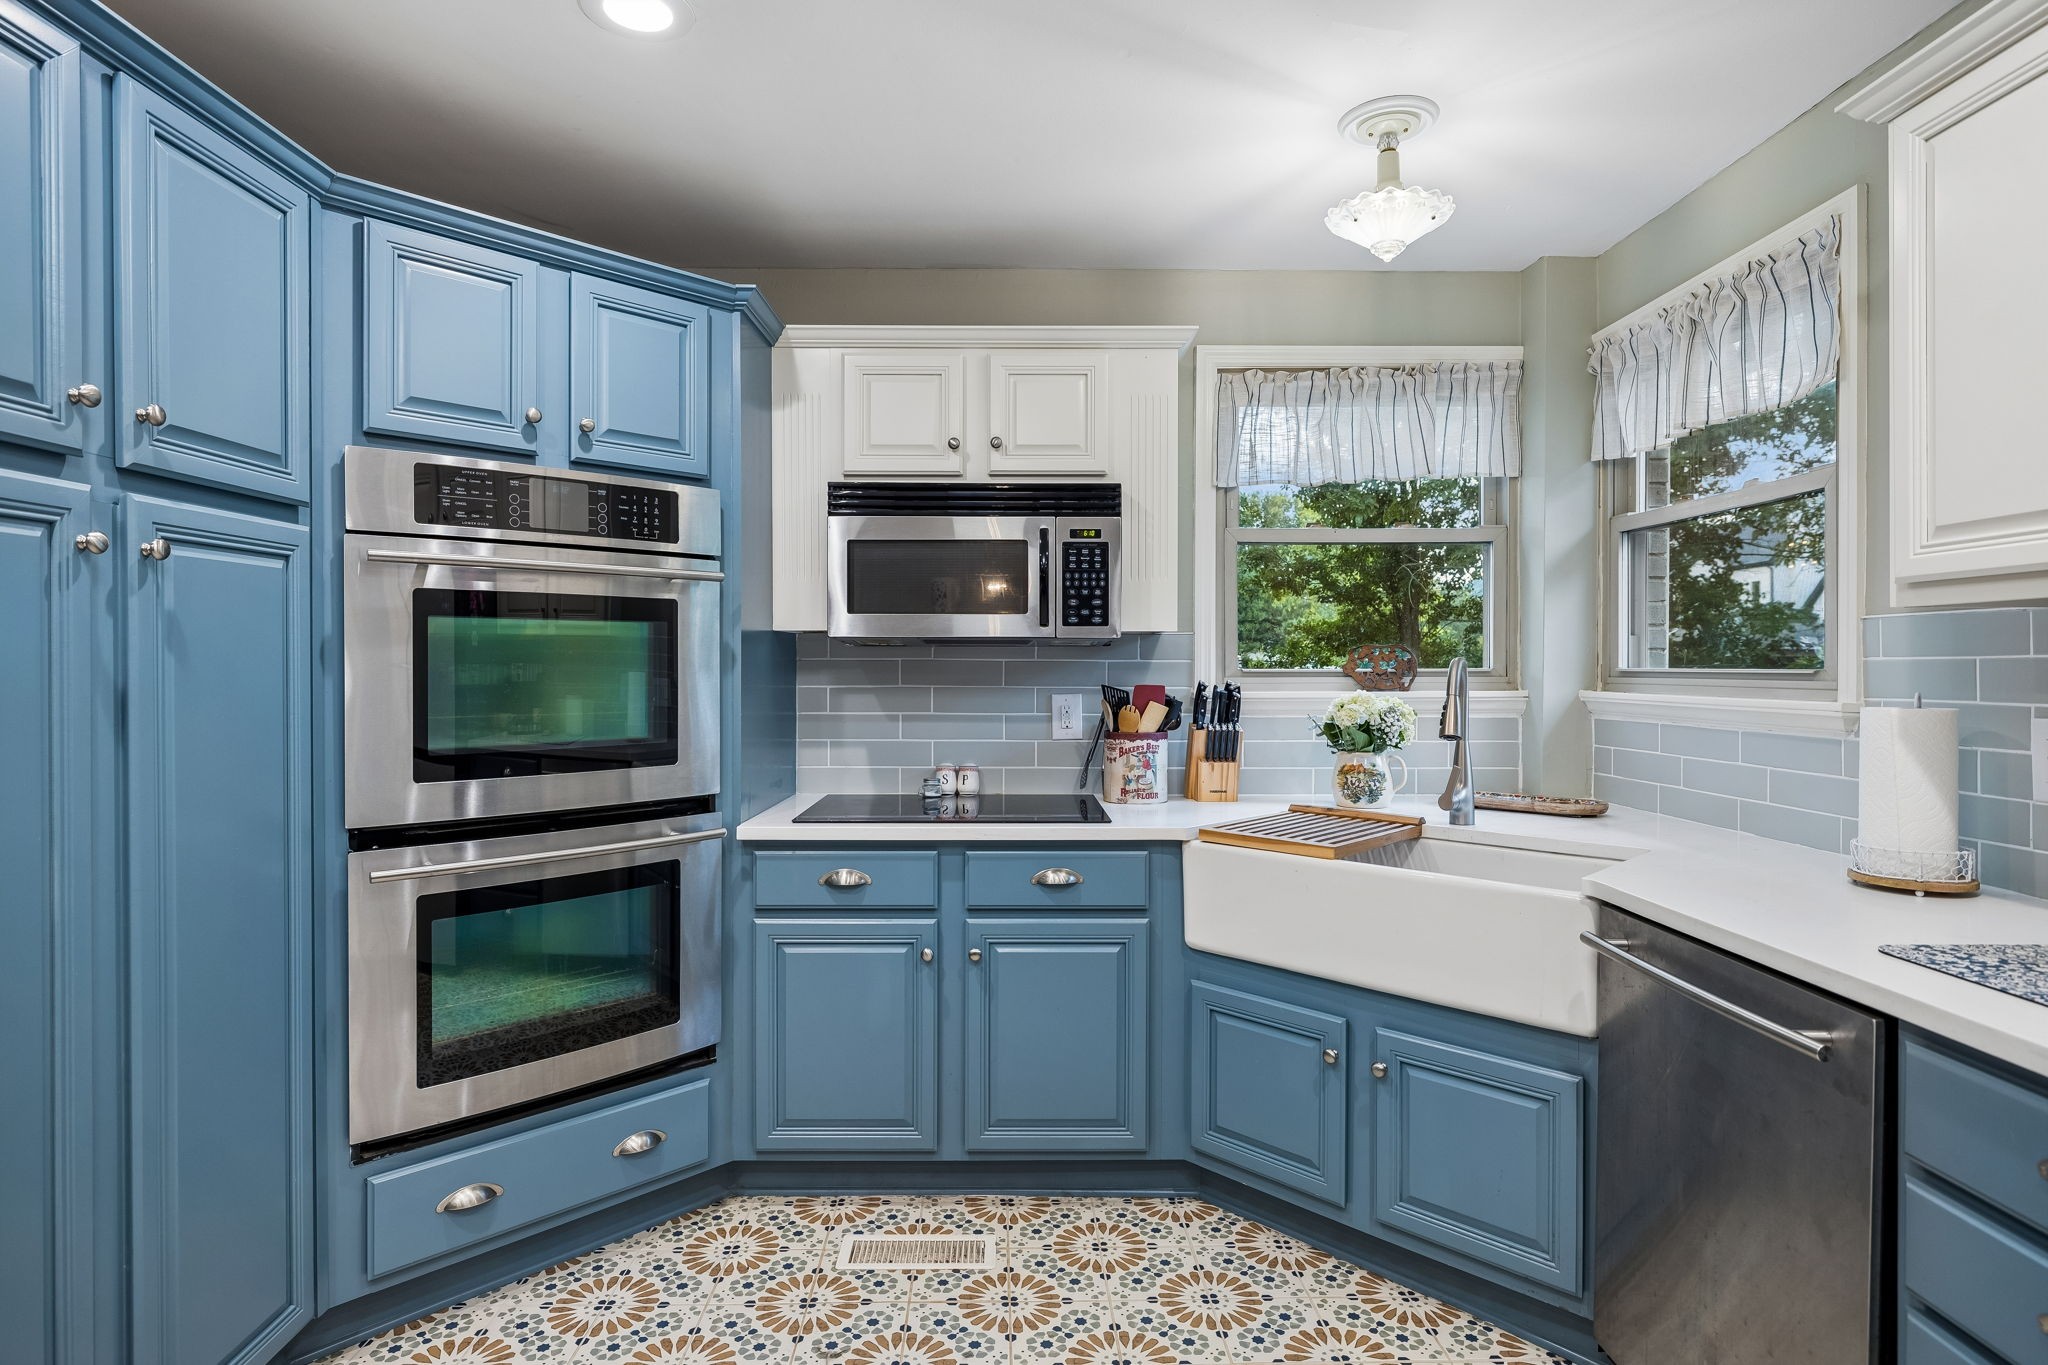
Kitchen with blue cabinets, a farmhouse sink, stainless steel double ovens, and patterned tile flooring.
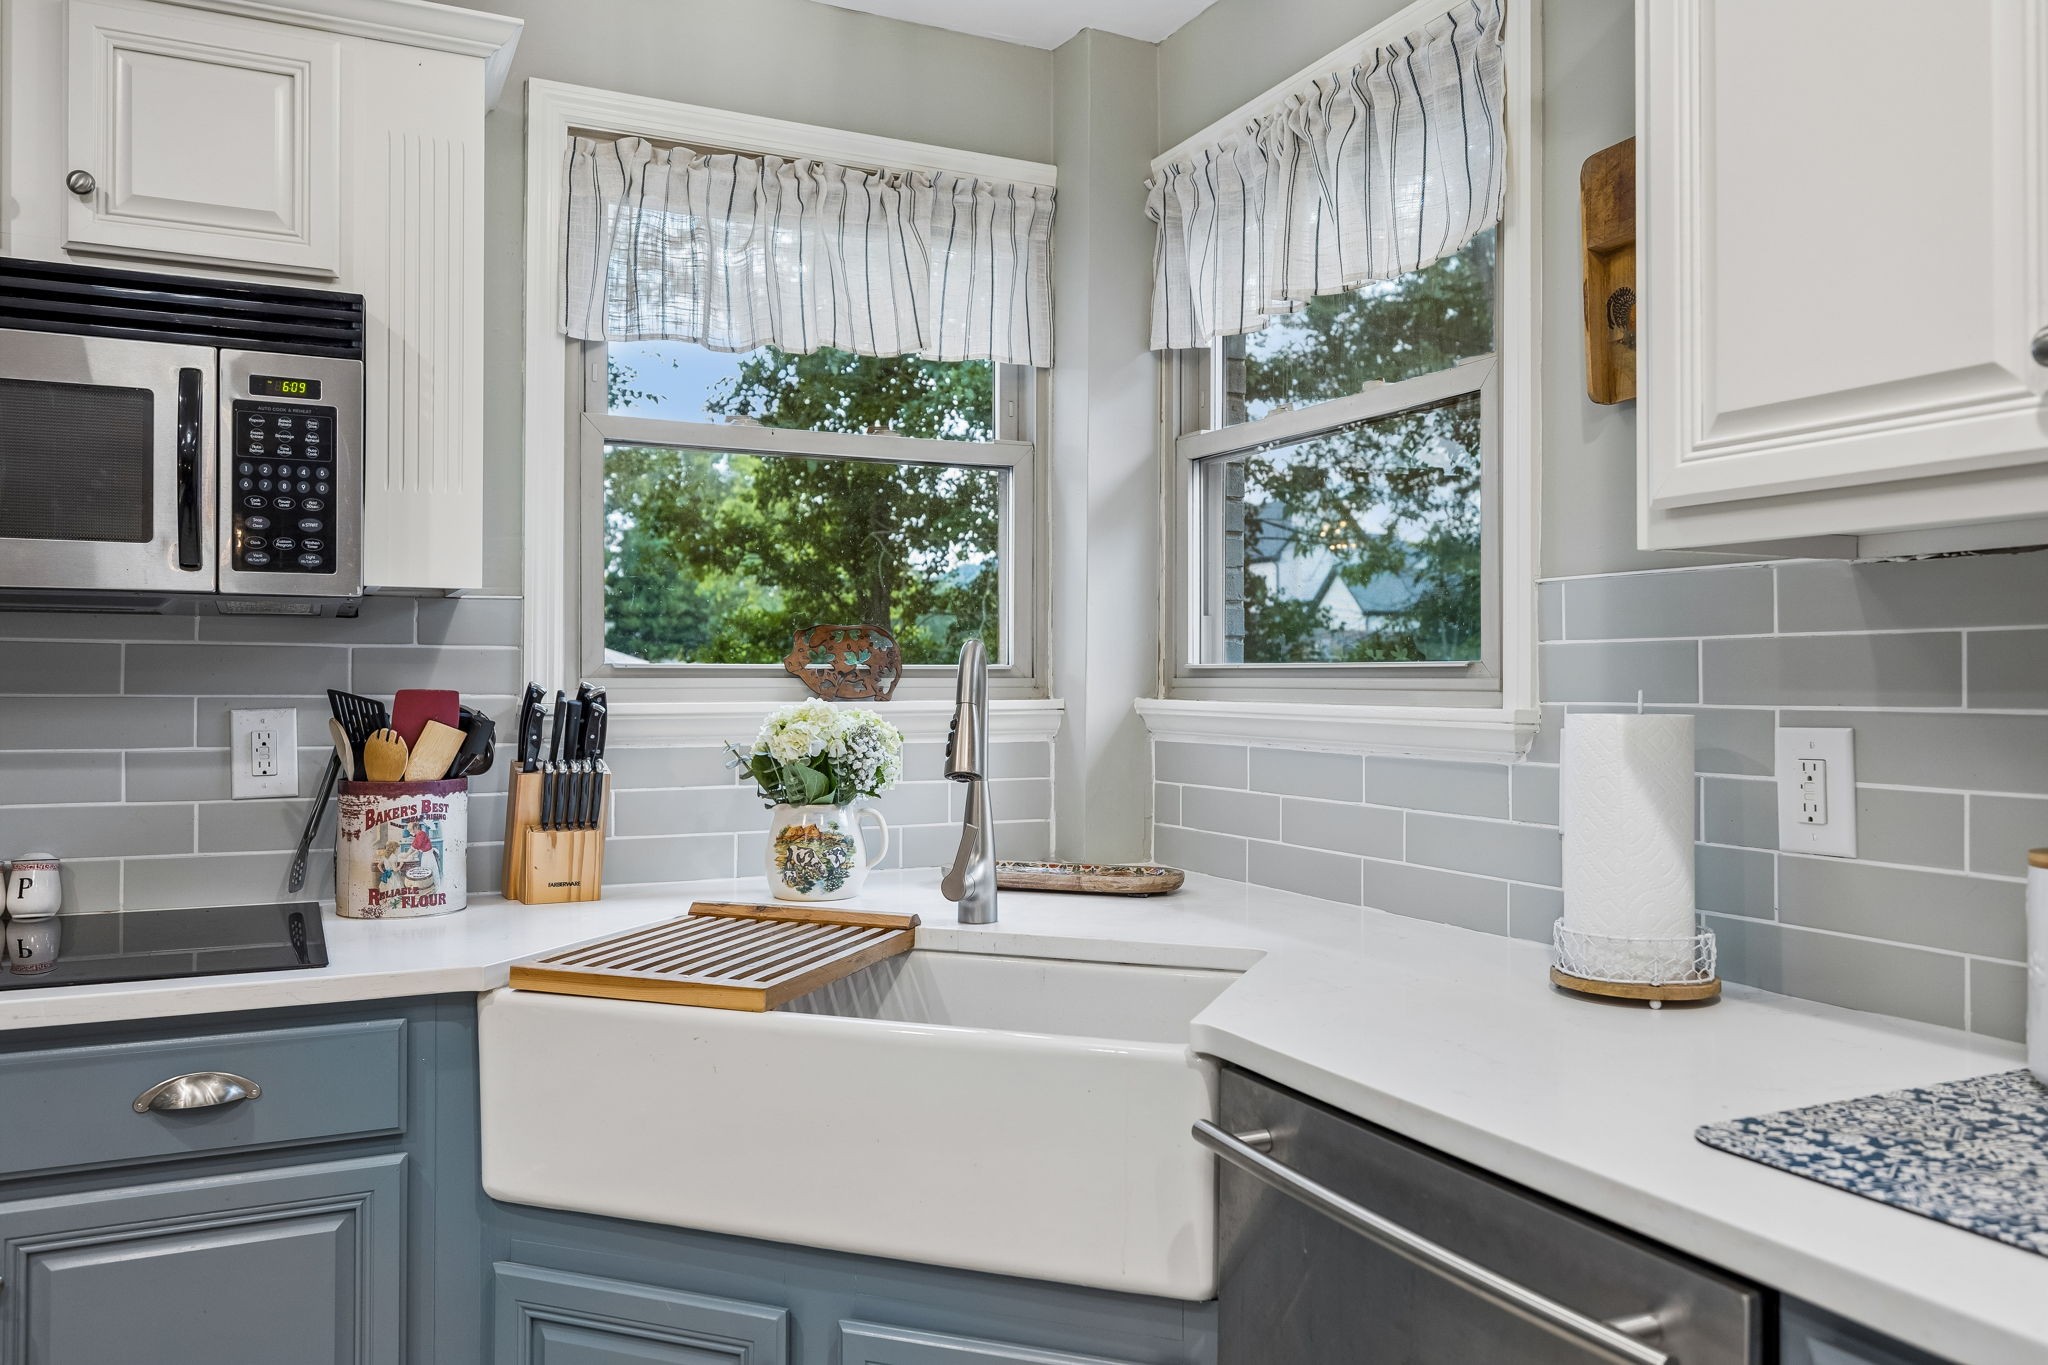
Kitchen with a white farmhouse sink beneath two windows and a gray subway tile backsplash.
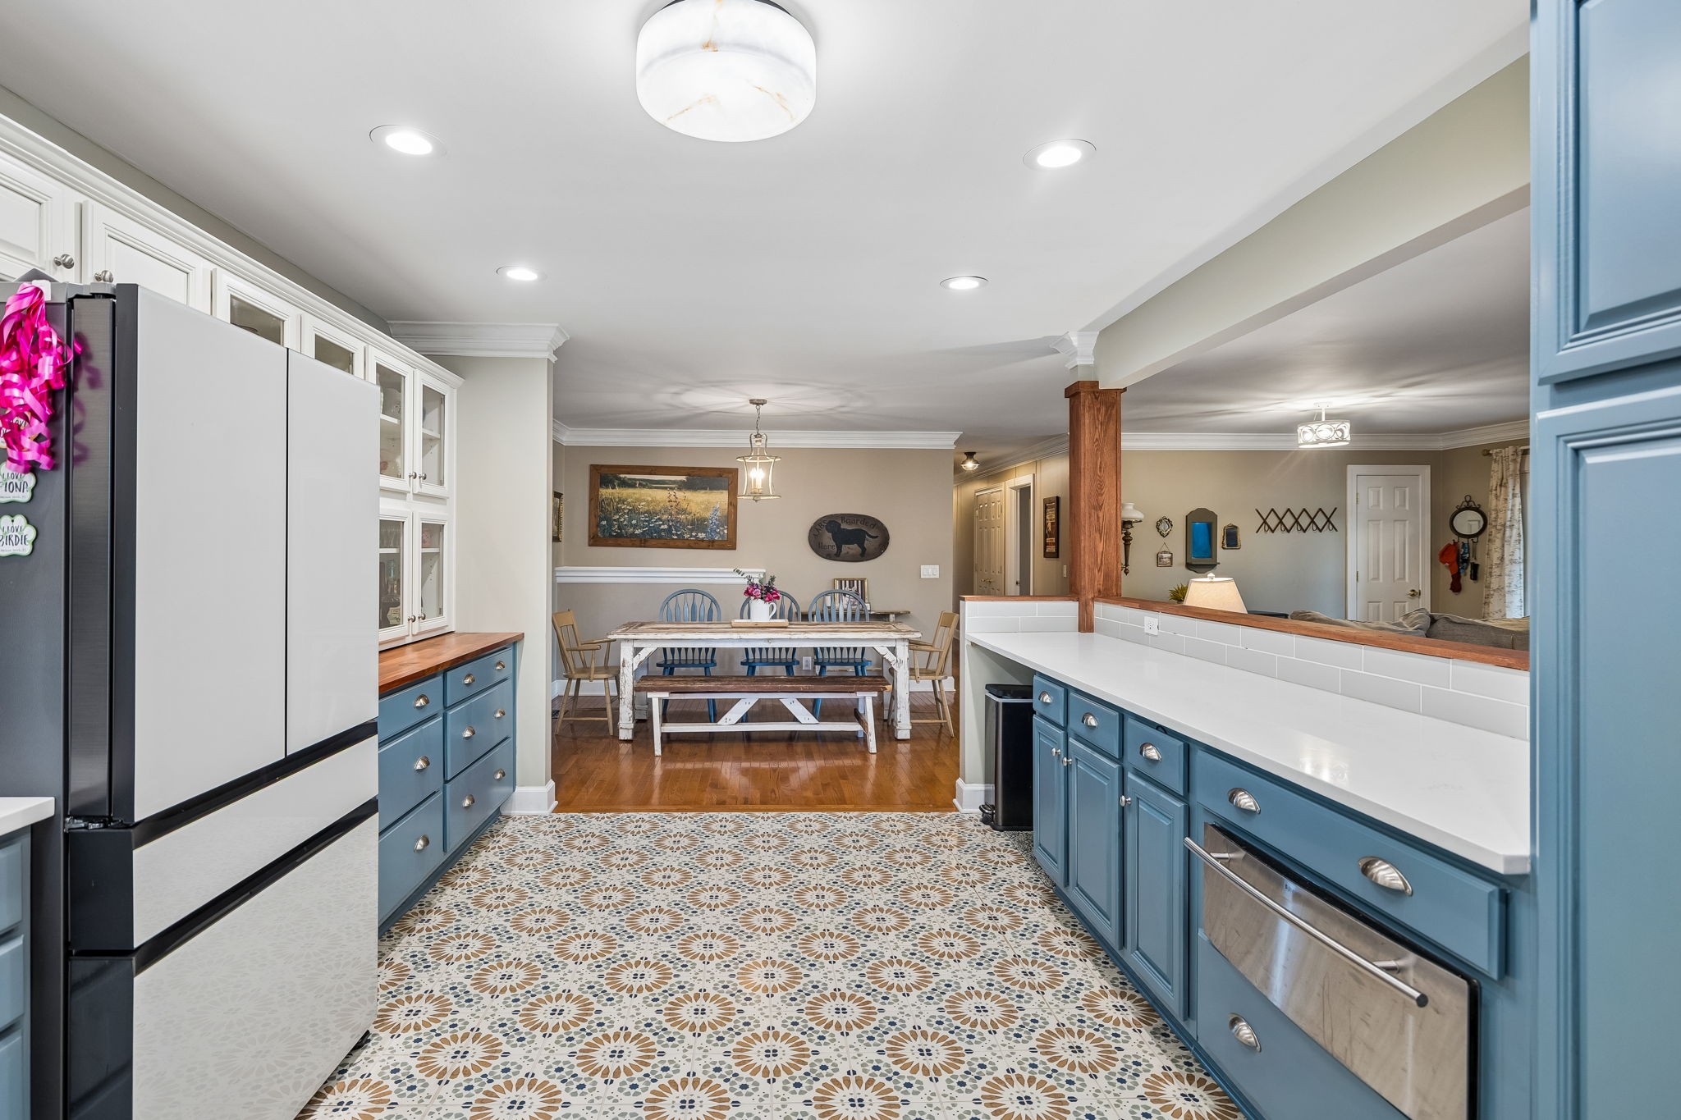
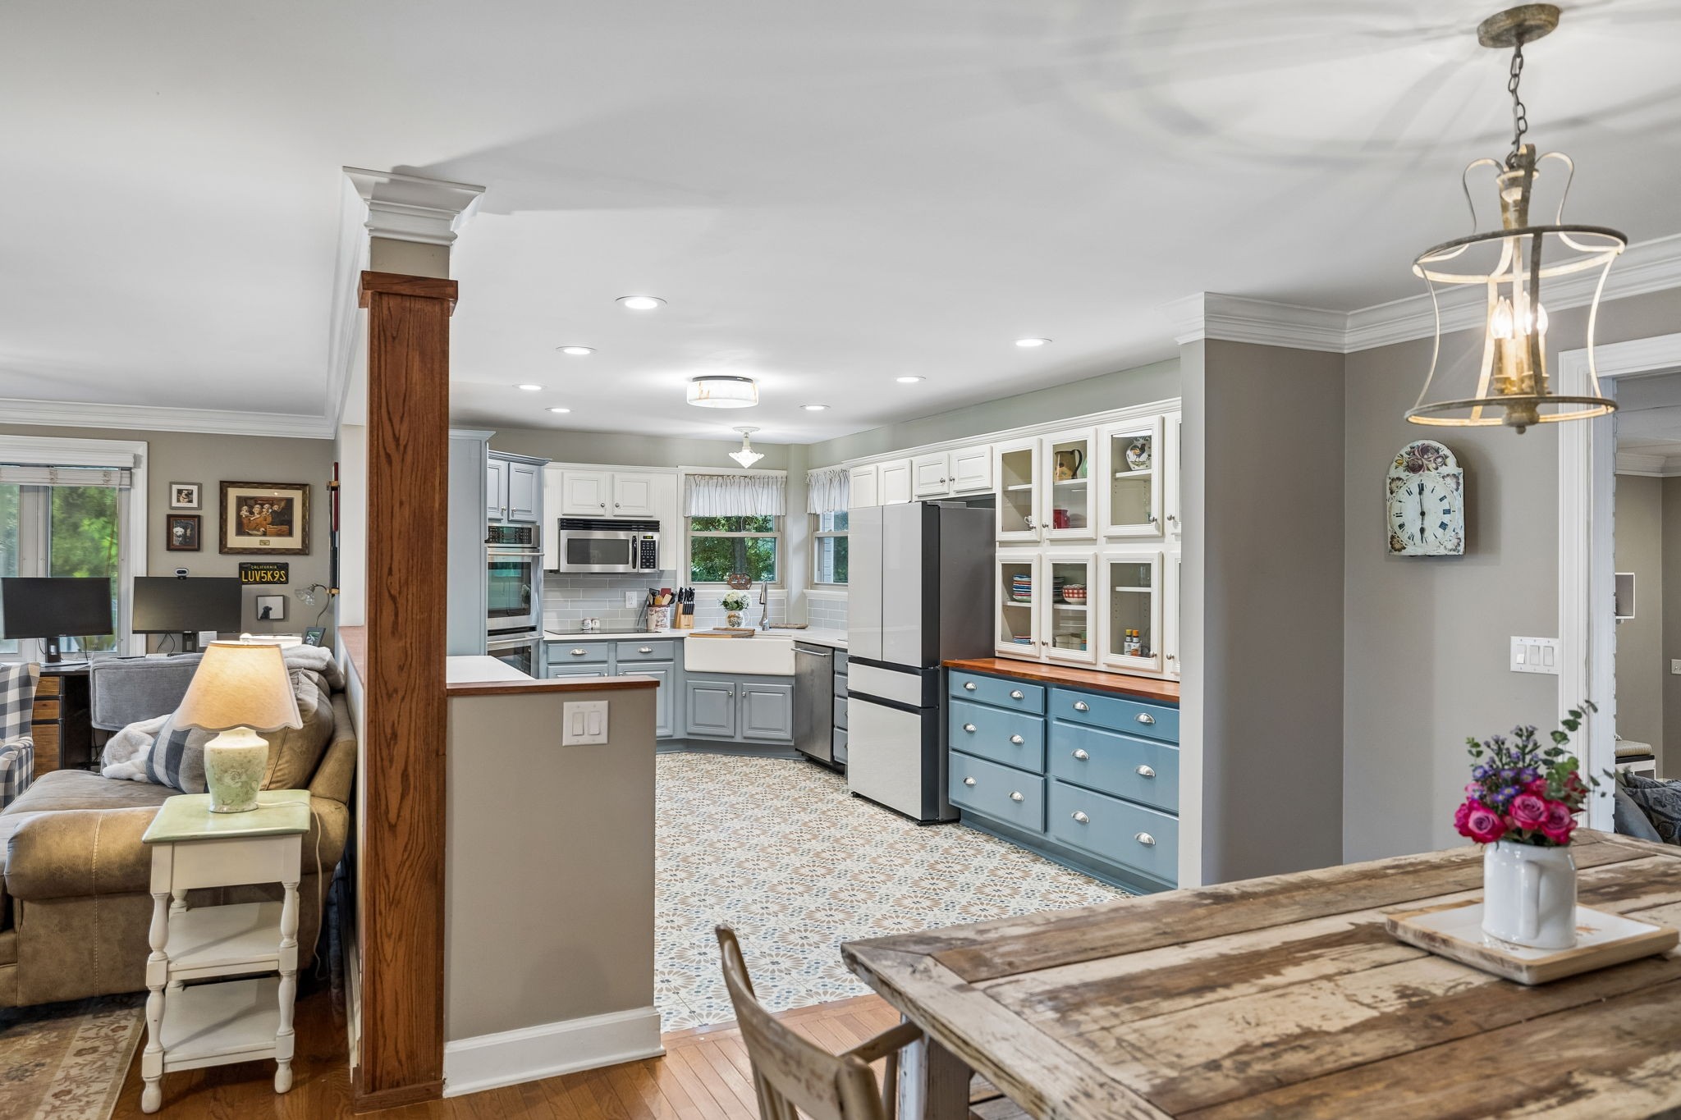
Kitchen with blue cabinets and patterned tile flooring opening onto a dining area.
Dining room with a farmhouse table, mismatched chairs, hardwood floors, and a pendant chandelier.
Kitchen with blue-gray cabinets, patterned tile flooring, and a rustic dining table in the foreground.
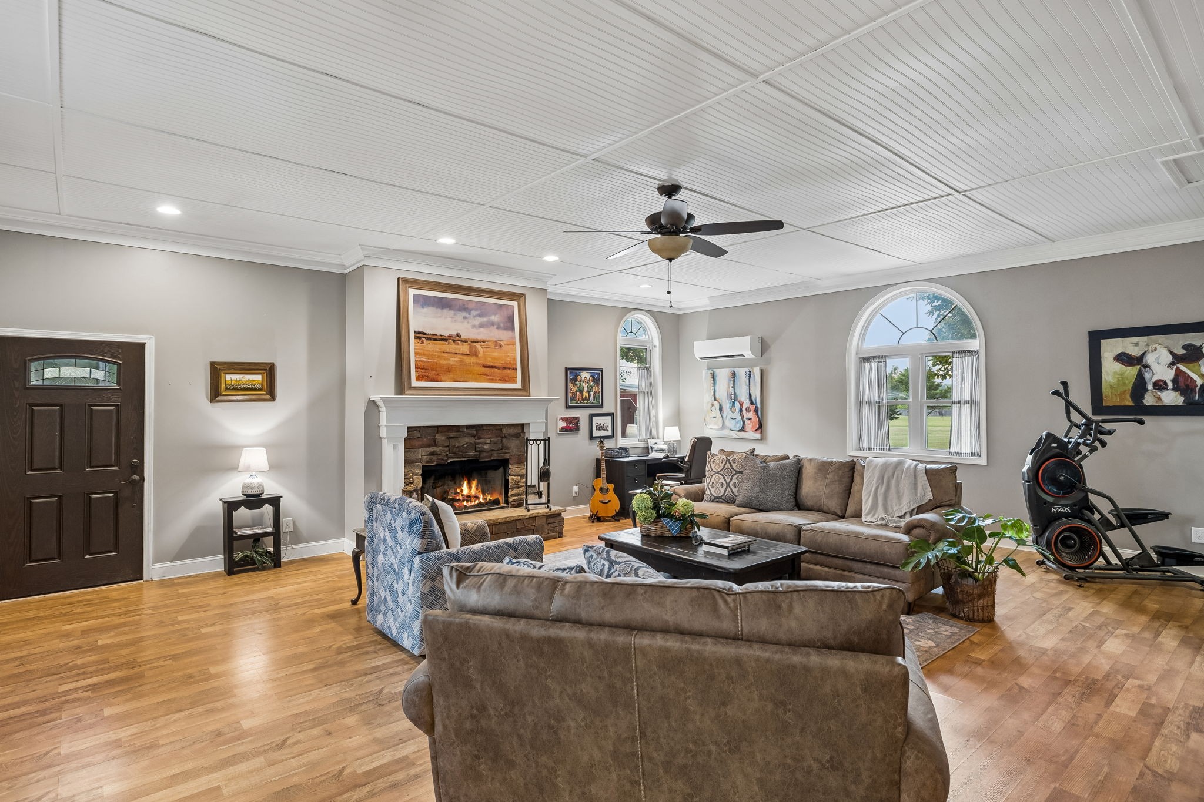
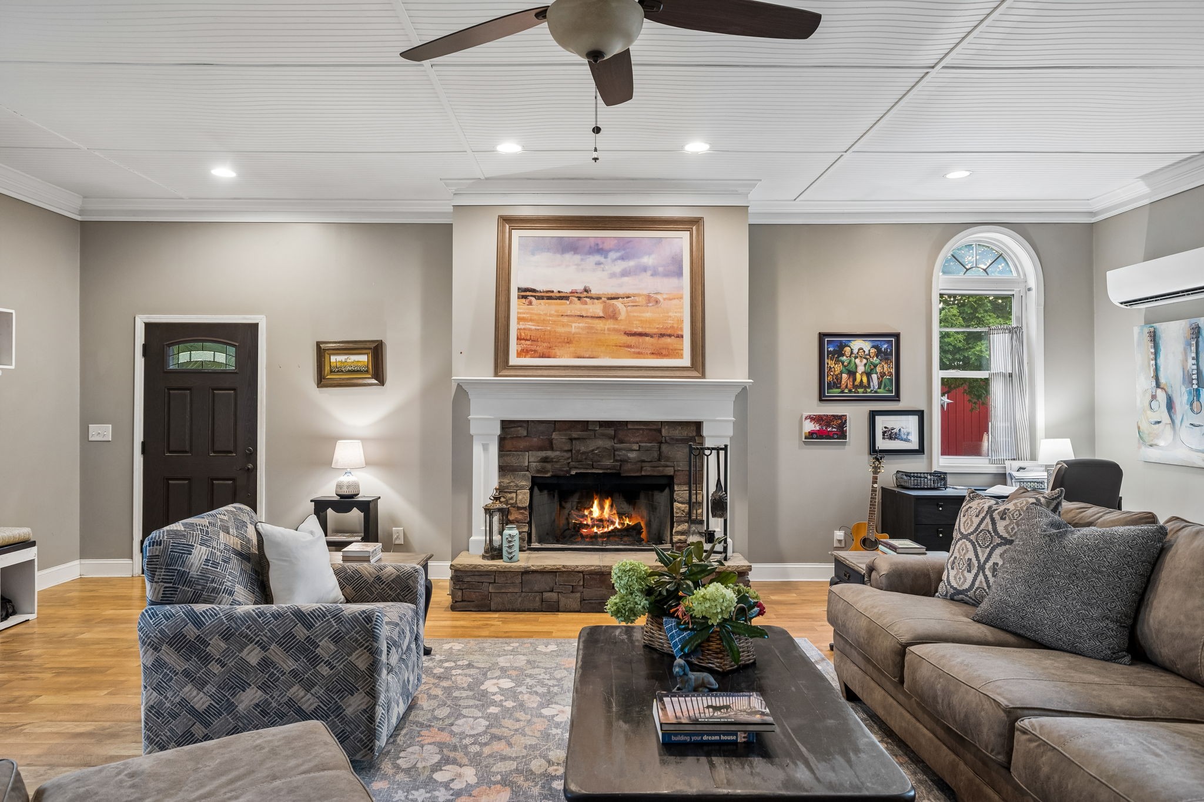
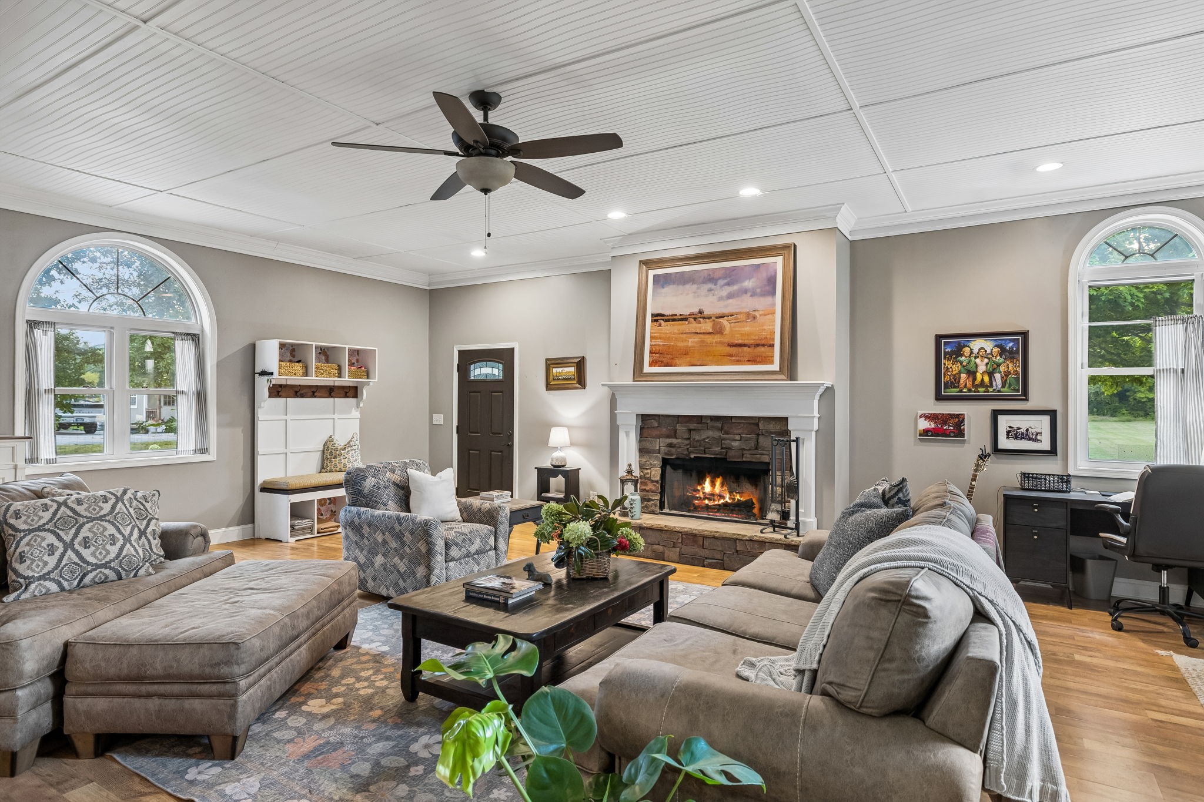
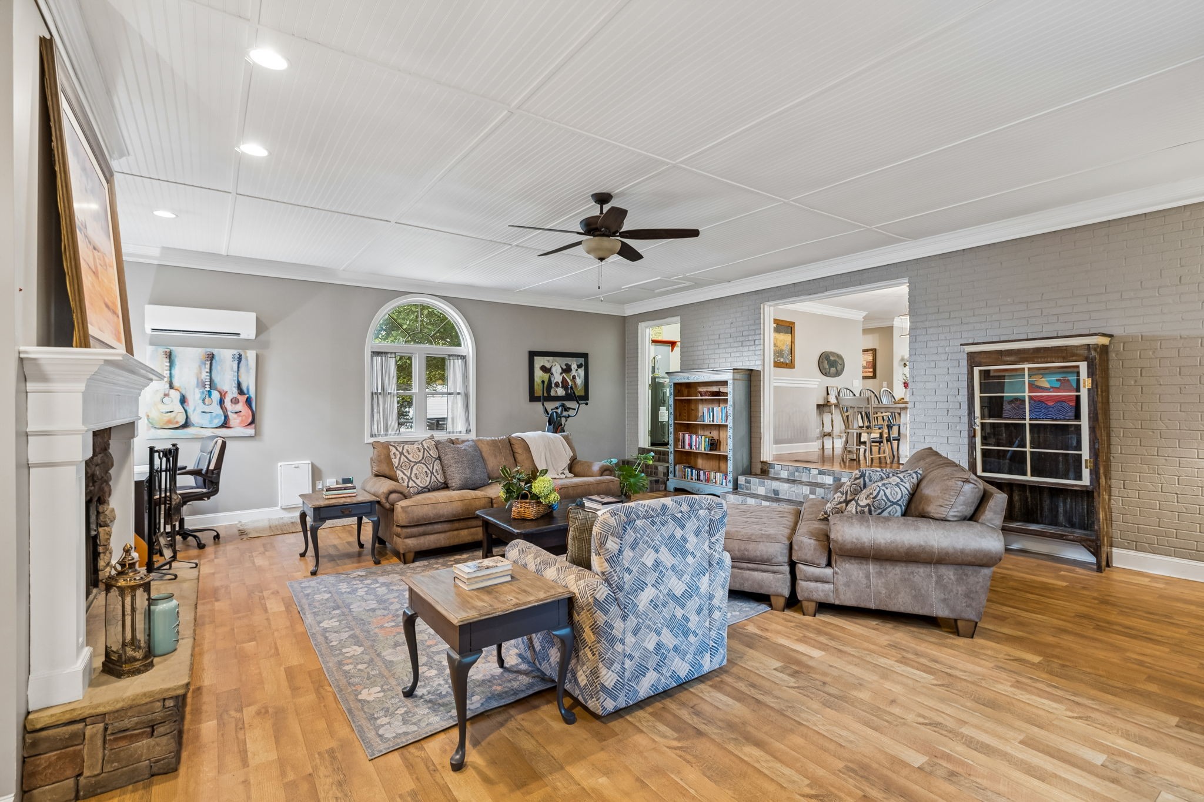
Living room with a stone fireplace, large sectional sofa, arched windows, and hardwood floors.
Living room with a stone fireplace, arched windows, hardwood floors, and seating around a coffee table.
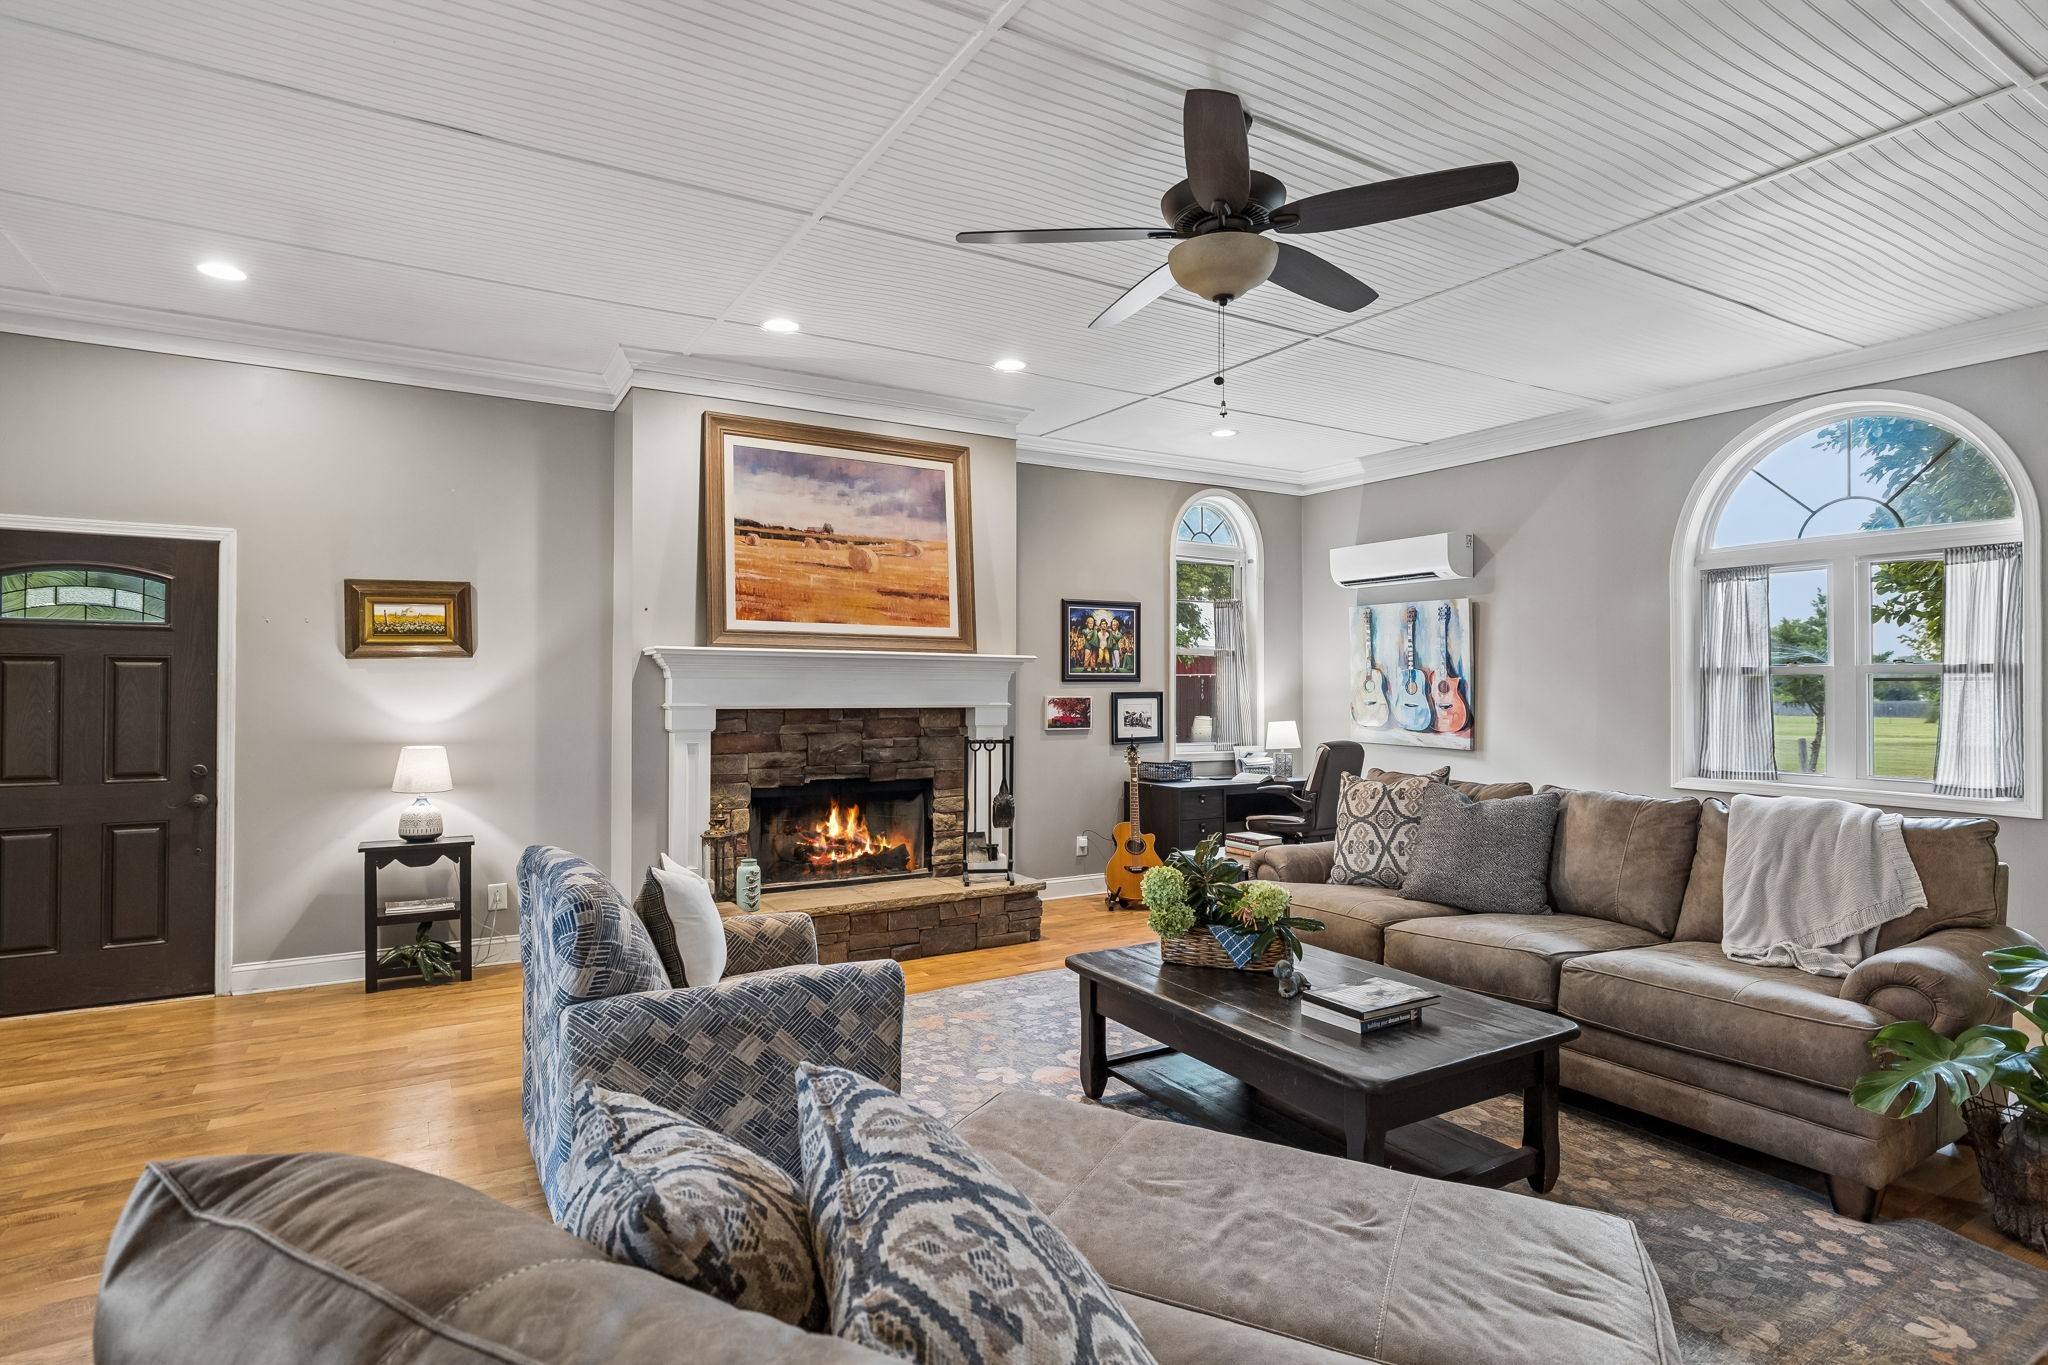
Living room with a stone fireplace, lit fire, arched window, and patterned seating.
Living room with a stone fireplace, gray sofas, and tall arched windows.
Furnished living room with built-in bookcases and a large arched window.
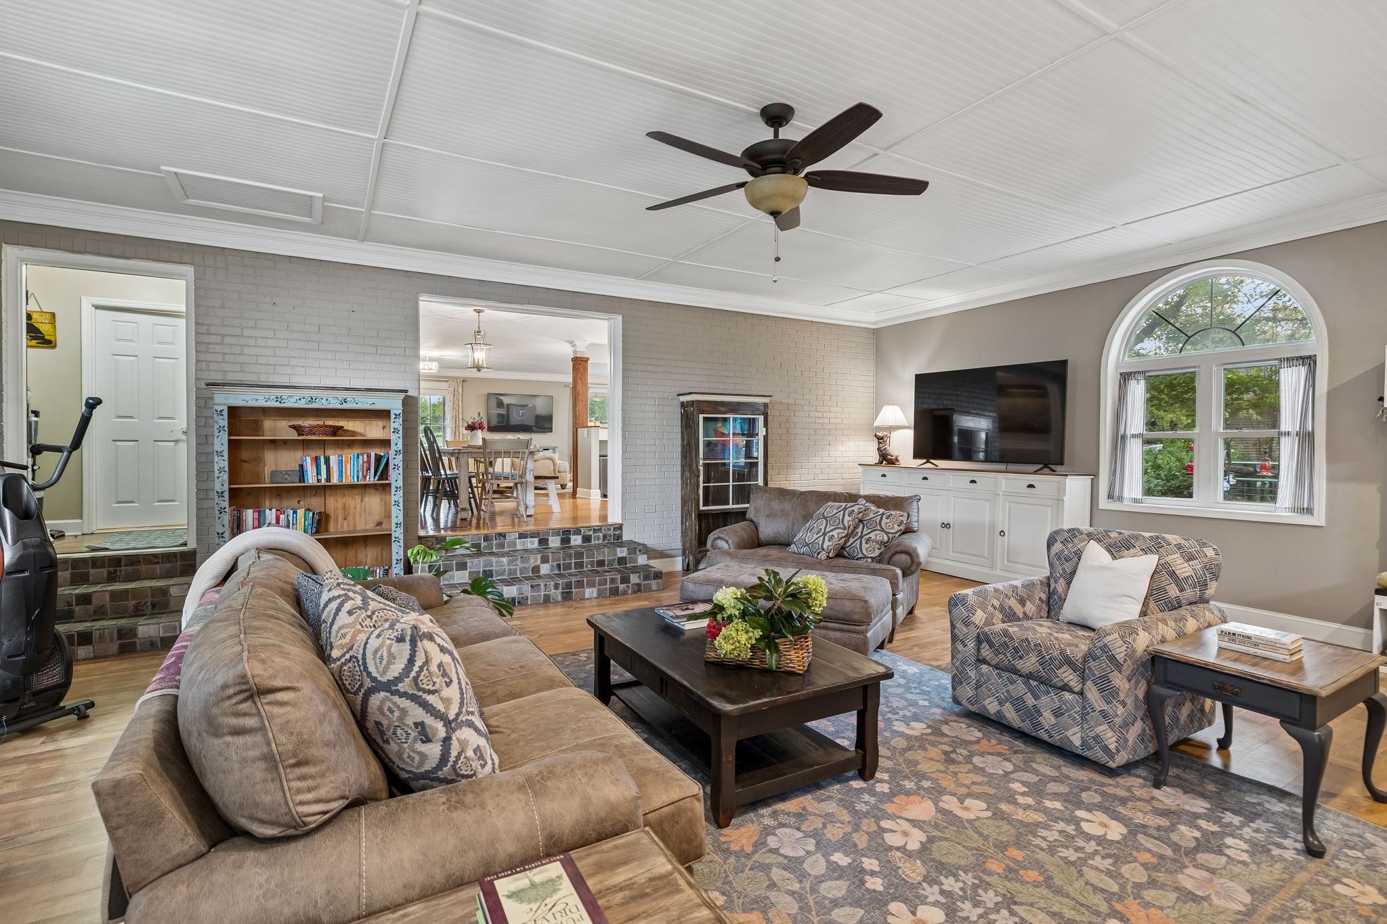
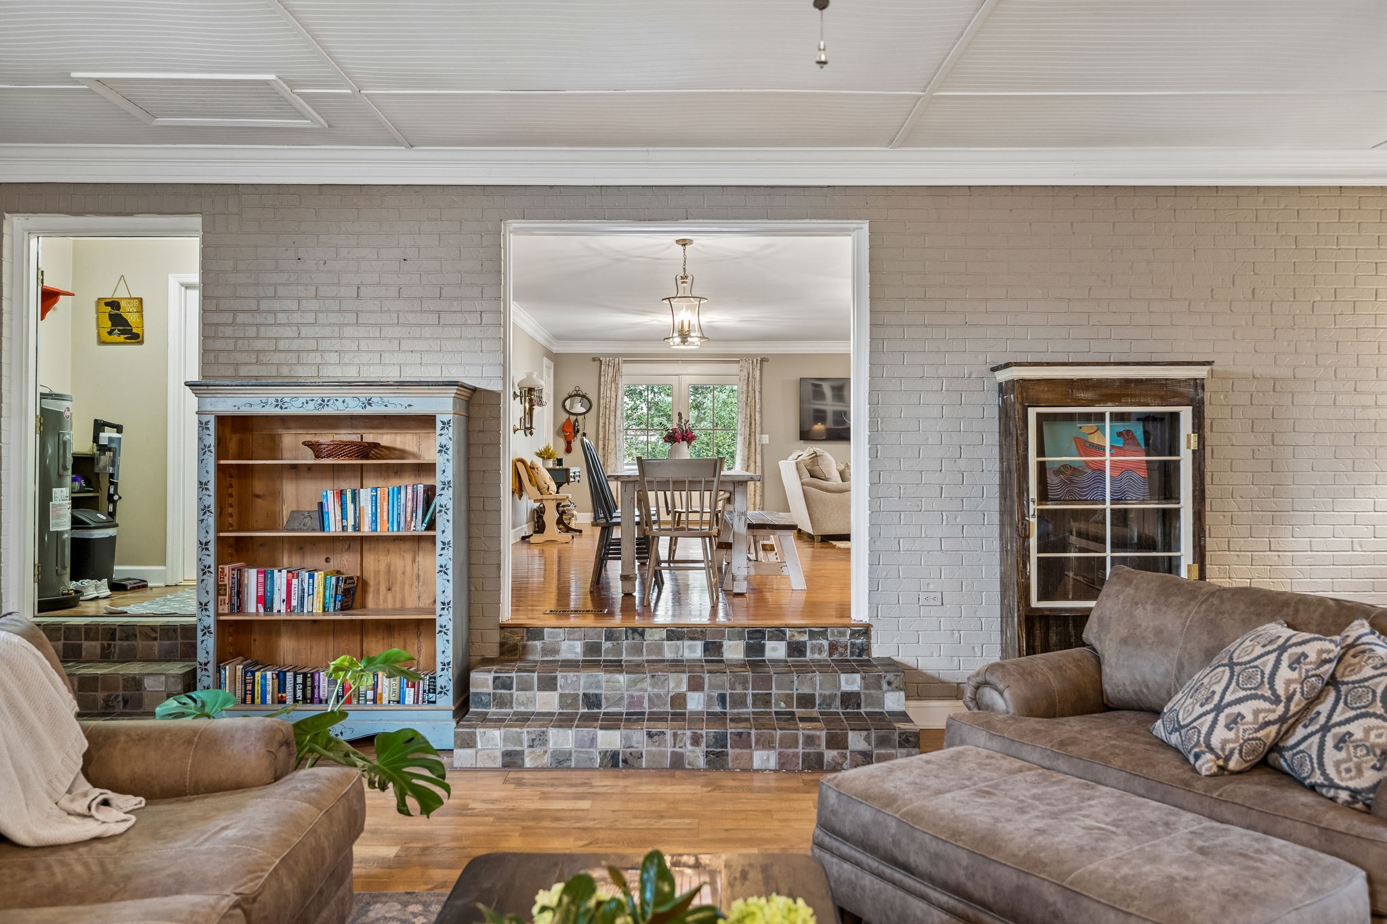
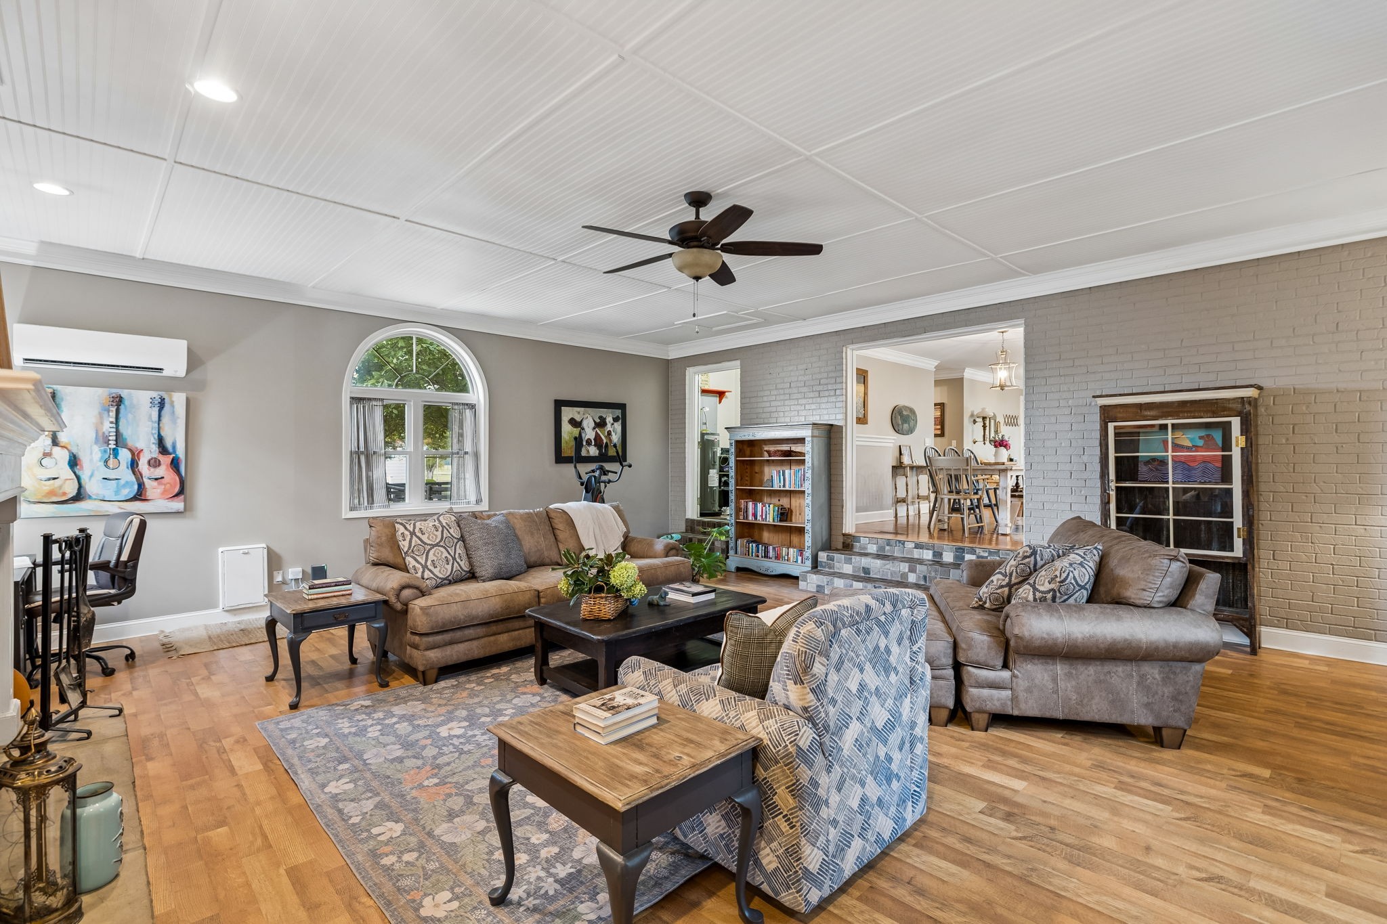
Living room with gray brick walls and a blue-trimmed bookcase, opening to a dining area.
Furnished living room with an arched window, gray brick fireplace wall, and hardwood floors.
Furnished living room with a white fireplace, gray brick wall, arched window, and wood floors.
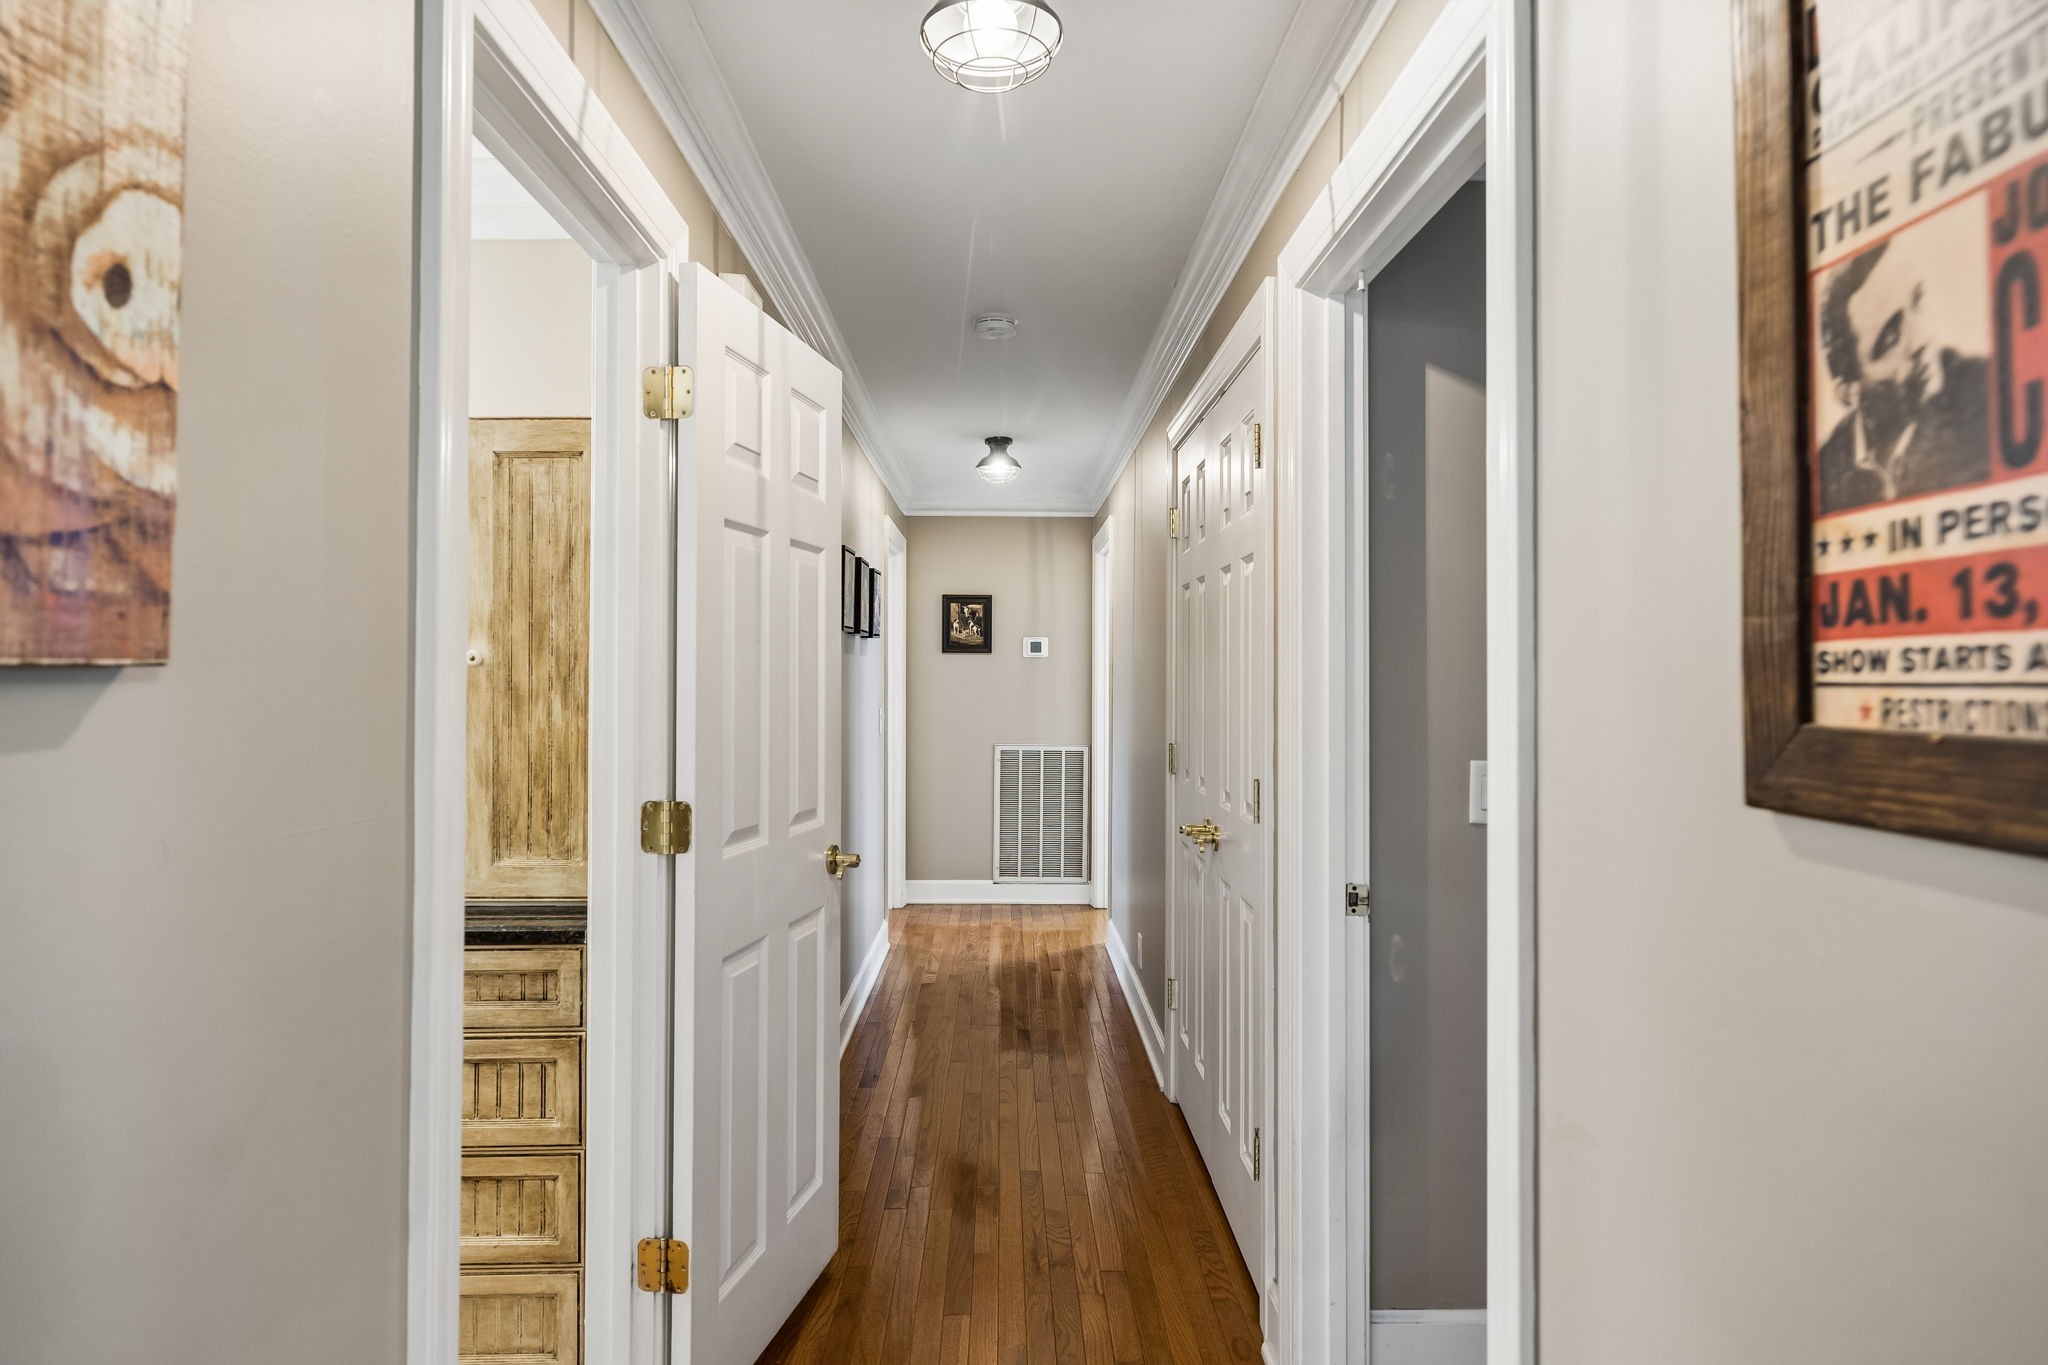
Hallway with hardwood floors, white paneled doors, crown molding, and ceiling lights.
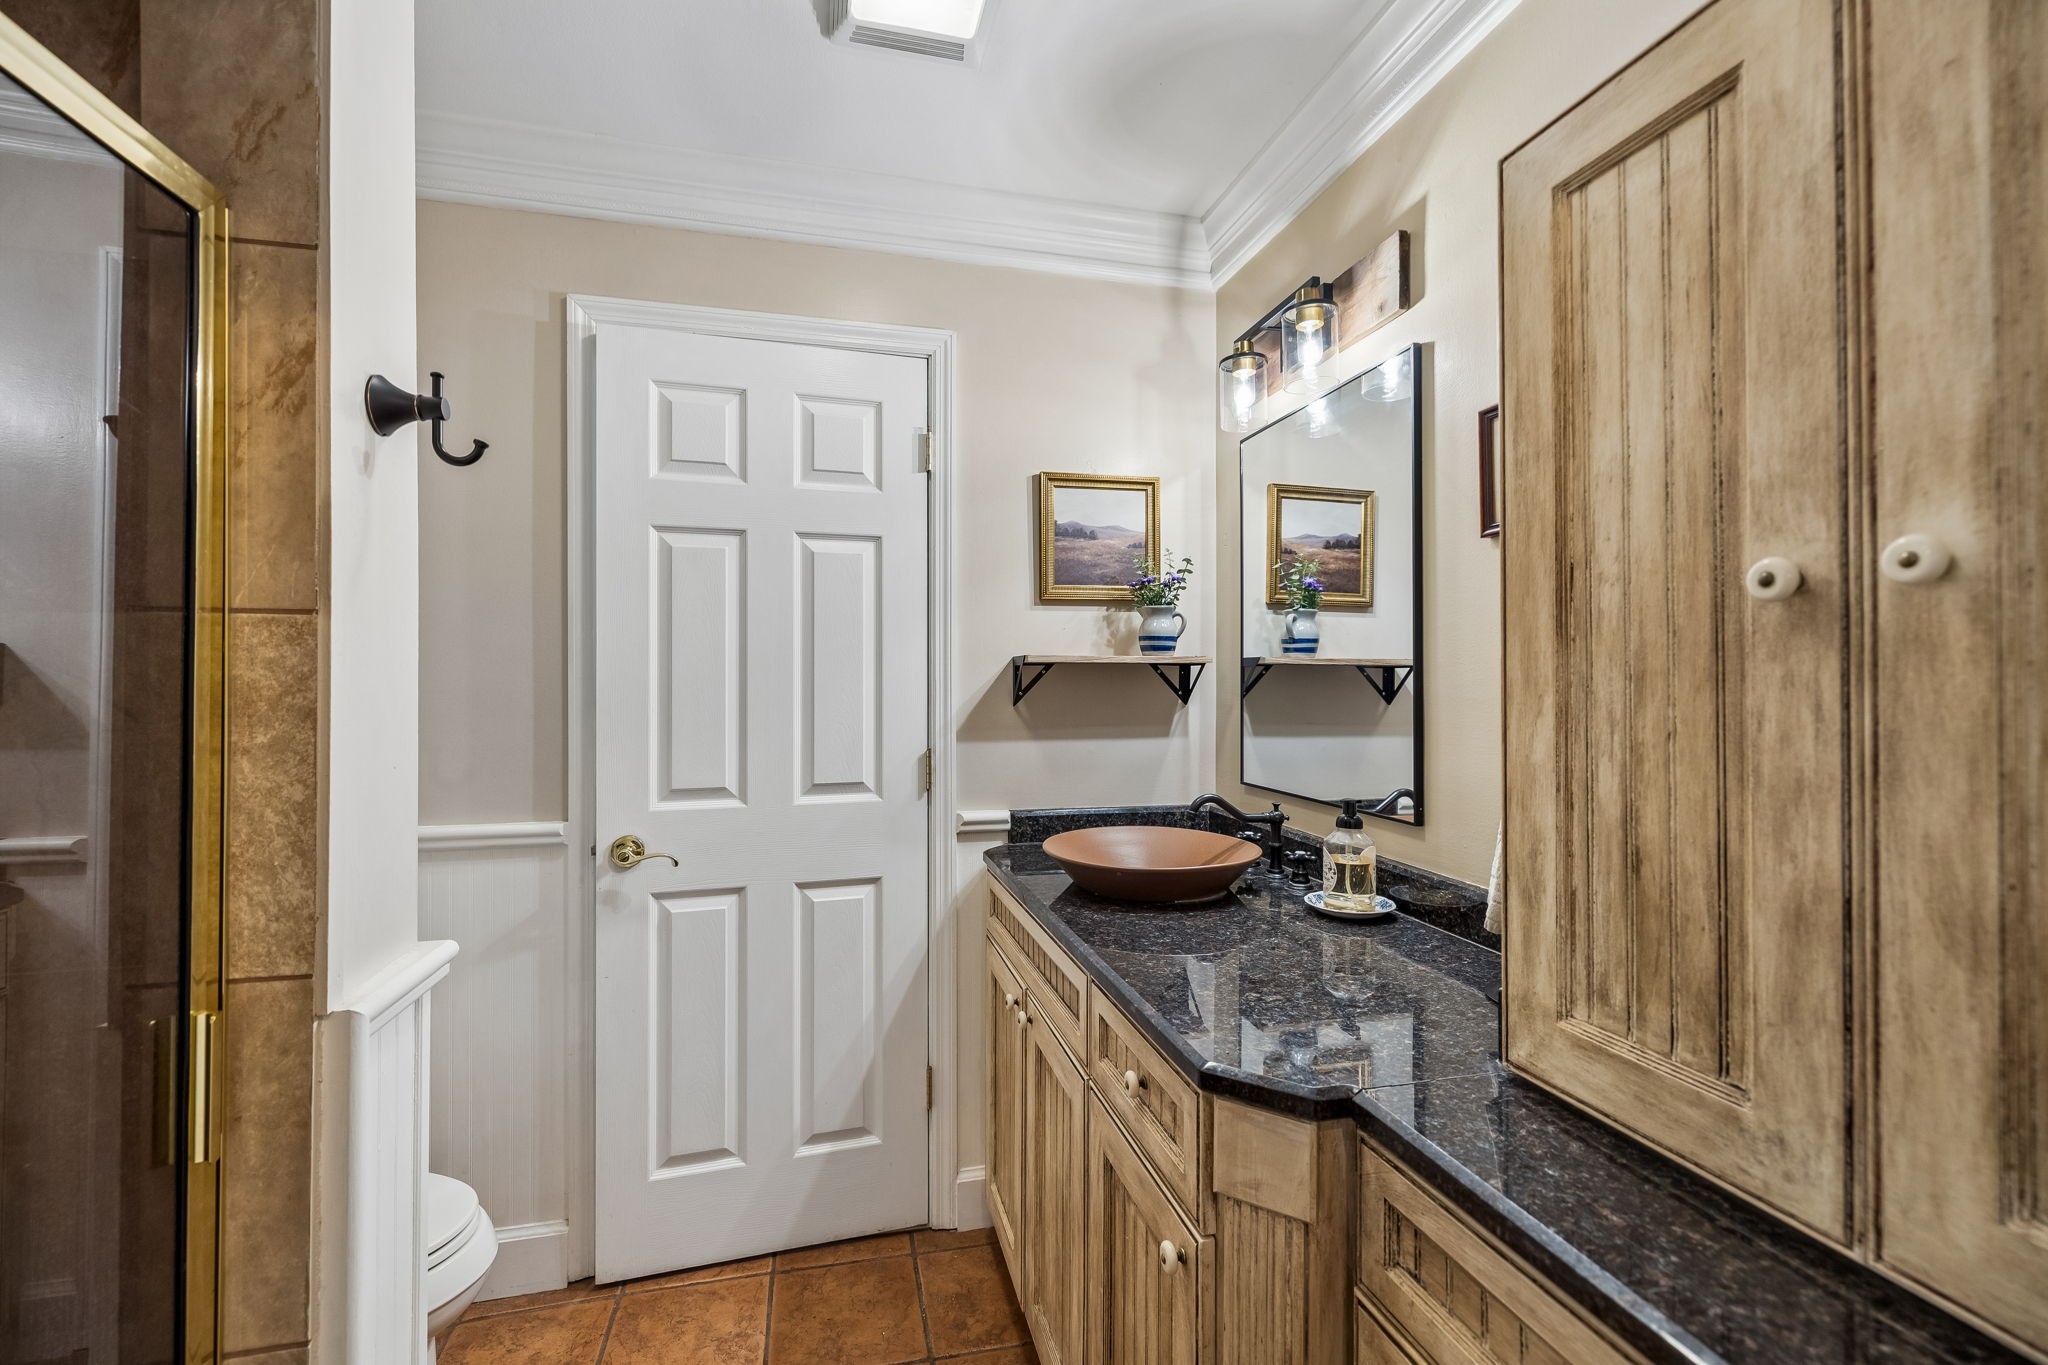
Bathroom with a brown vessel sink on a dark granite vanity and rustic wood cabinets beside a glass shower.
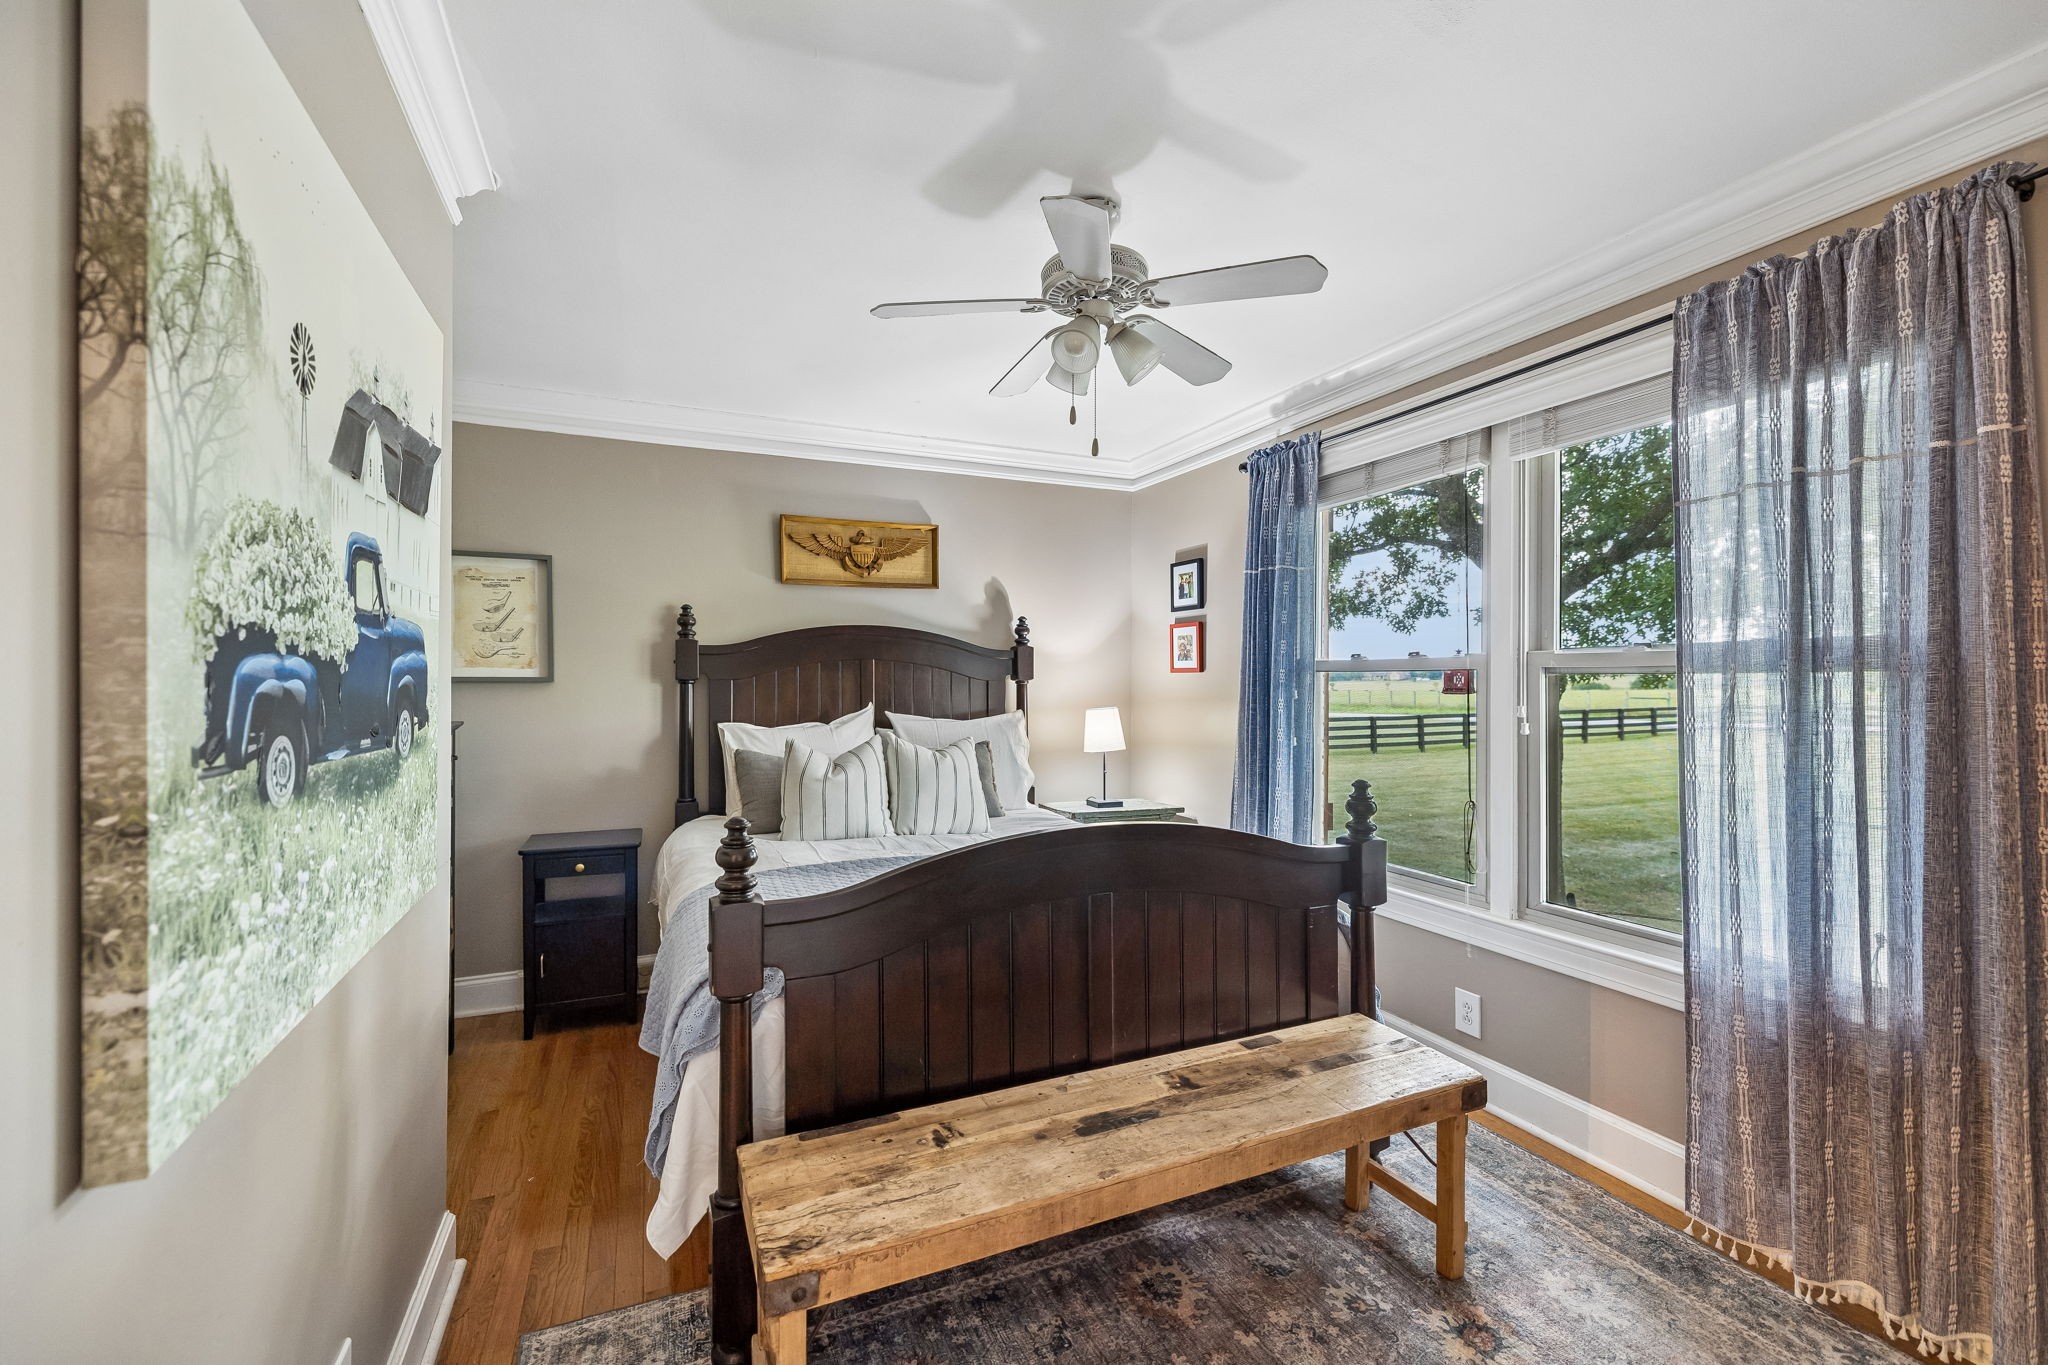
Bedroom with a dark wood bed and rustic bench beside windows overlooking fenced fields.
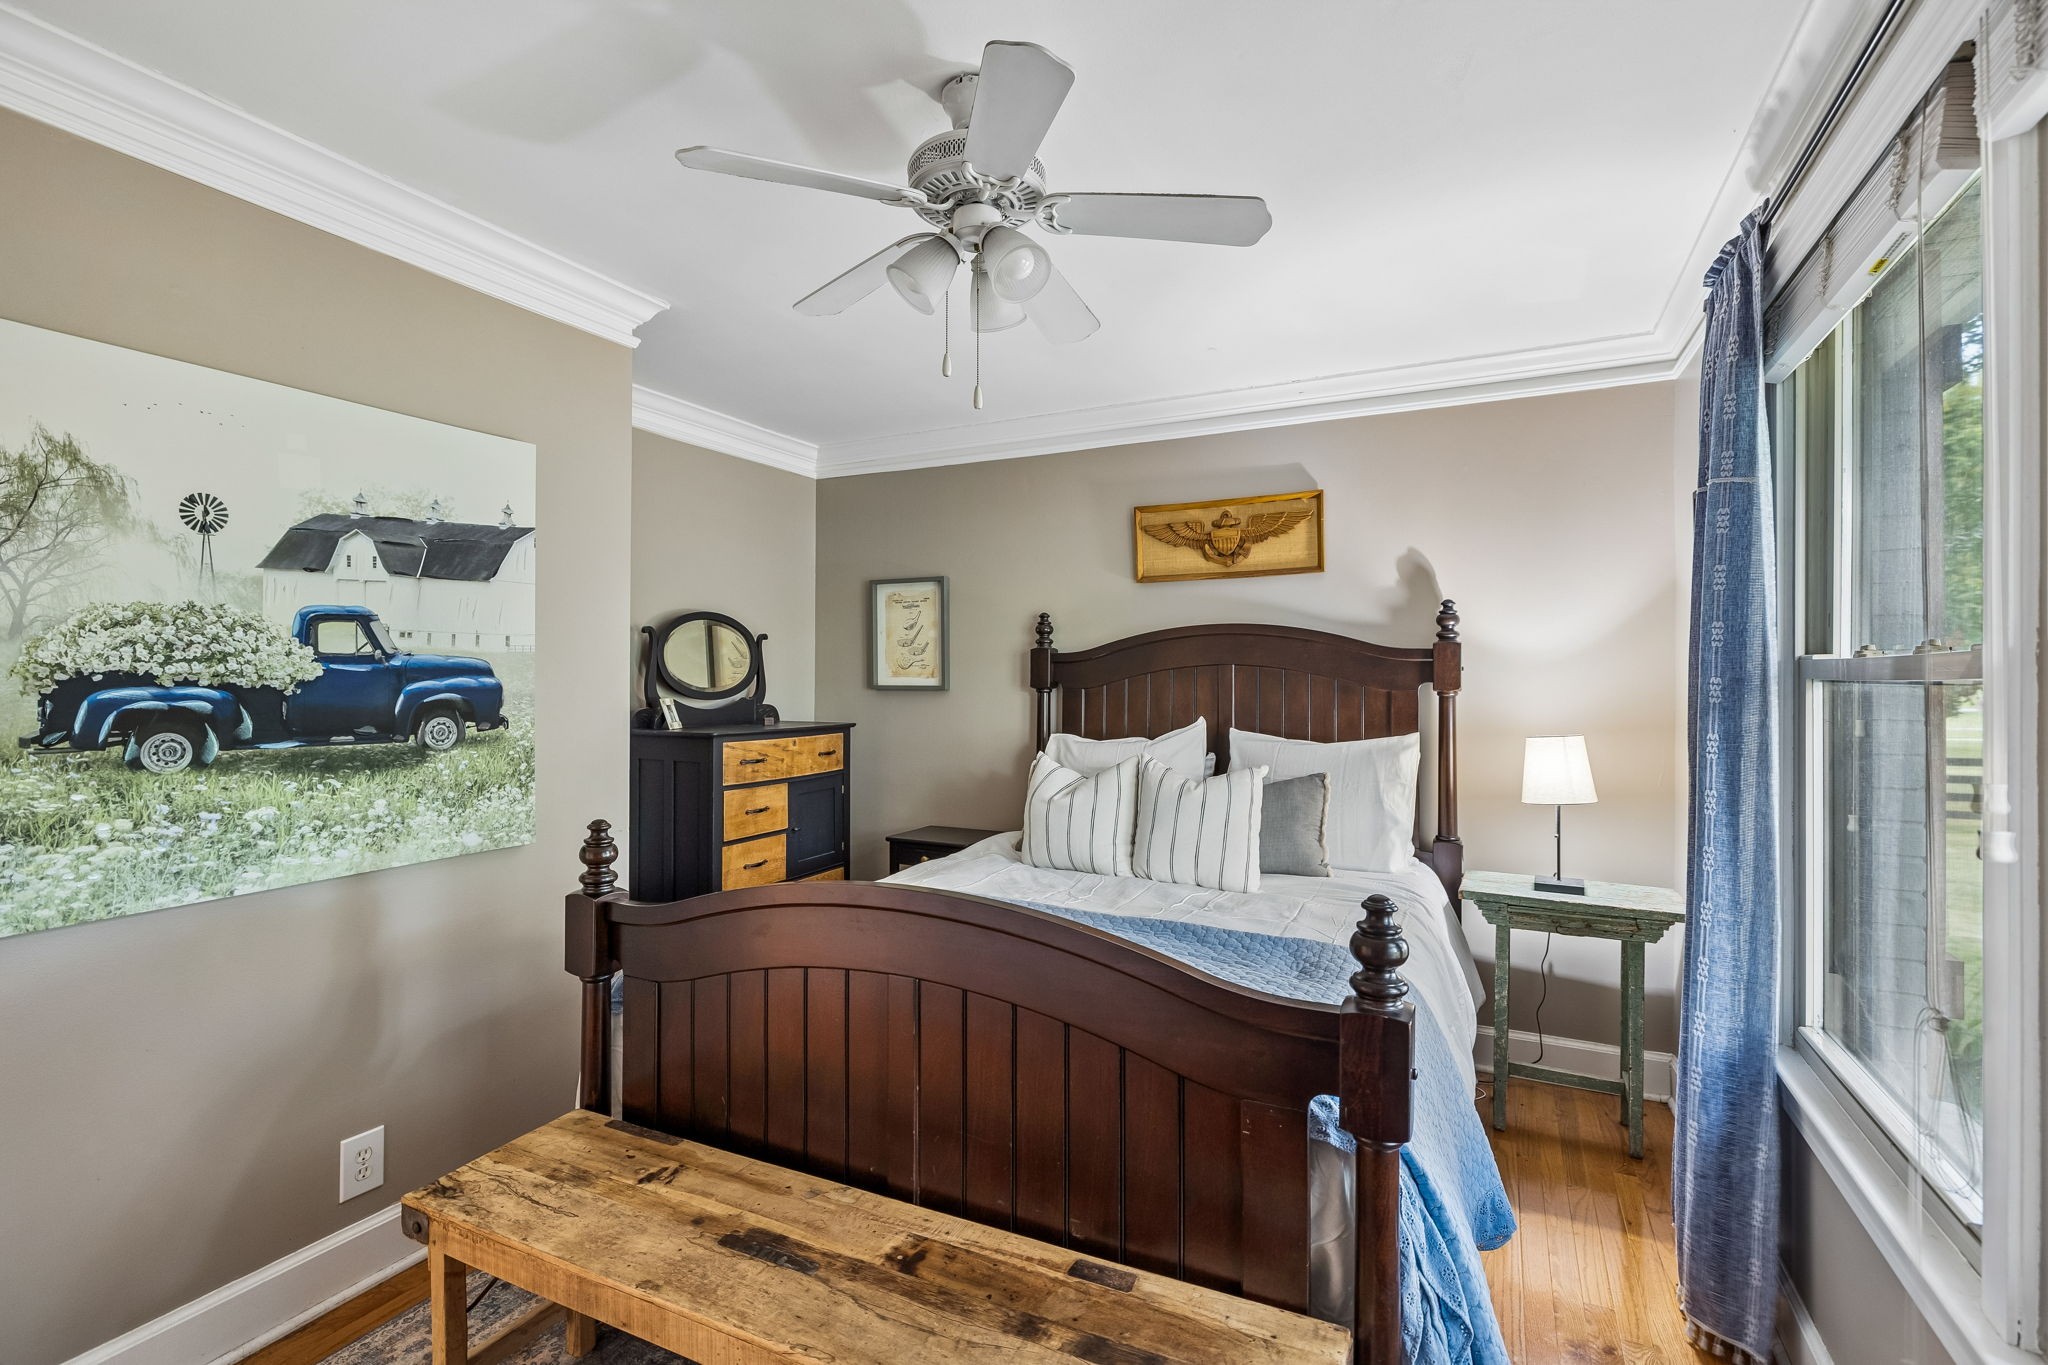
Bedroom with a dark wood four-poster bed, blue curtains, and a large picture of a blue truck and barn.
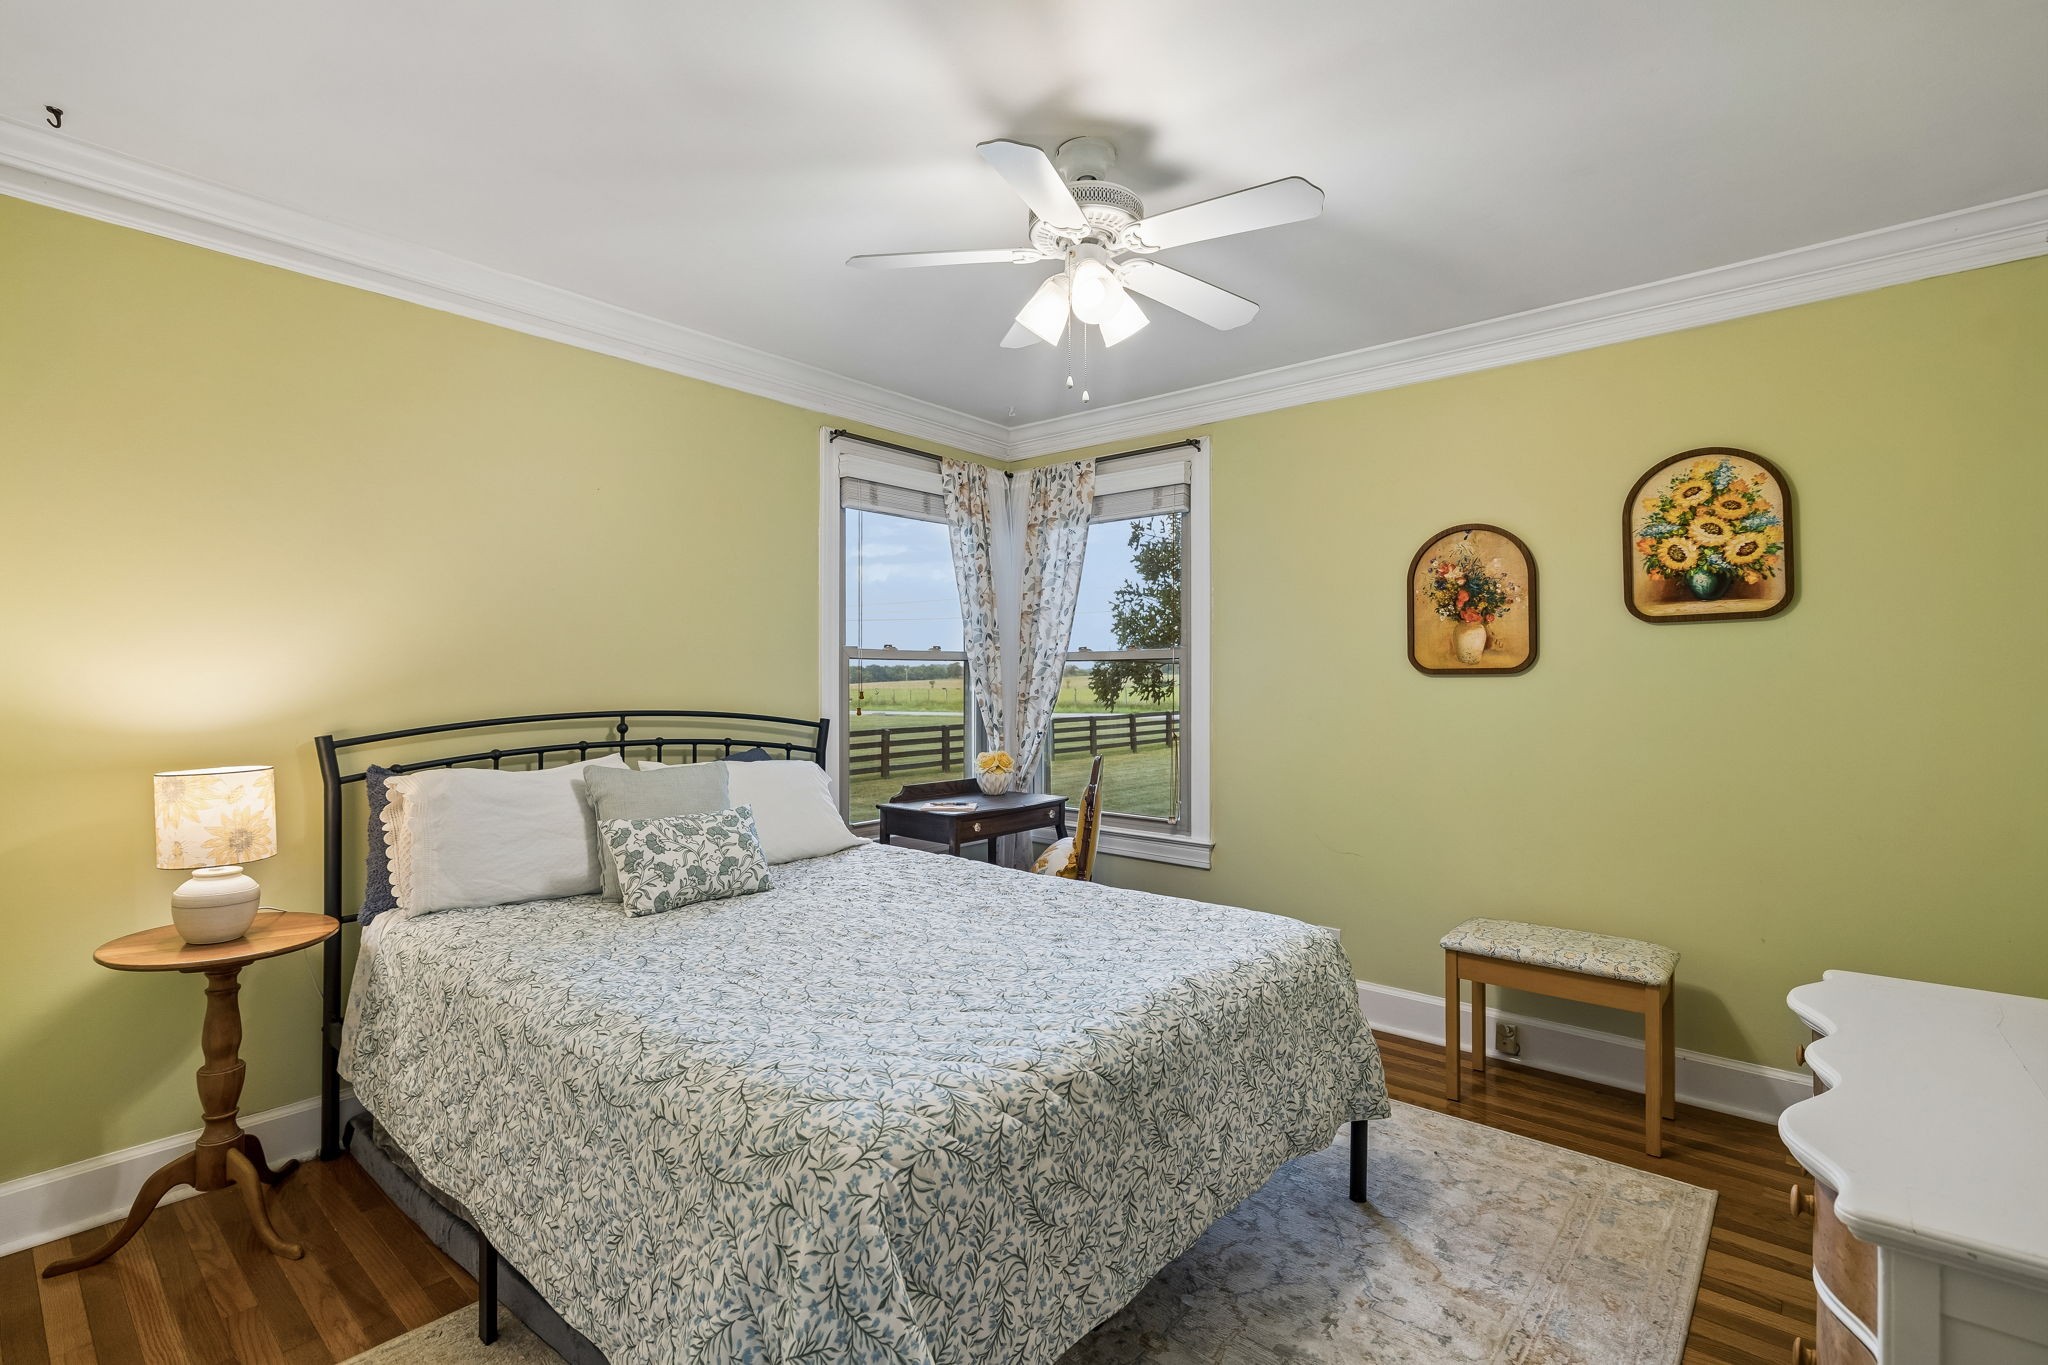
Bedroom with a floral-covered bed and corner windows overlooking a fenced pasture.
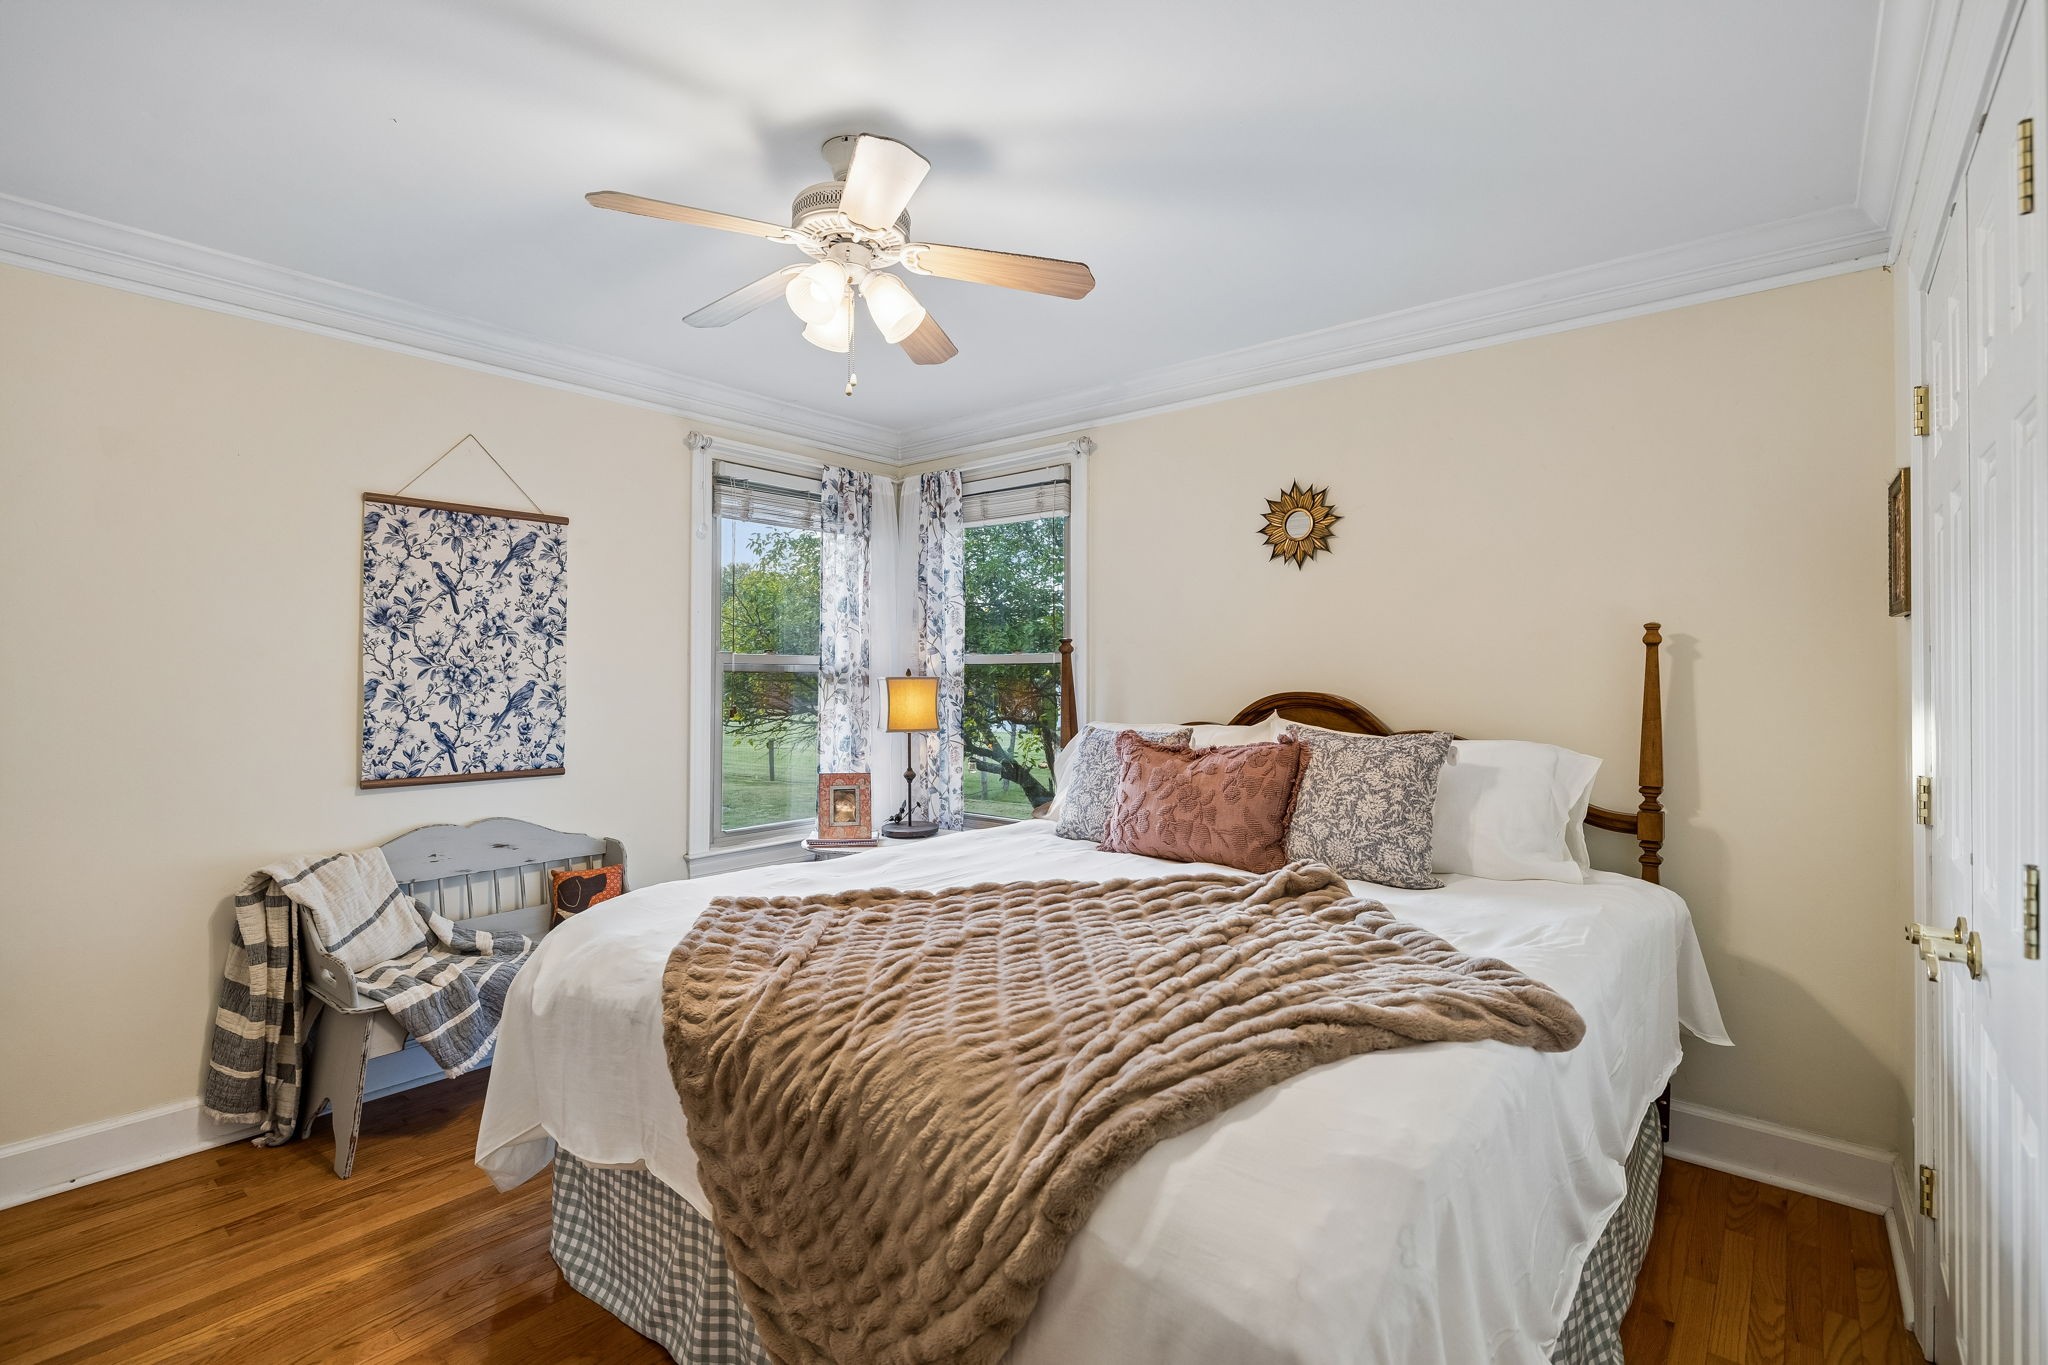
Bedroom with a white bed, textured taupe throw, hardwood floors, and corner windows overlooking greenery.
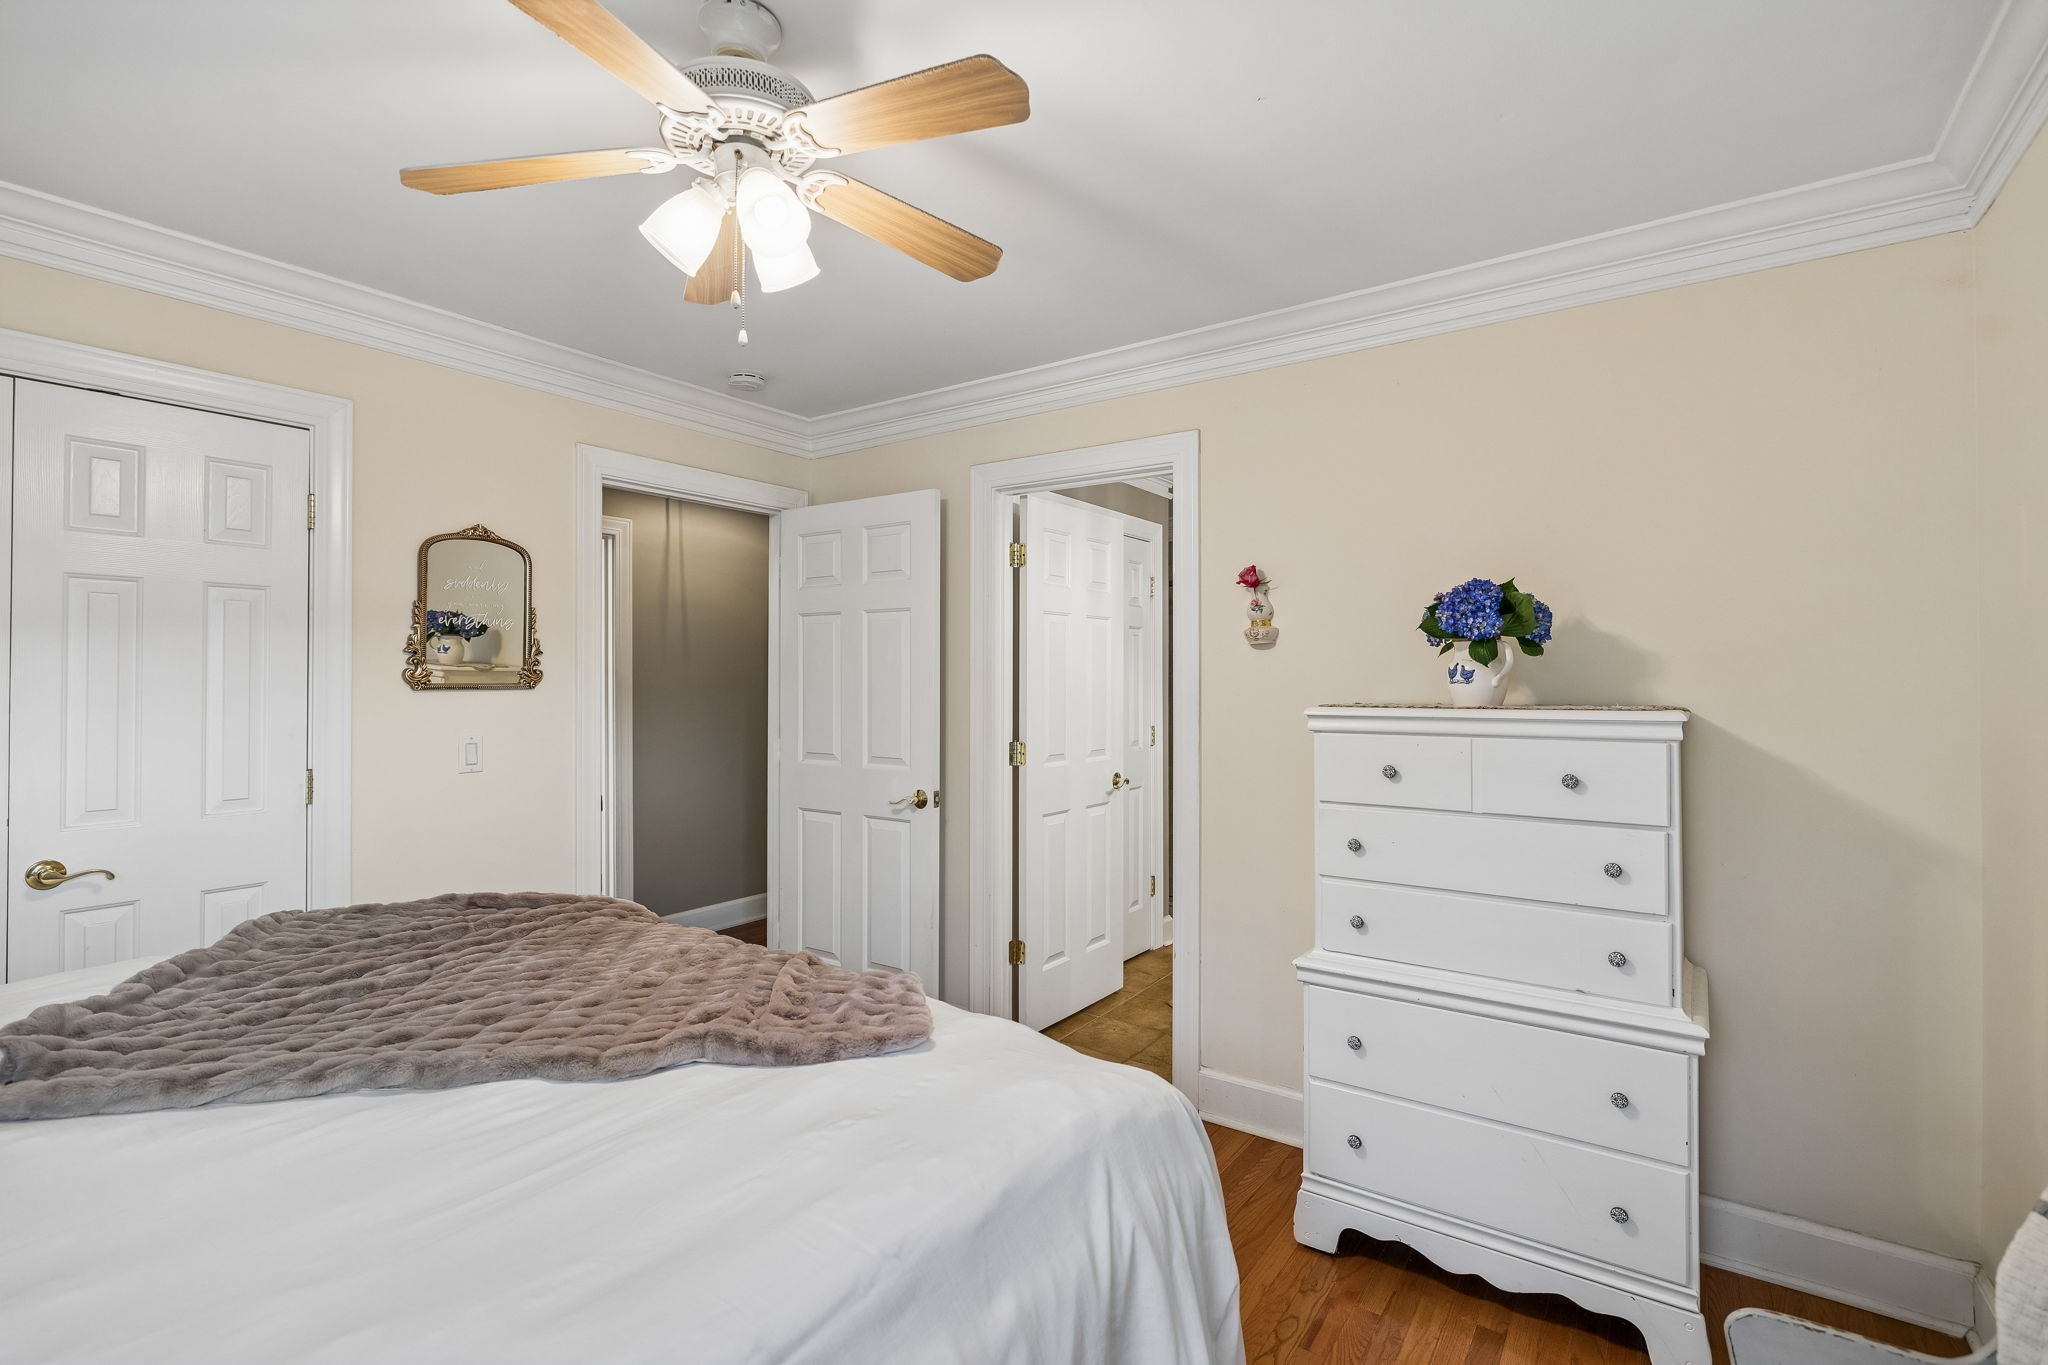
Bedroom with a gray faux-fur throw, white dresser, blue flowers, and ceiling fan.
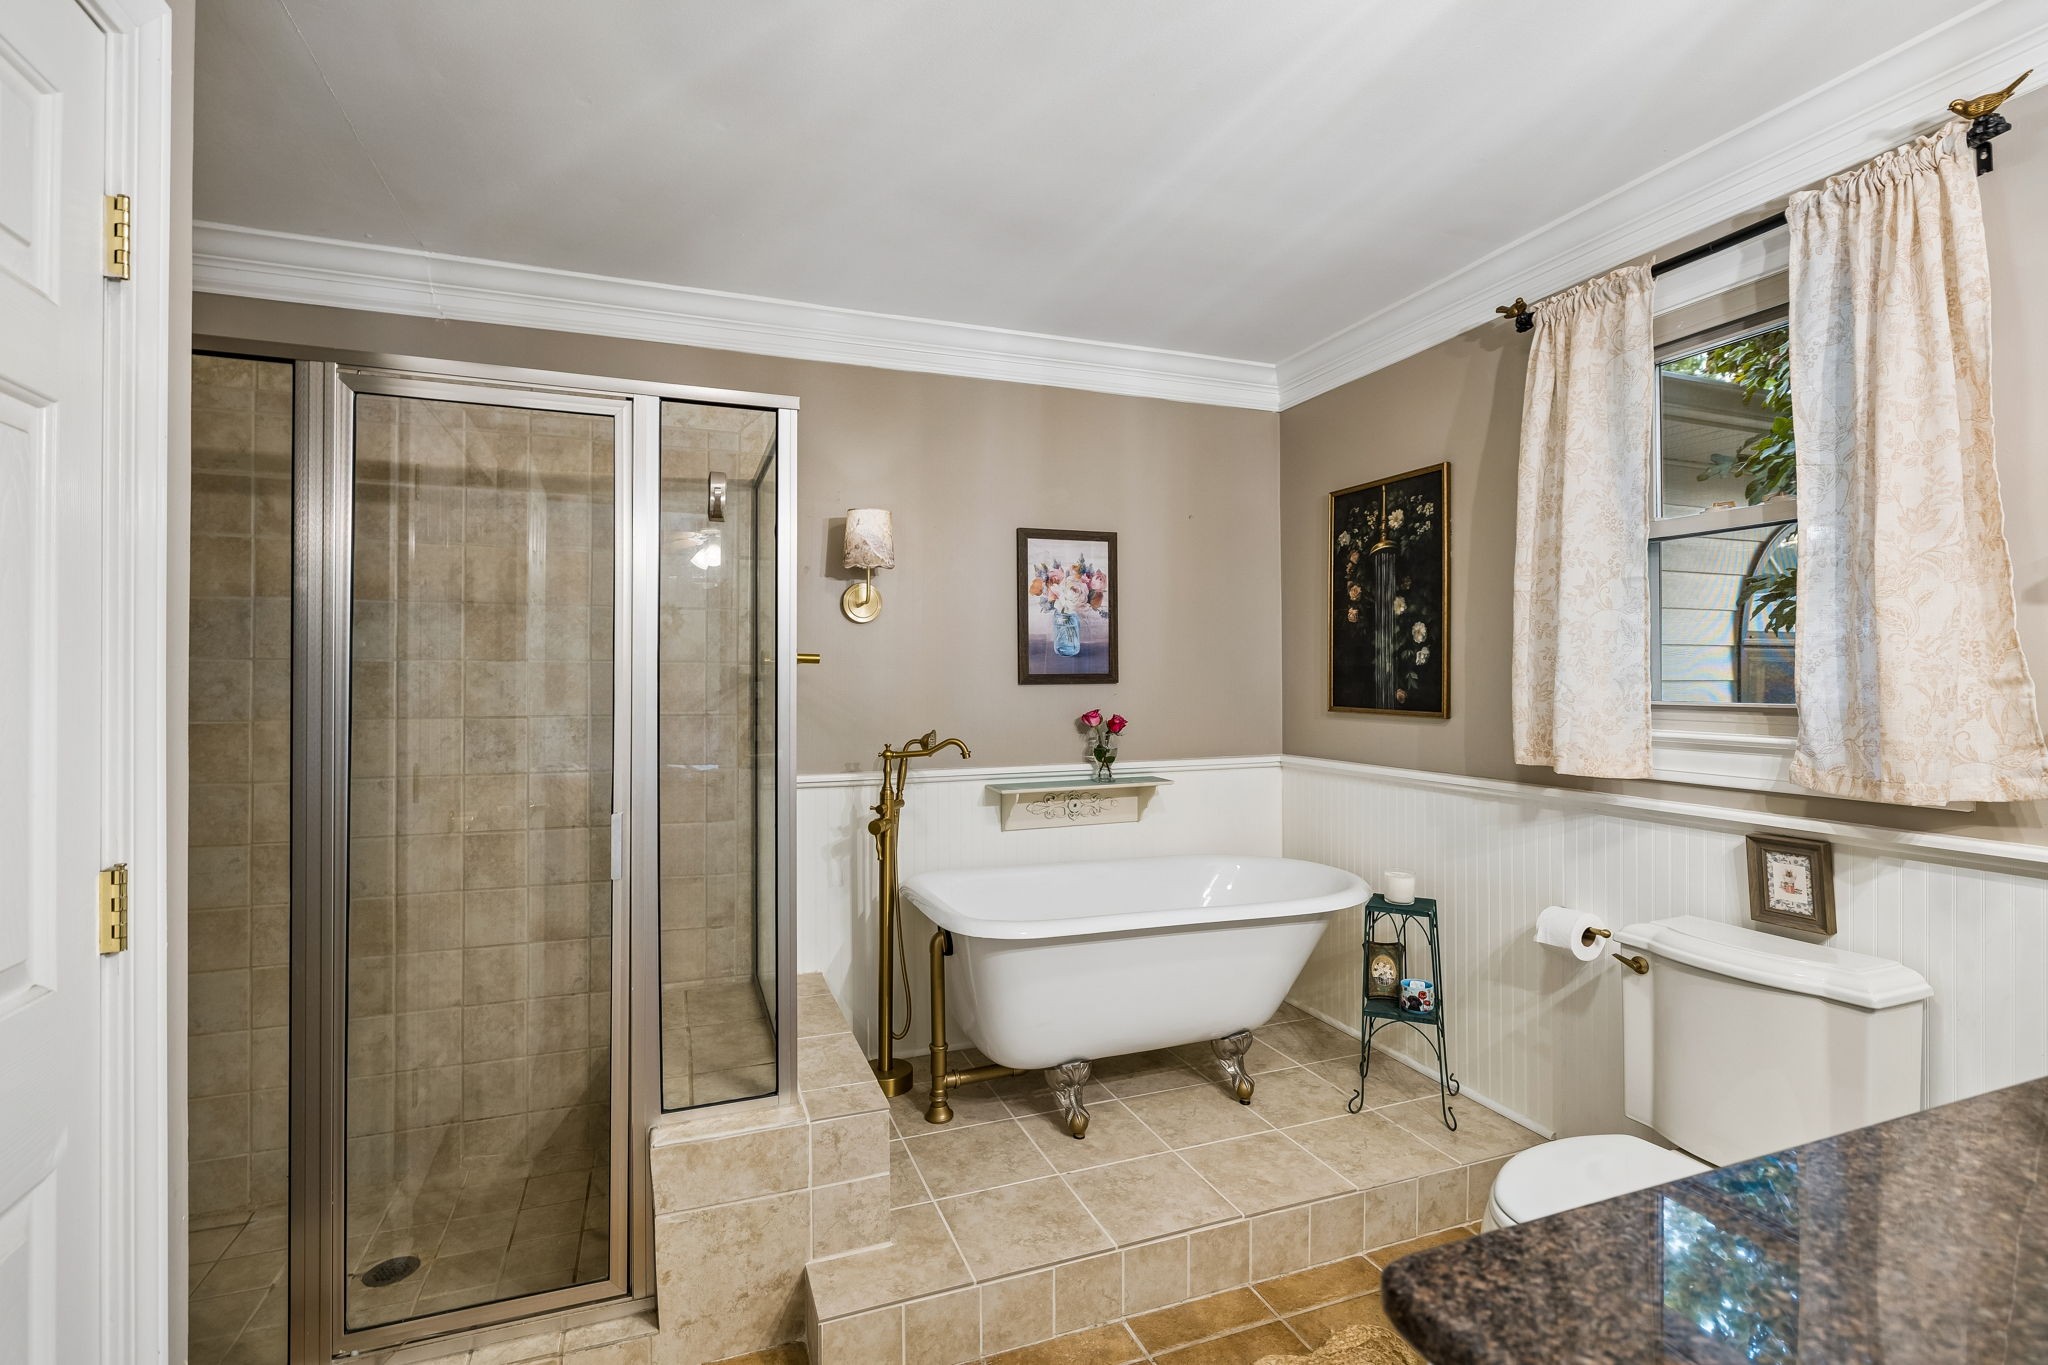
Bathroom with a glass shower, freestanding clawfoot tub, and curtained window.
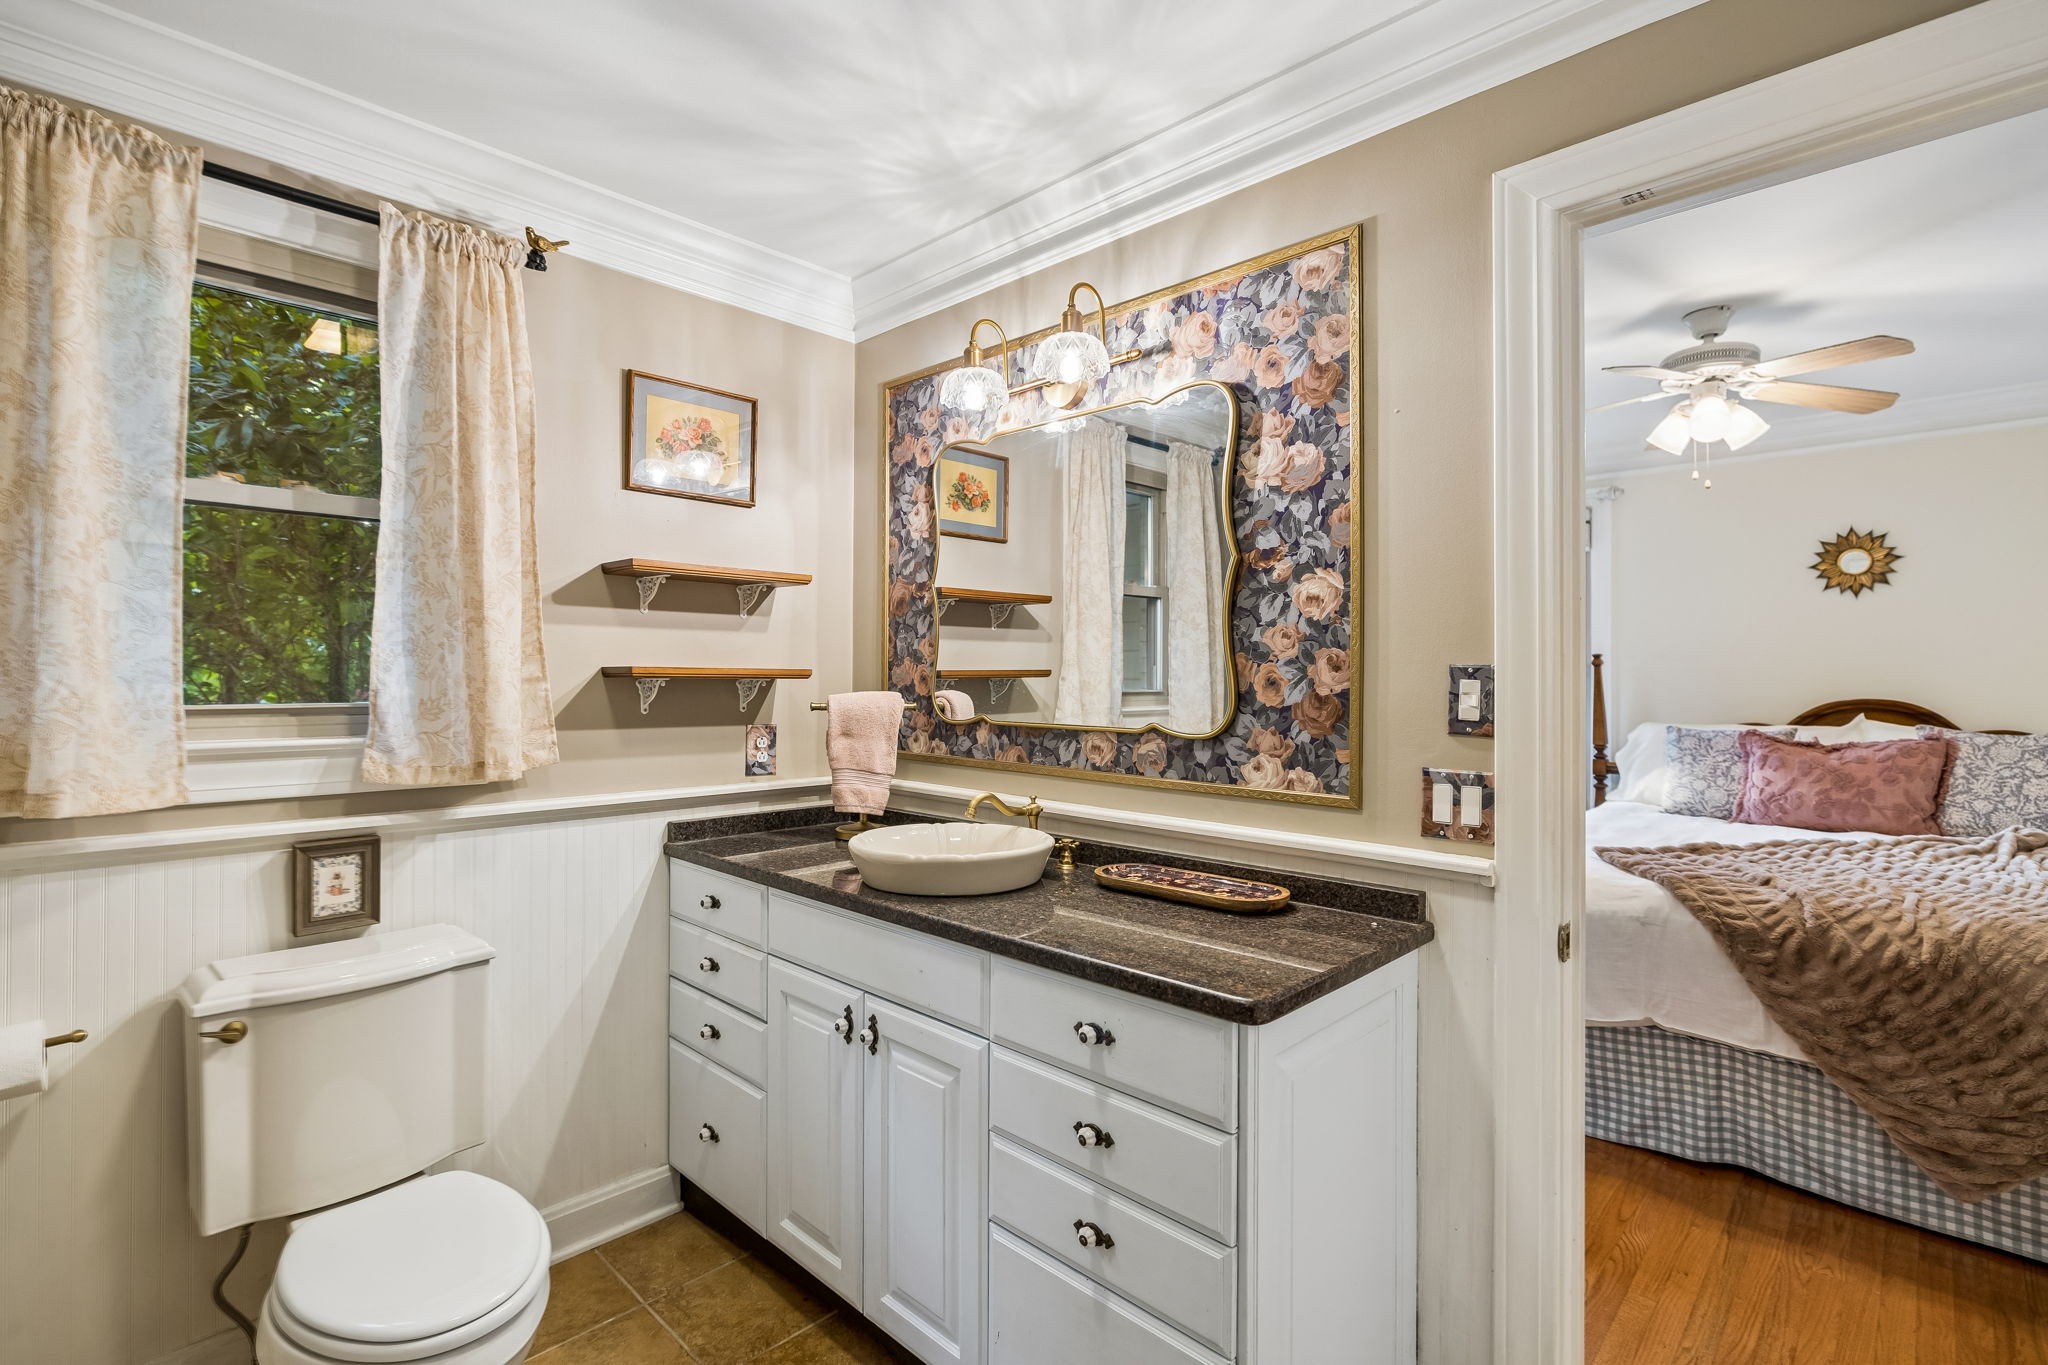
Bathroom with a floral-framed mirror and white vanity, looking through to a bedroom.
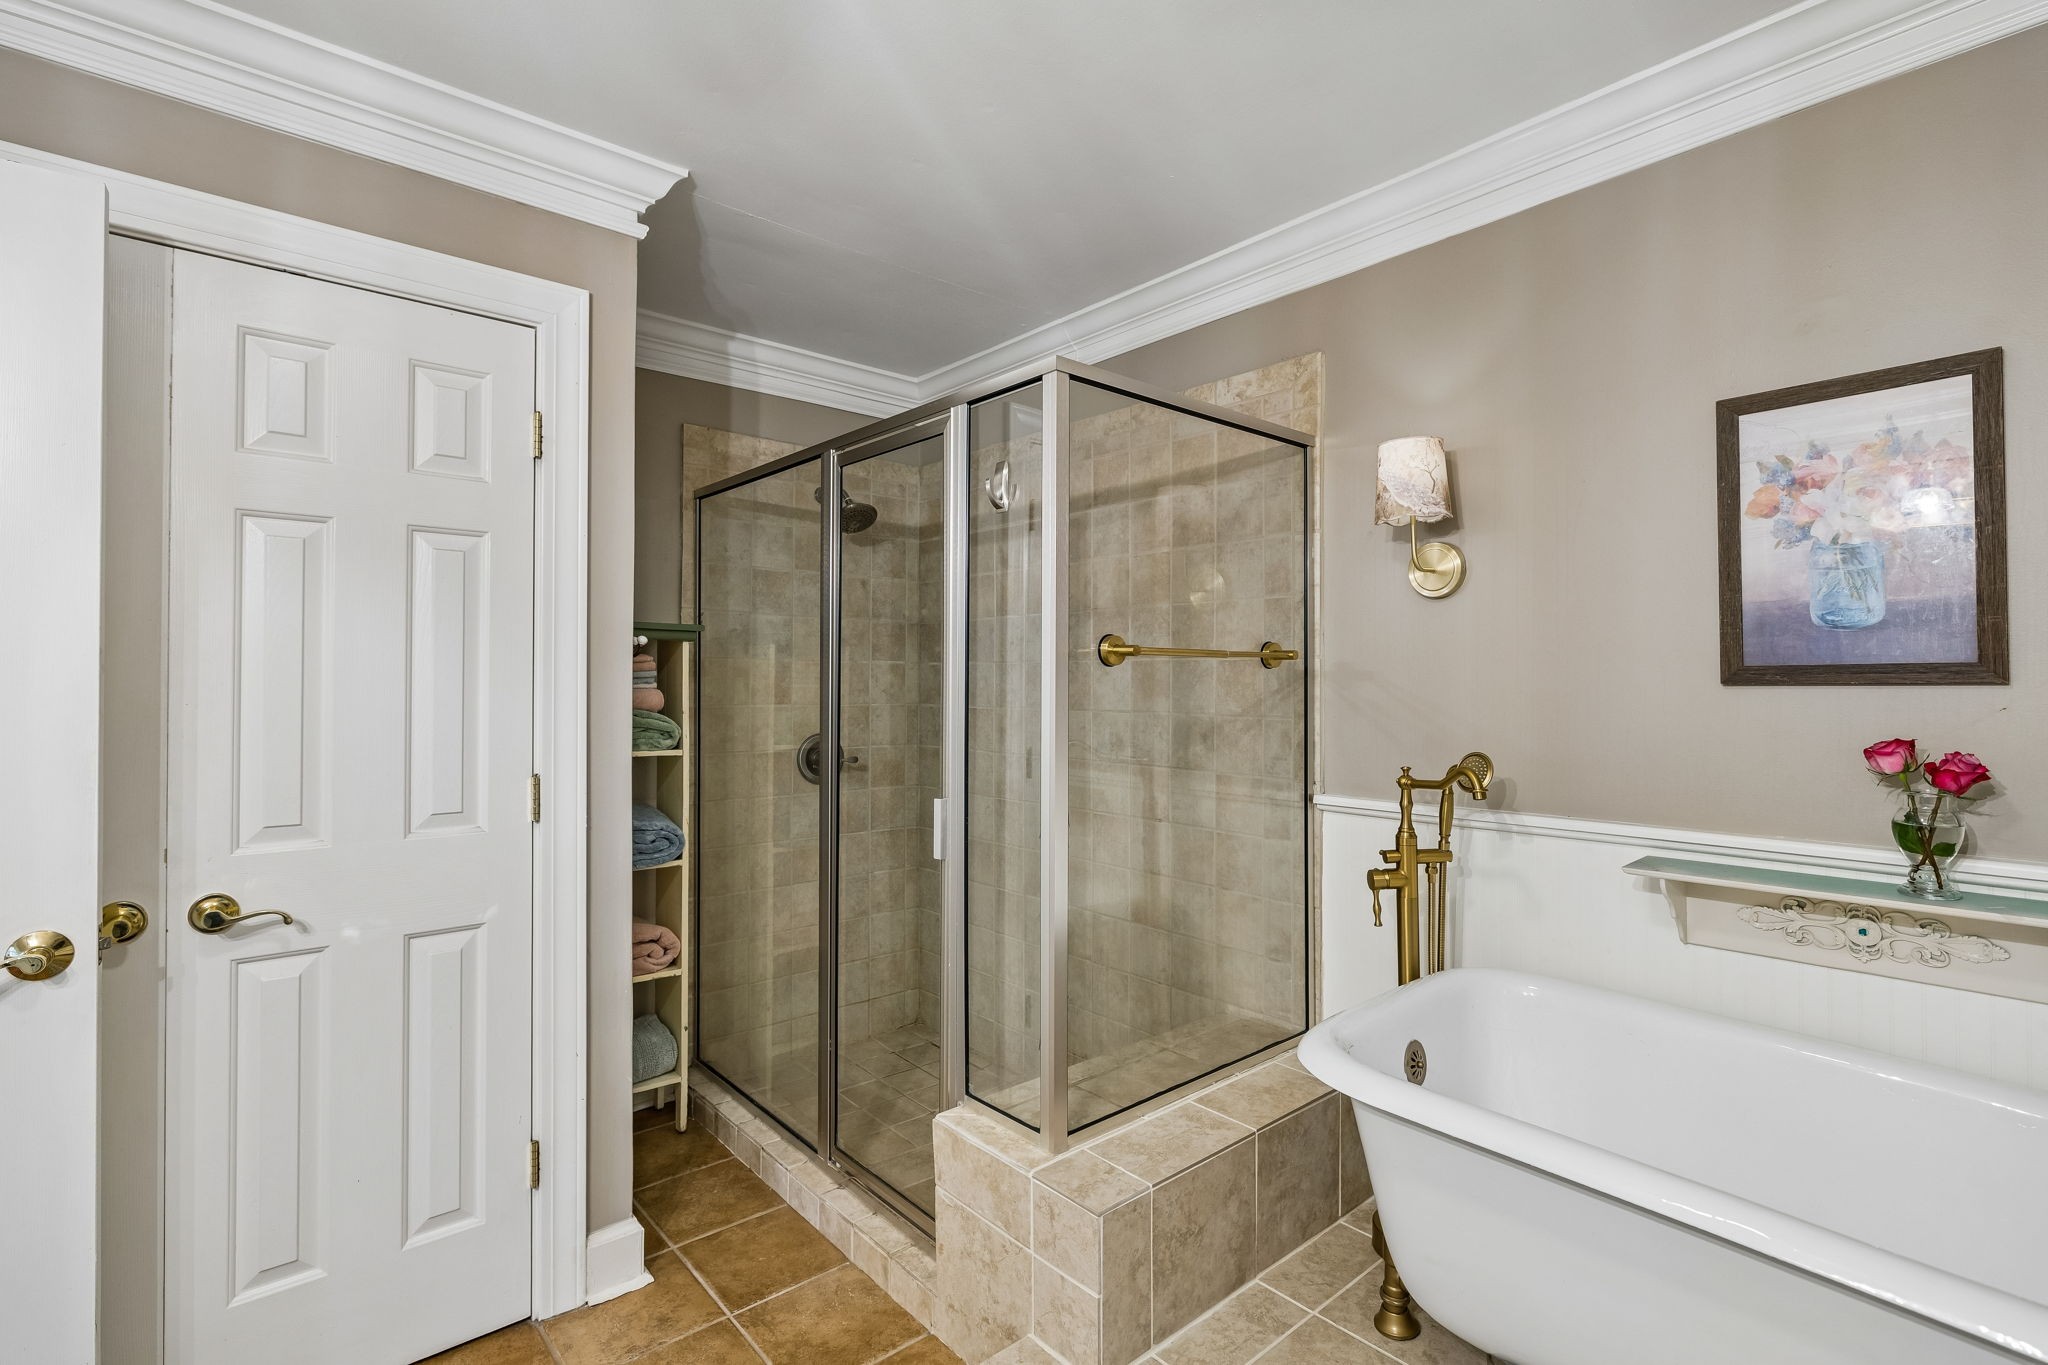
Bathroom with a glass-enclosed tiled shower and white freestanding tub with brass fixtures.
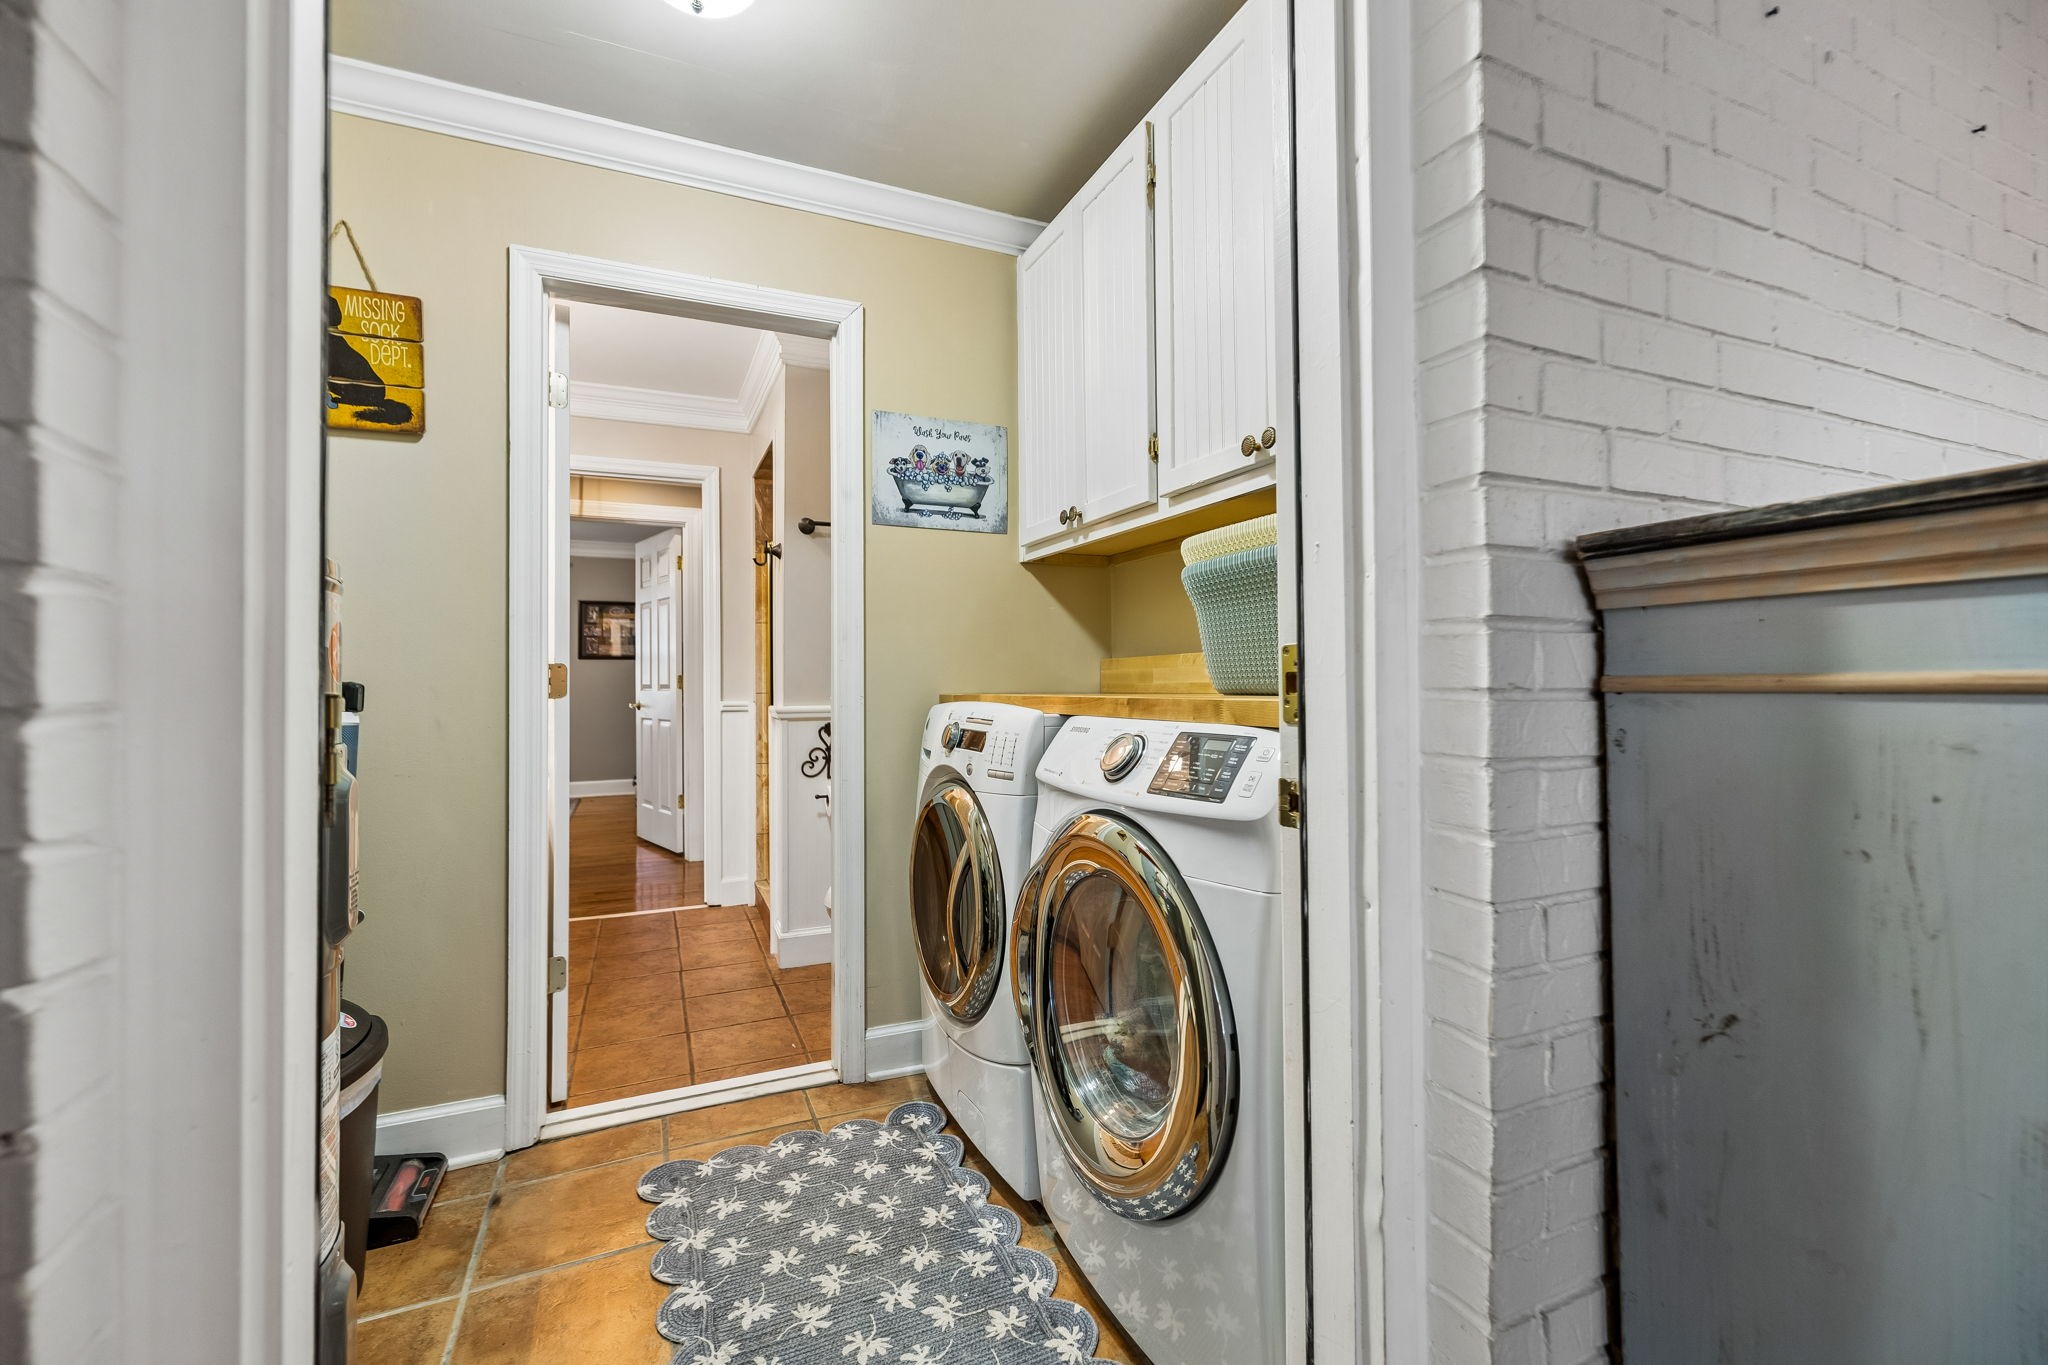
Laundry room with front-loading washer and dryer beneath white cabinets, viewed through a doorway.
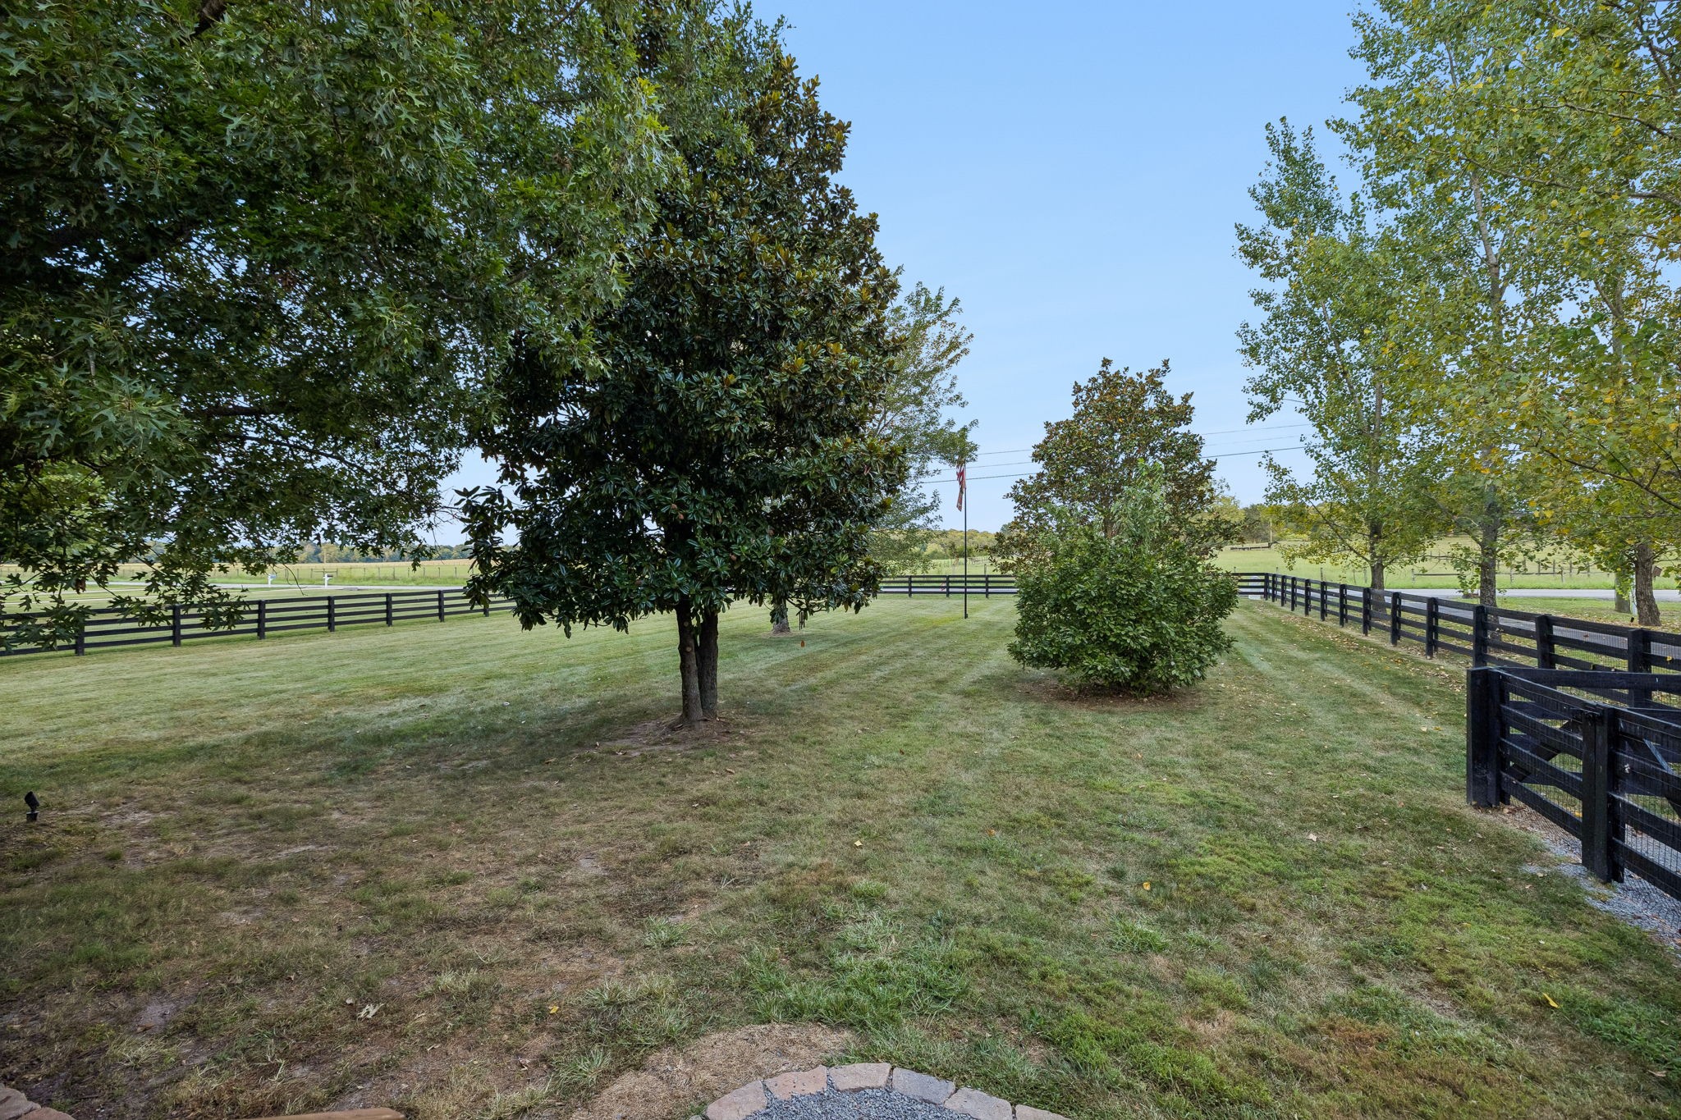
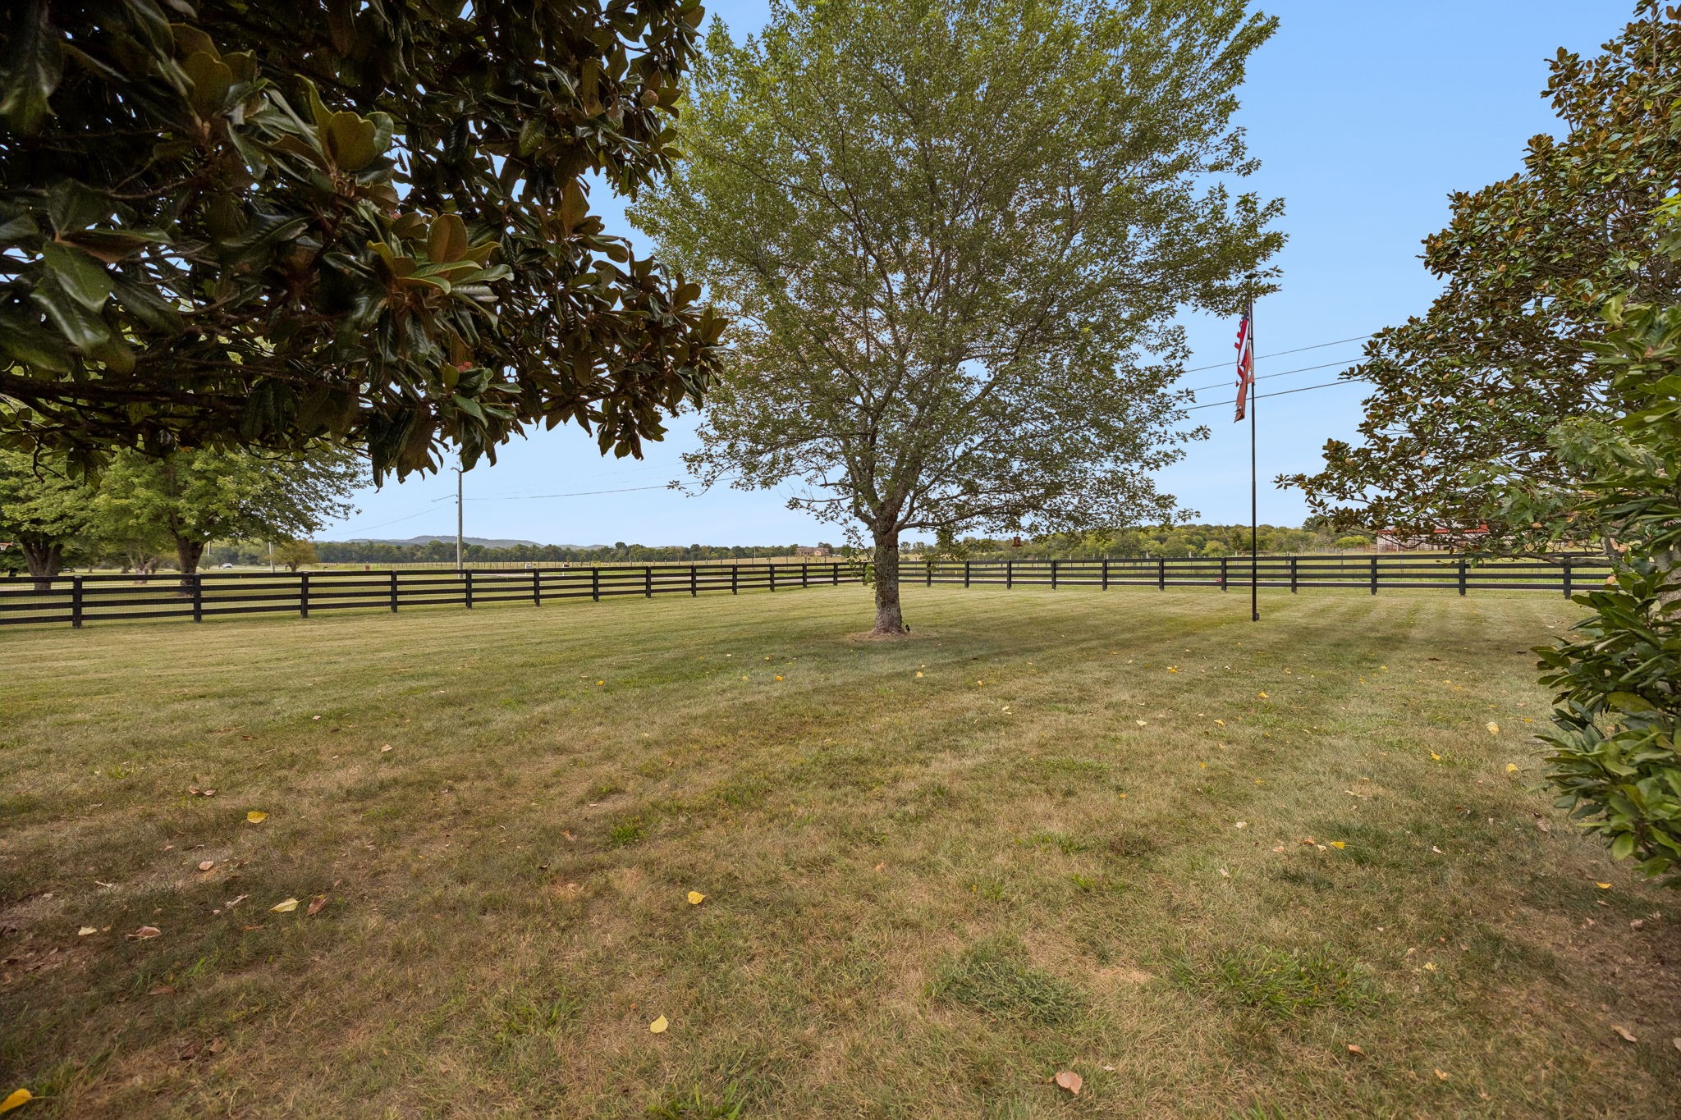
Tree-lined lawn with black rail fencing, a flagpole, and open pasture beyond.
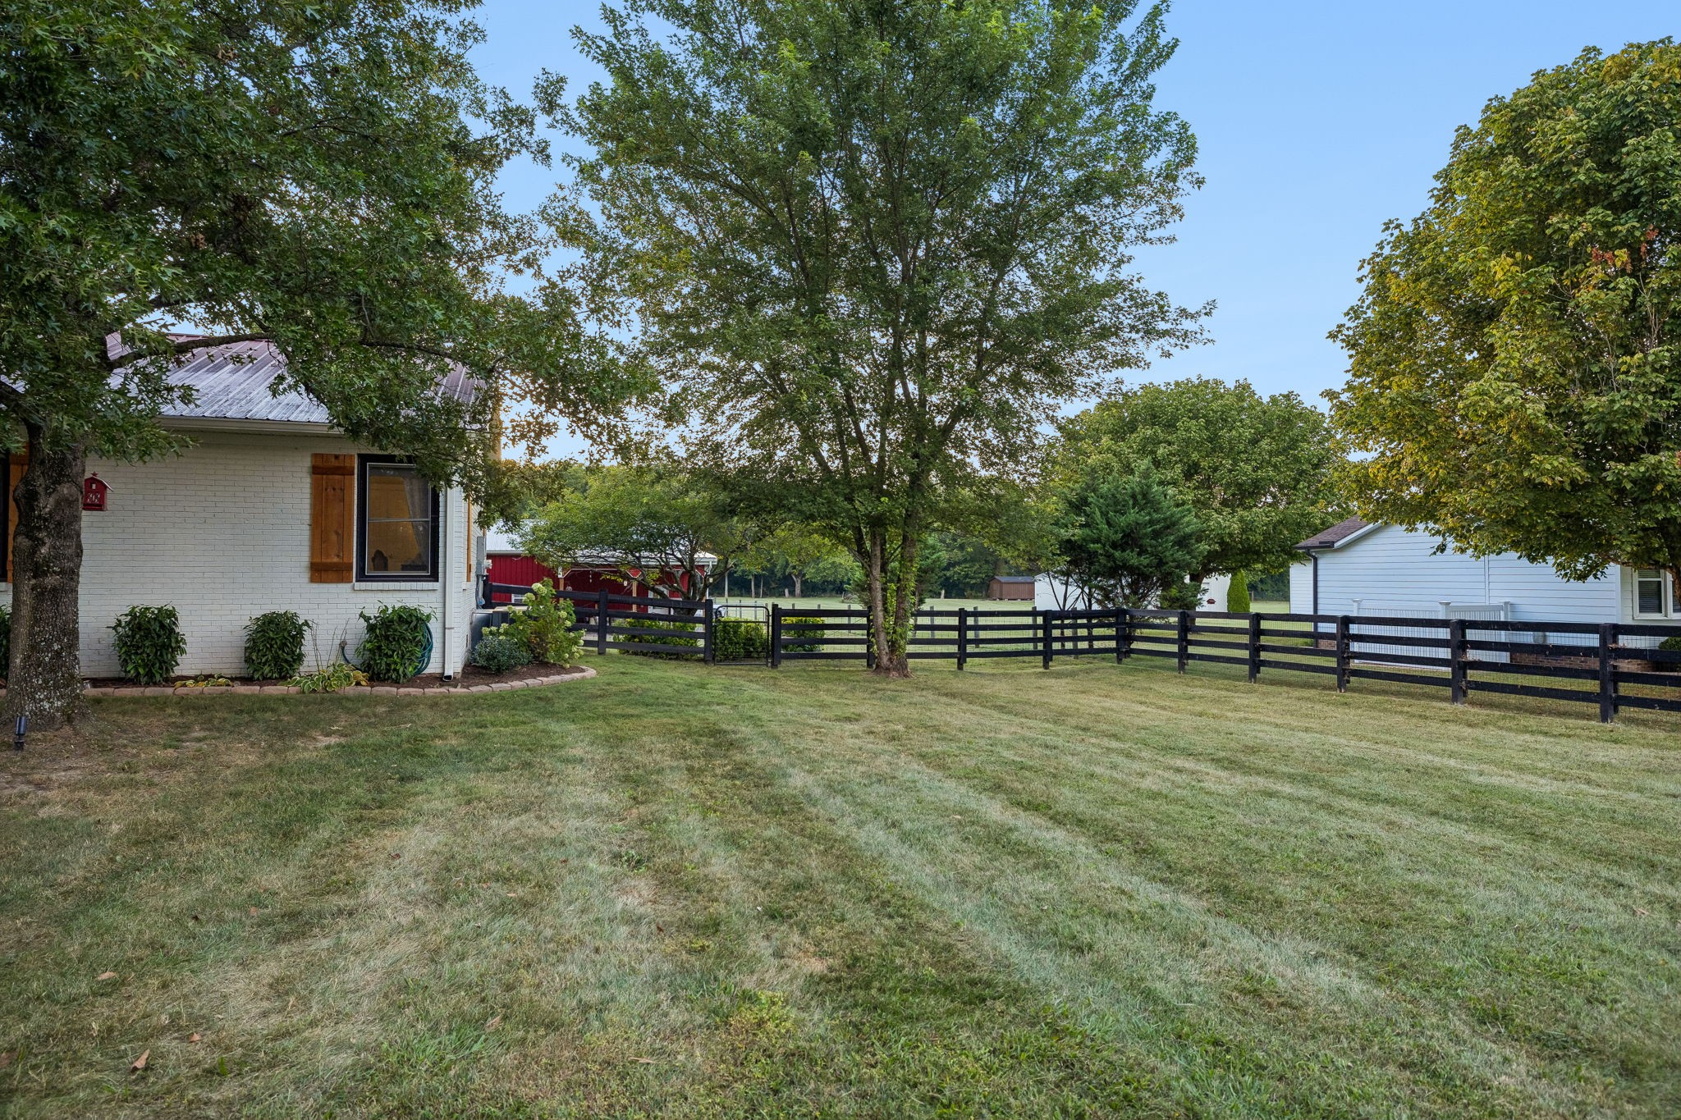
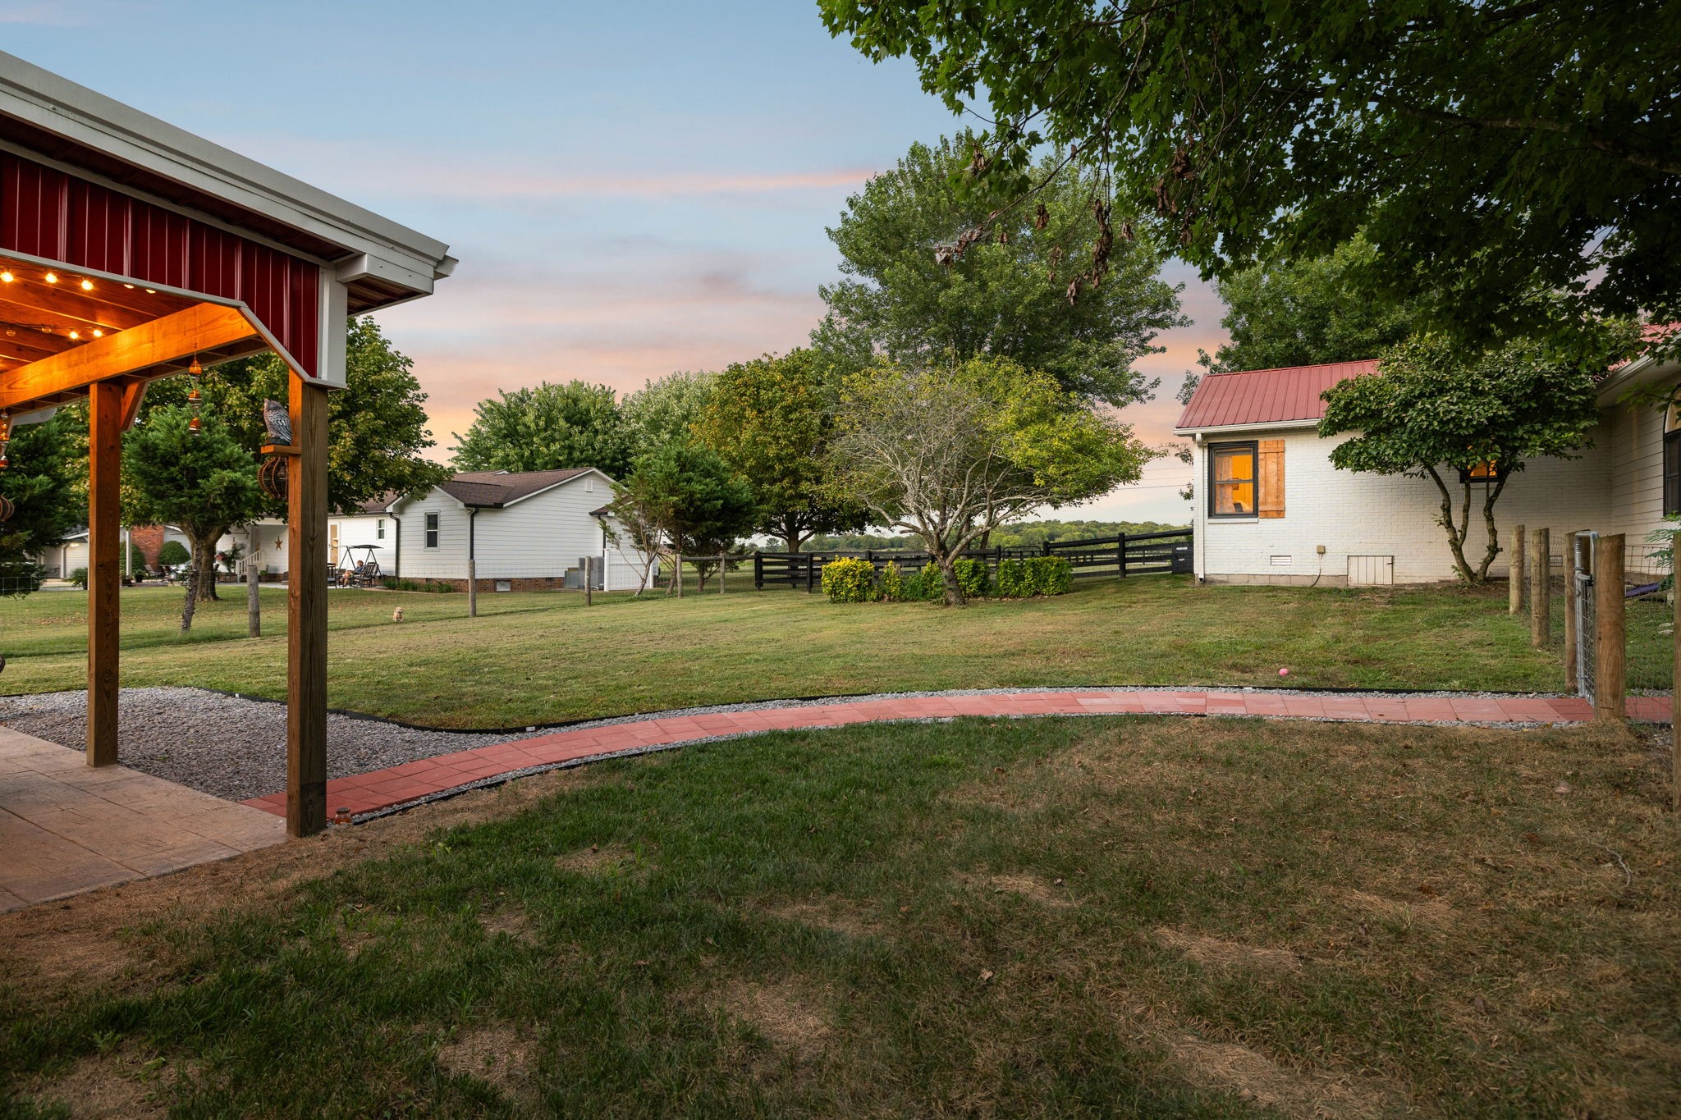
Grassy backyard with a black rail fence, mature trees, and a white brick house.
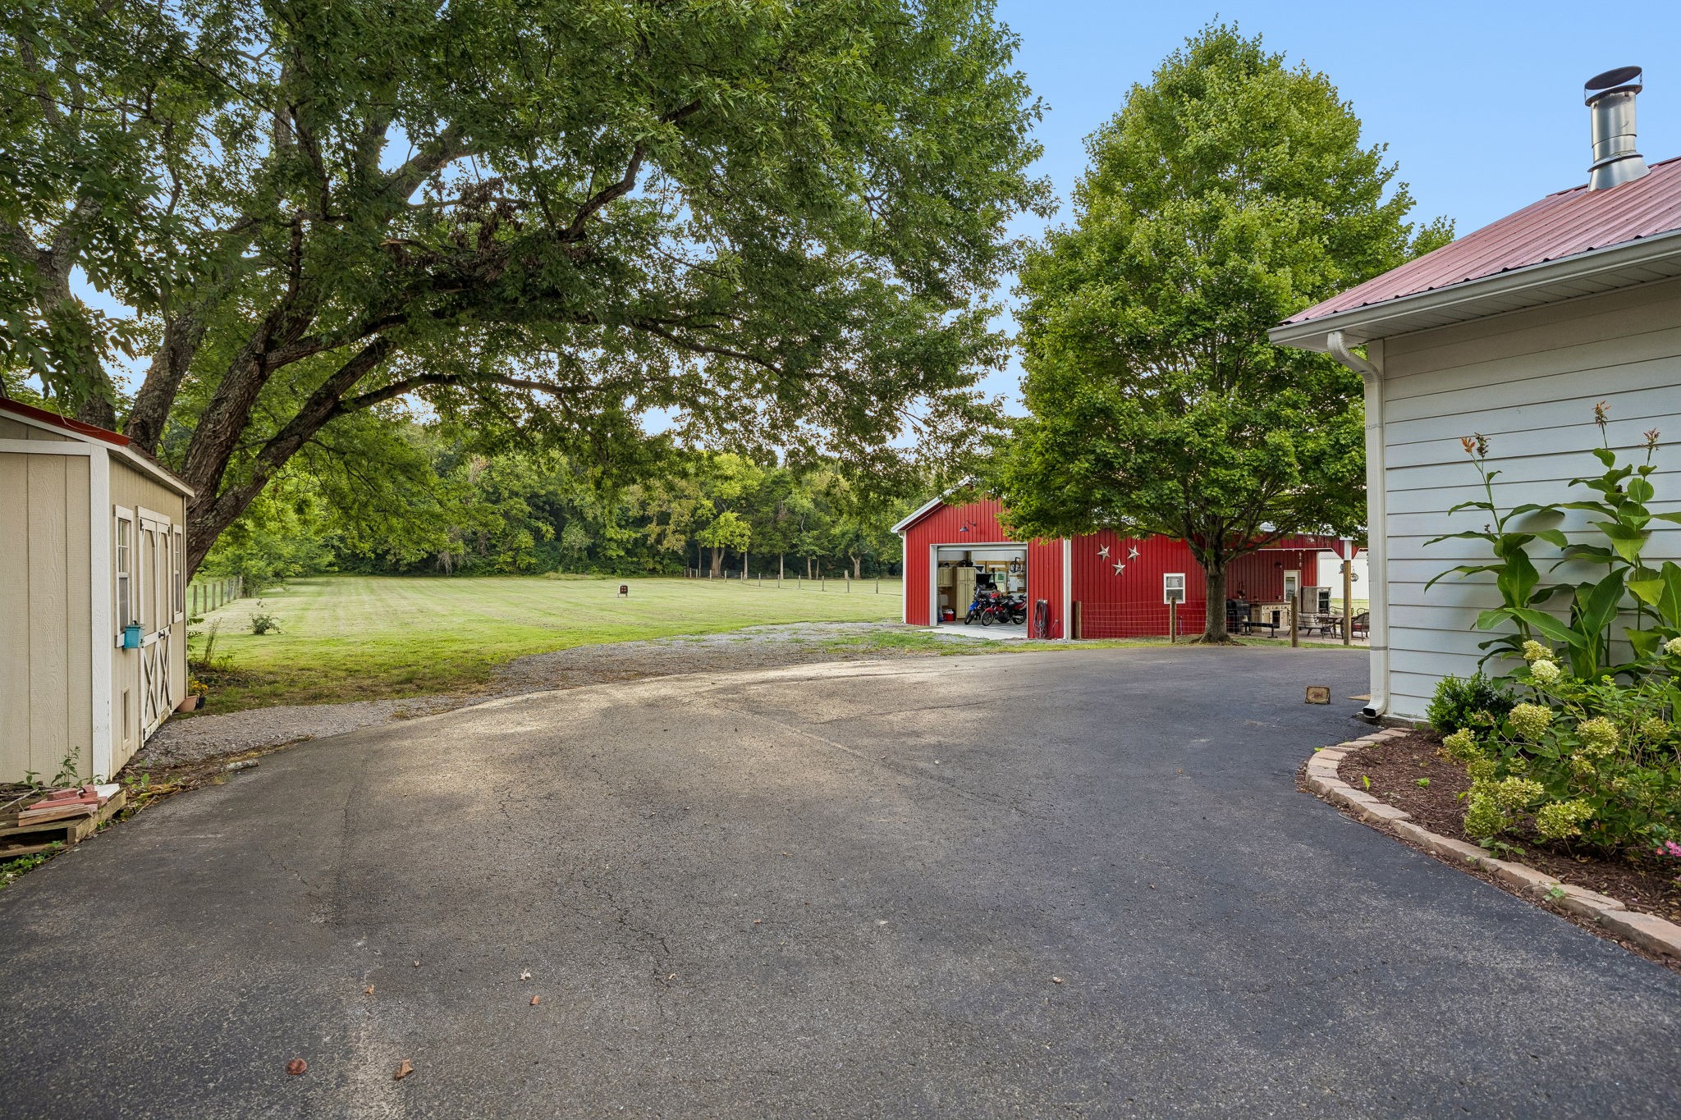
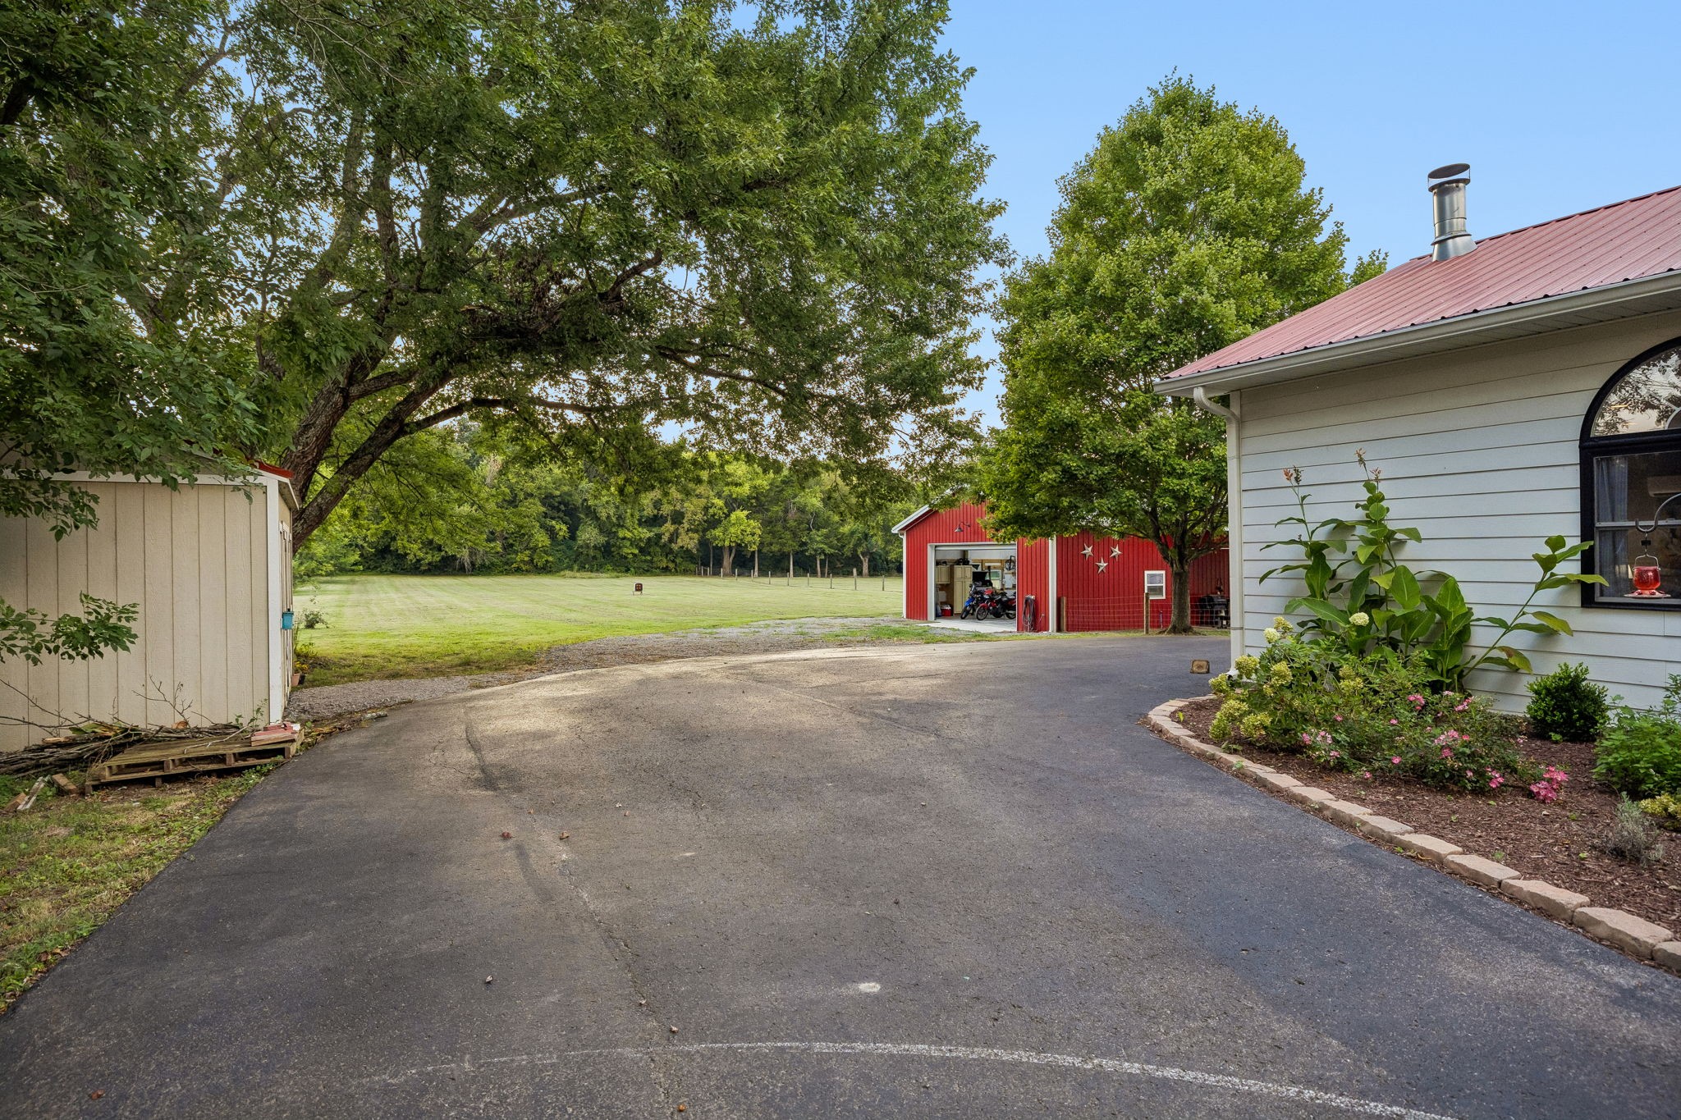
Driveway and grassy yard with red barns, a large shade tree, and outbuildings.
Driveway beside a light-colored house, with a red barn, lawn, and mature shade trees.
Tree-lined driveway with a black fence, American and Tennessee flags, and cattle grazing in the pasture beyond.
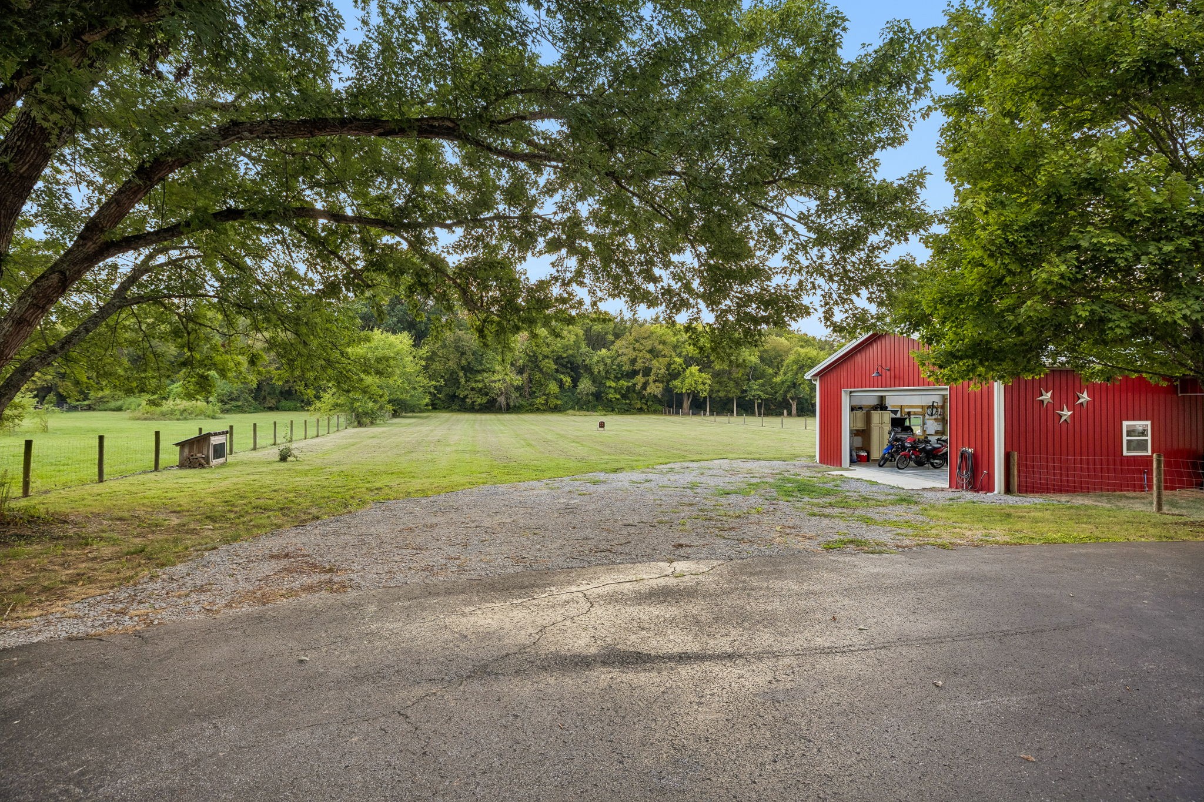
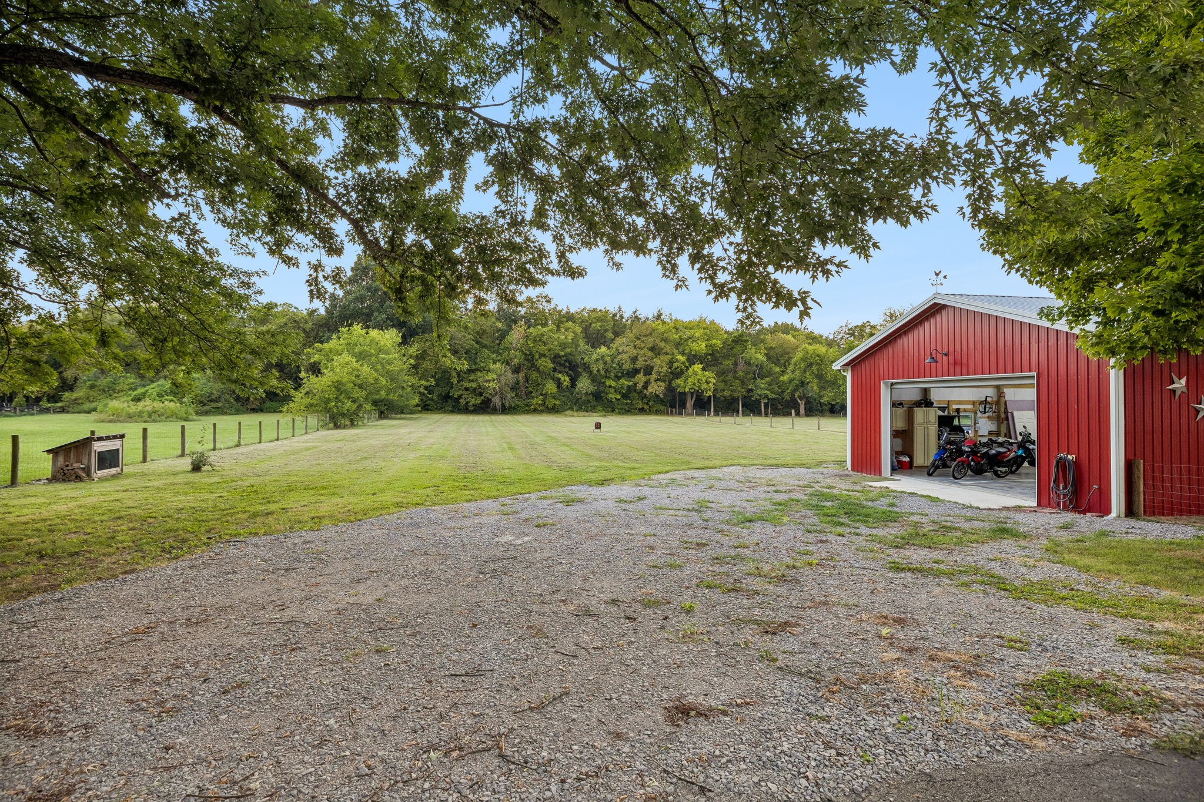
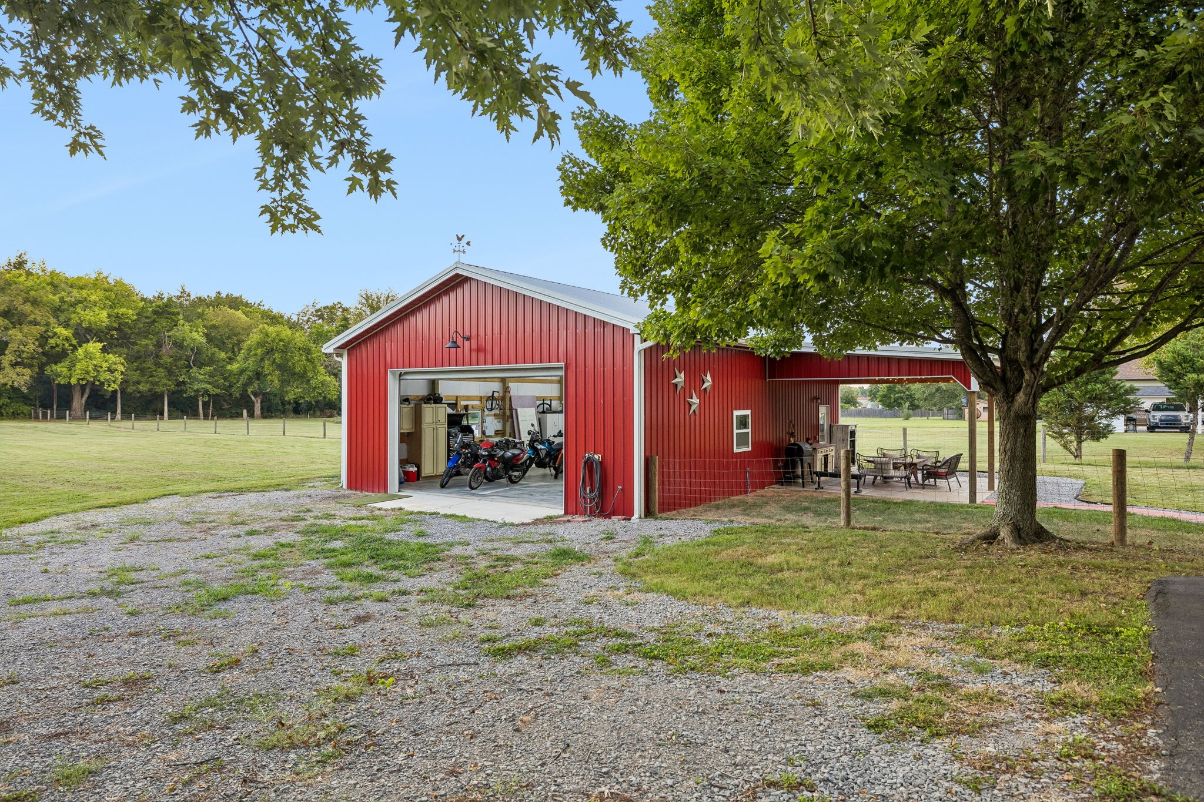
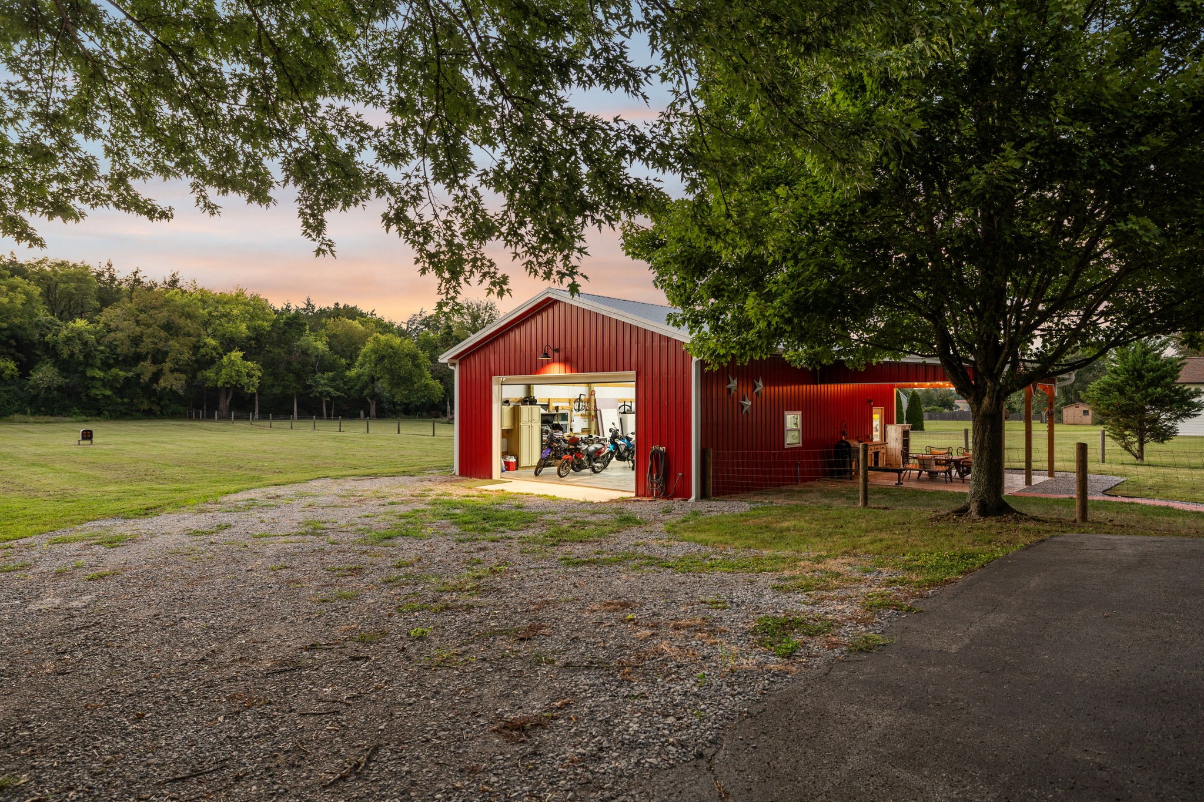
Red barn with open garage doors beside a broad grassy, tree-lined field and gravel drive.
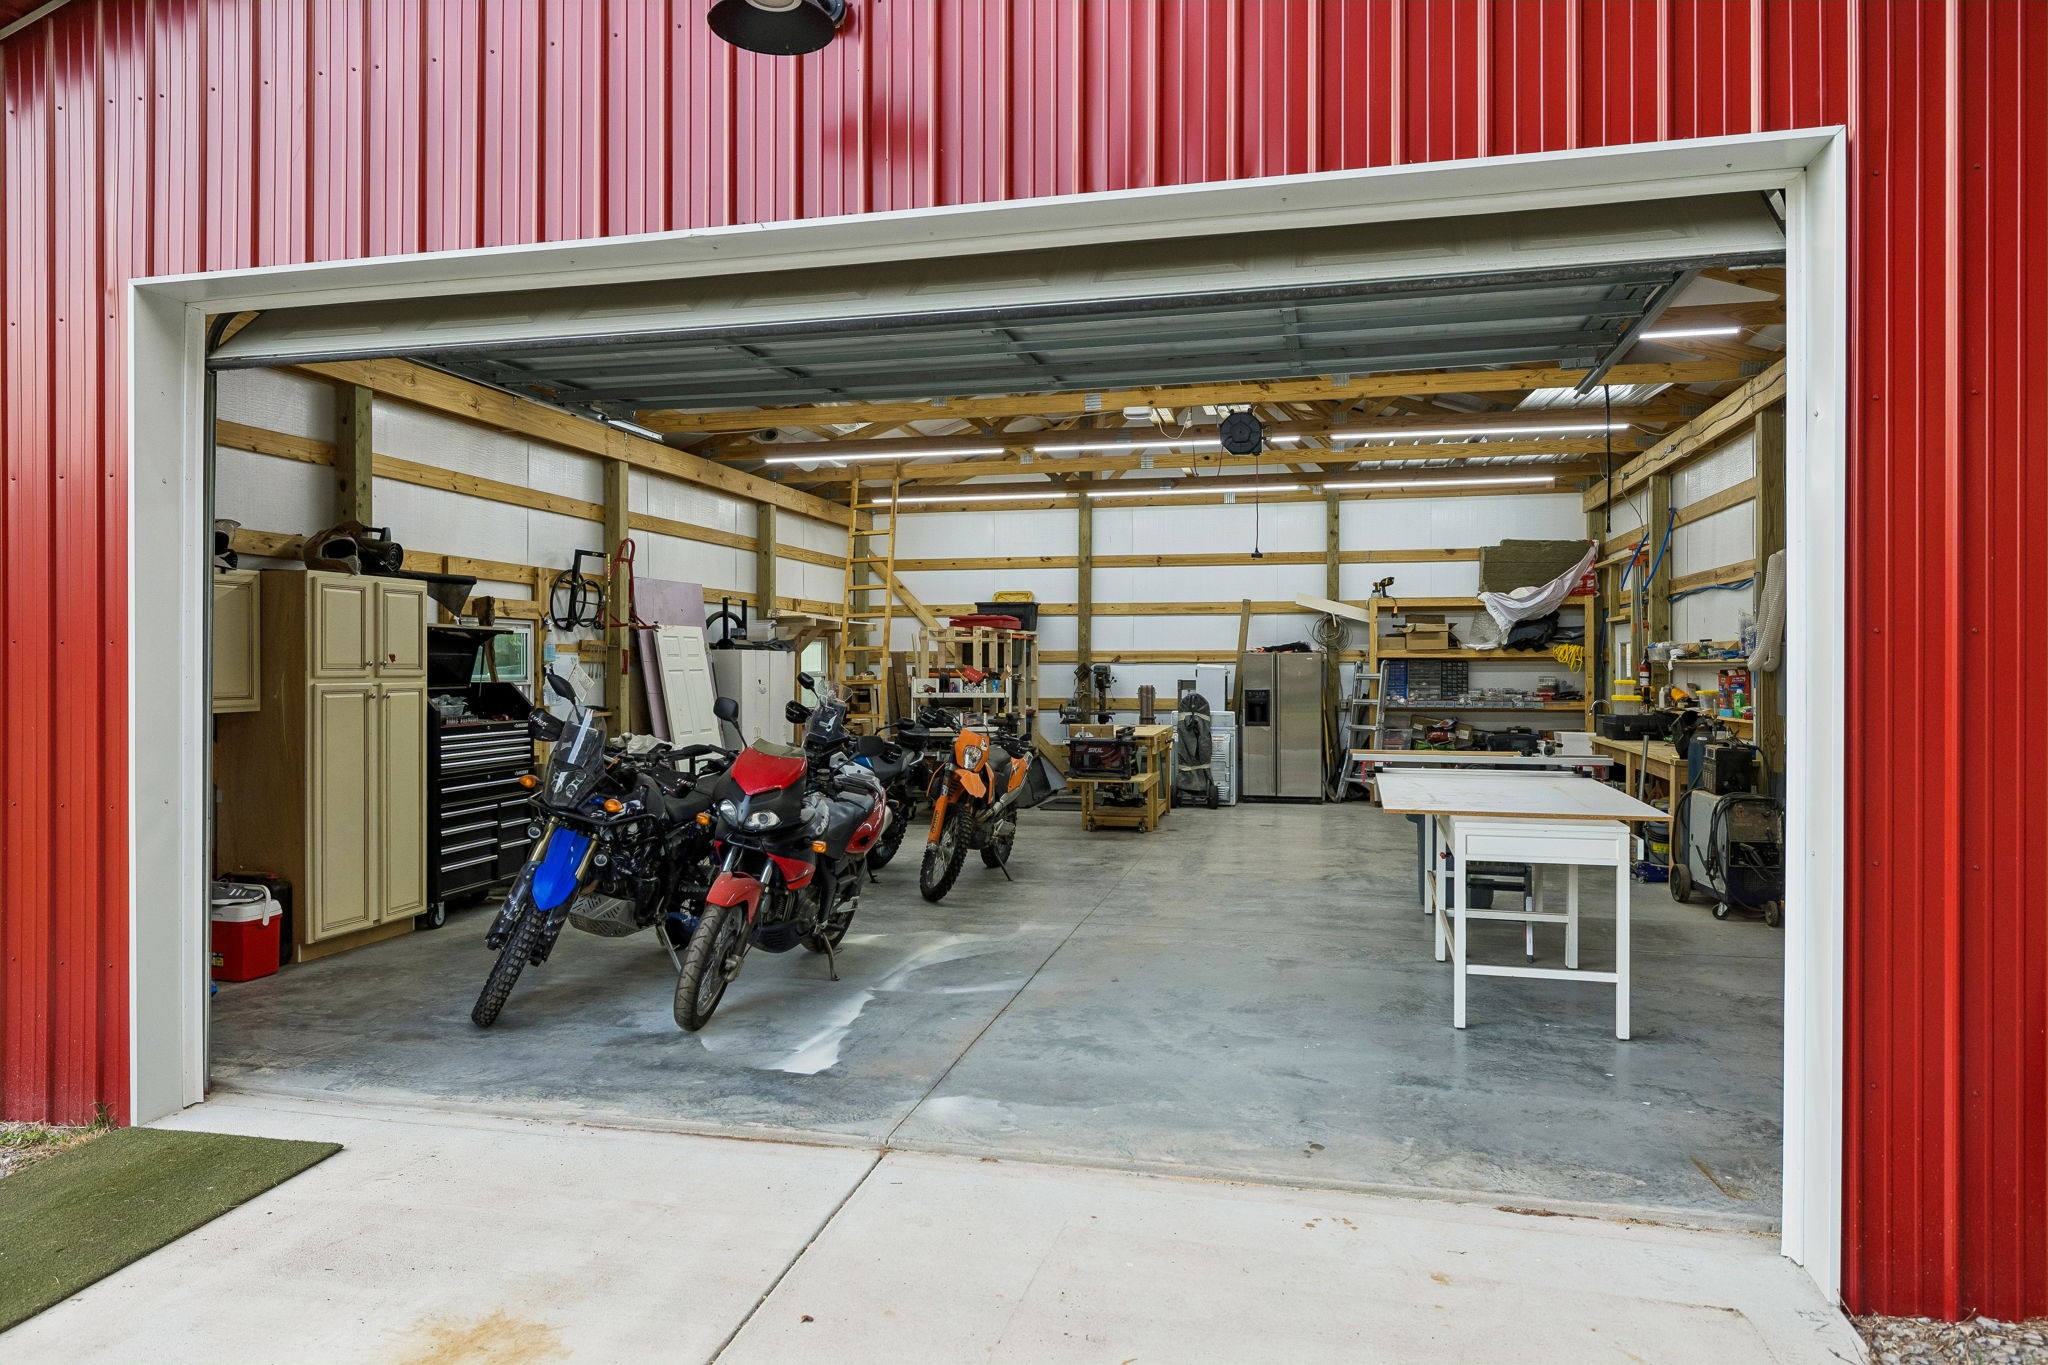
Red metal garage with motorcycles inside, beside a broad gravel drive and fenced lawn.
Red barn-style outbuilding with an open motorcycle garage and attached covered patio.
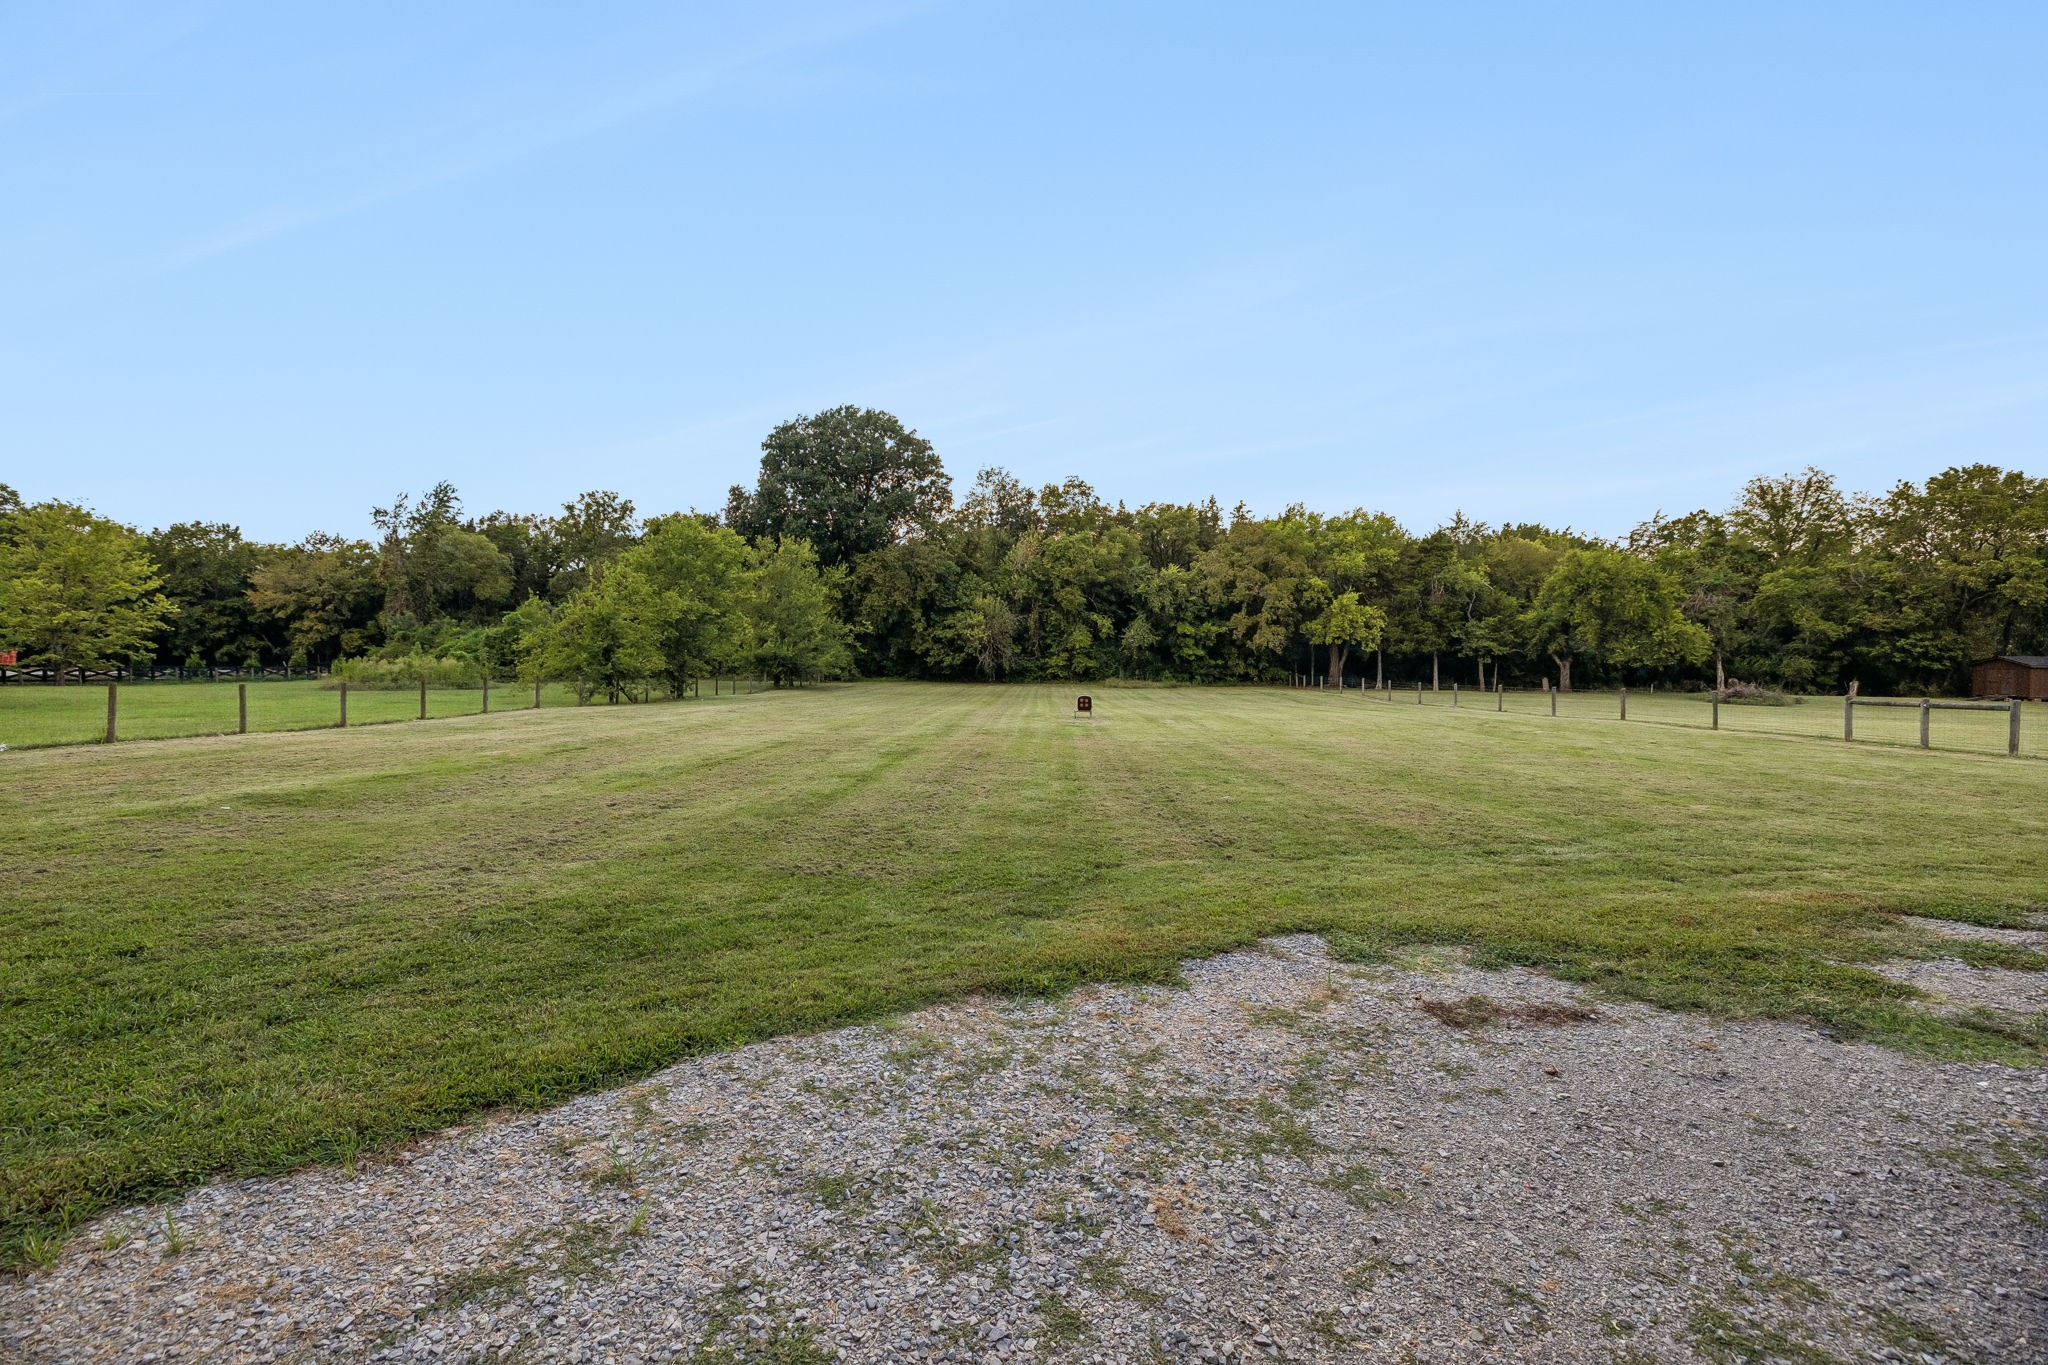
Grassy fenced lot bordered by mature trees, with a gravel area in the foreground and a small shed.
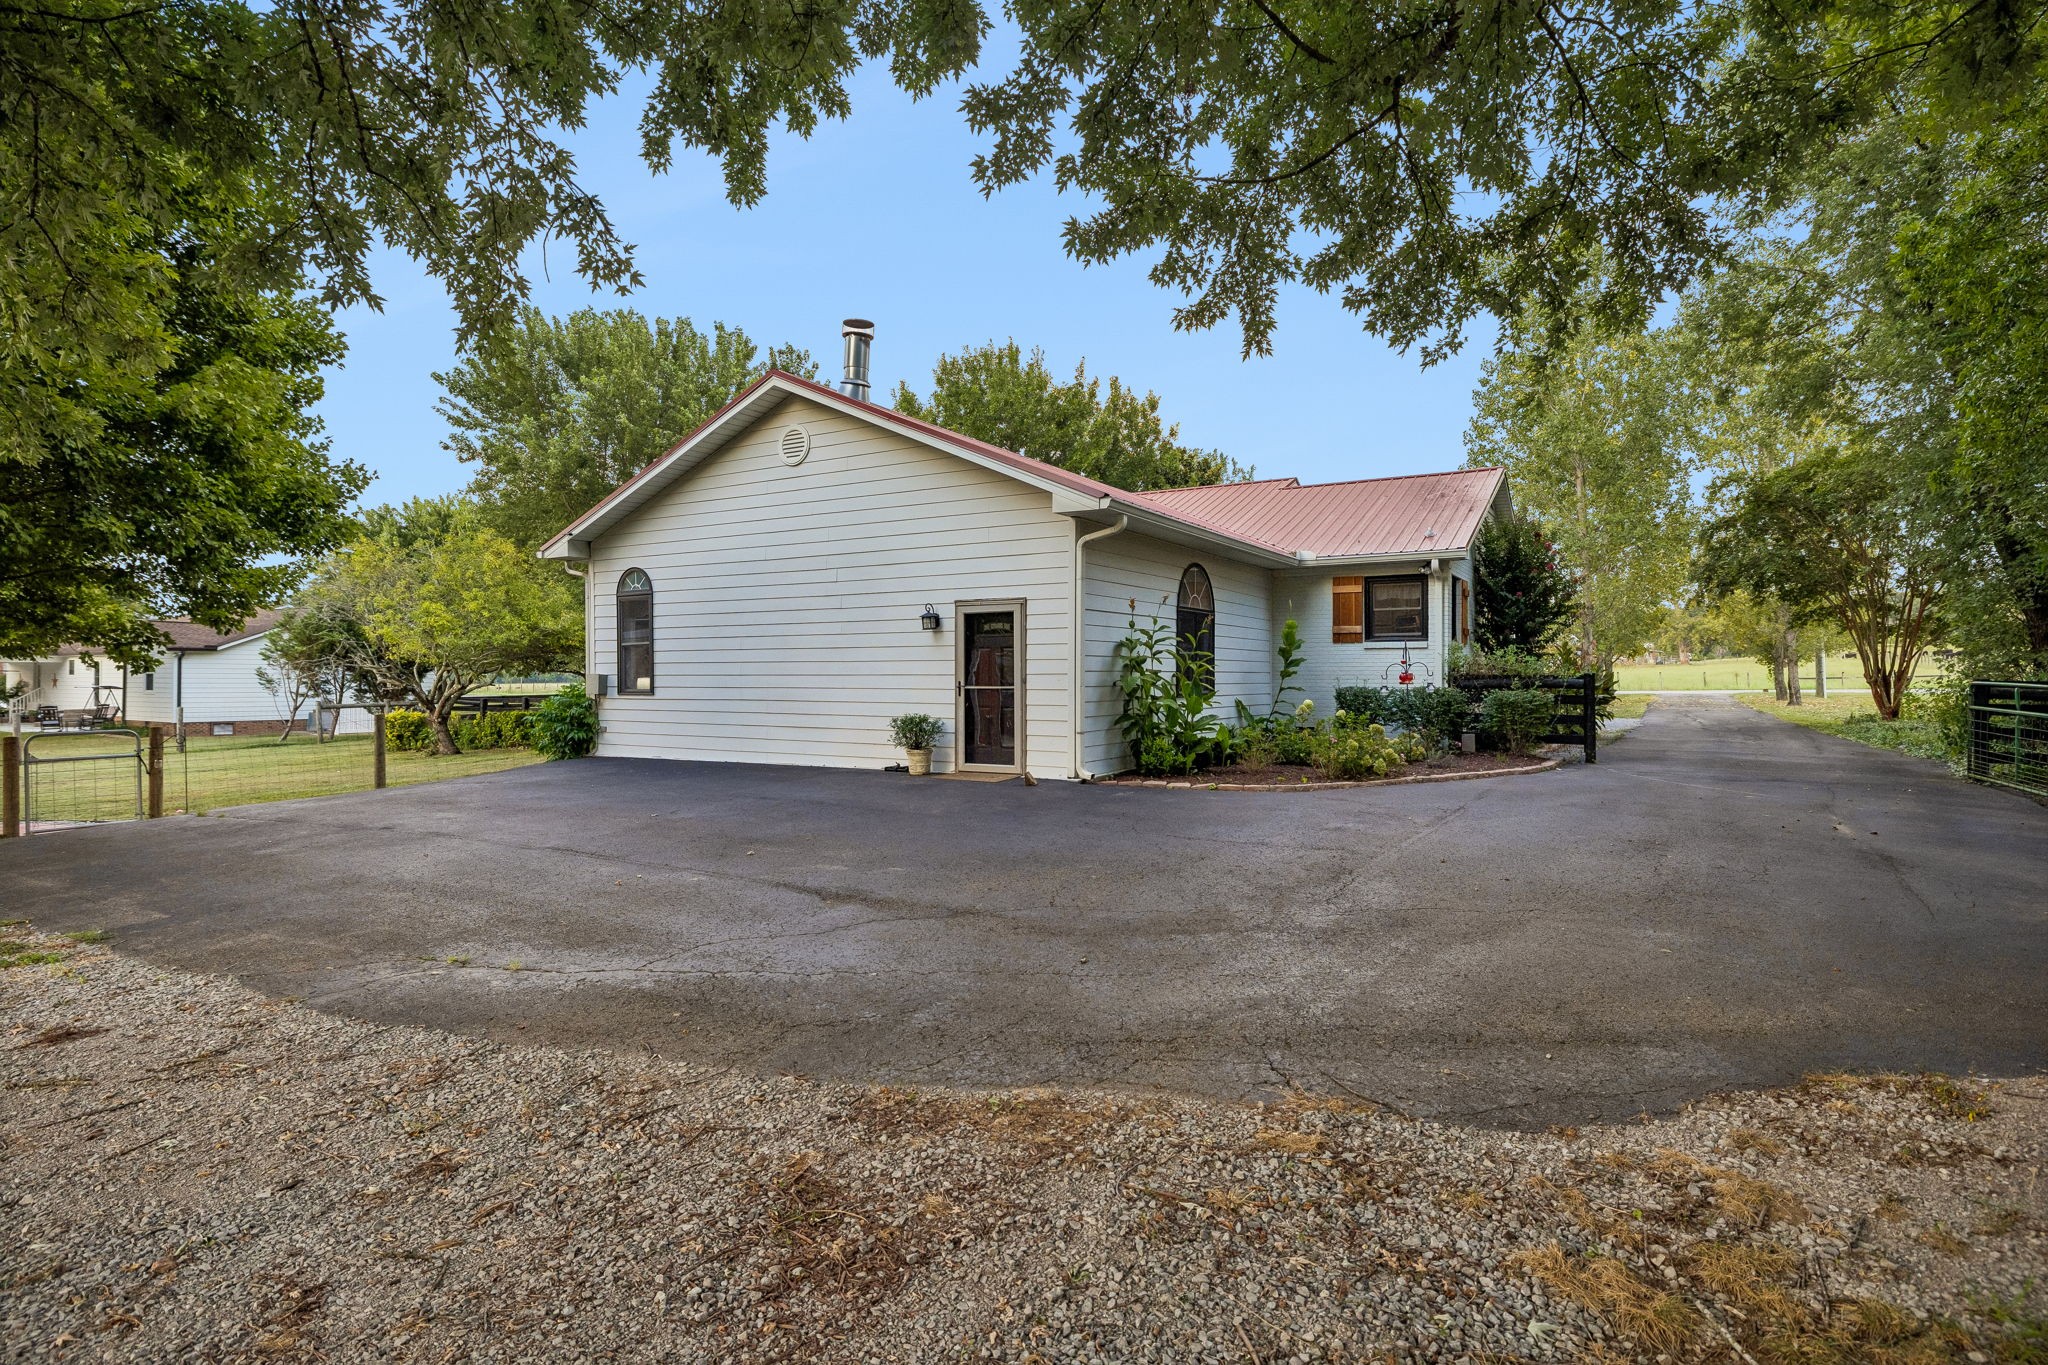
White-sided home with a red metal roof behind a broad driveway and gravel apron.
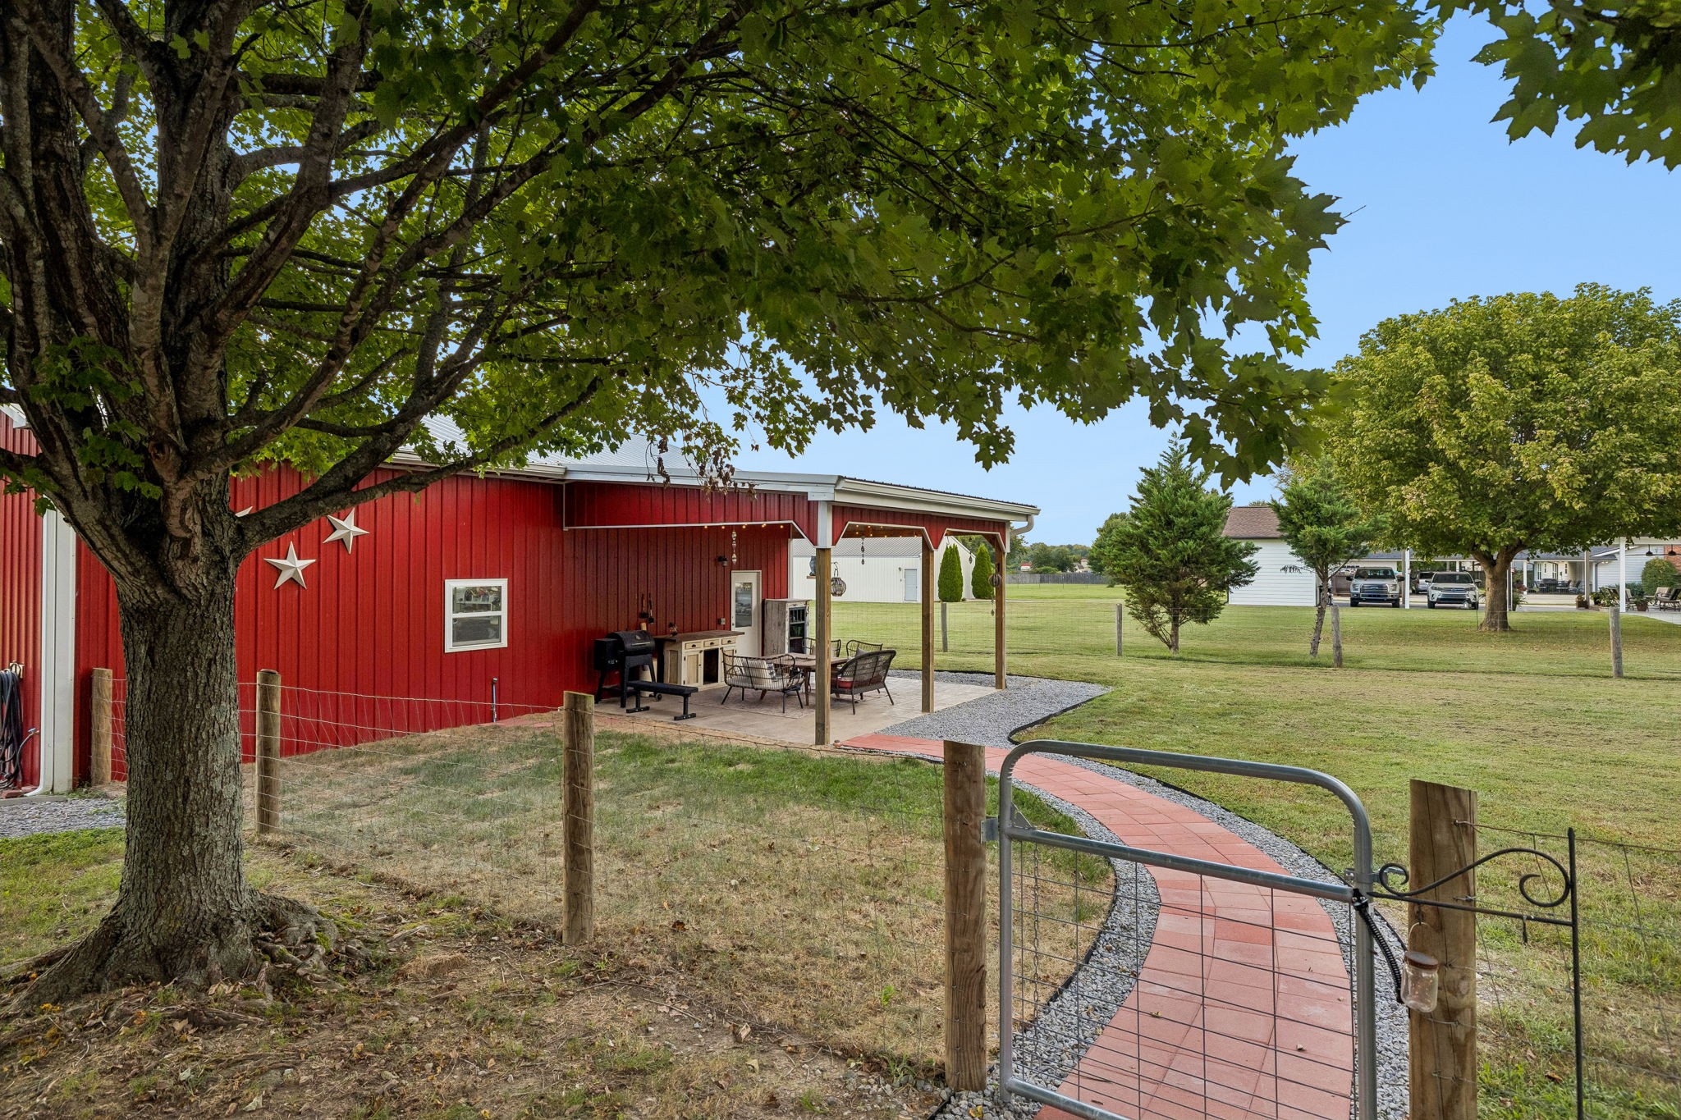
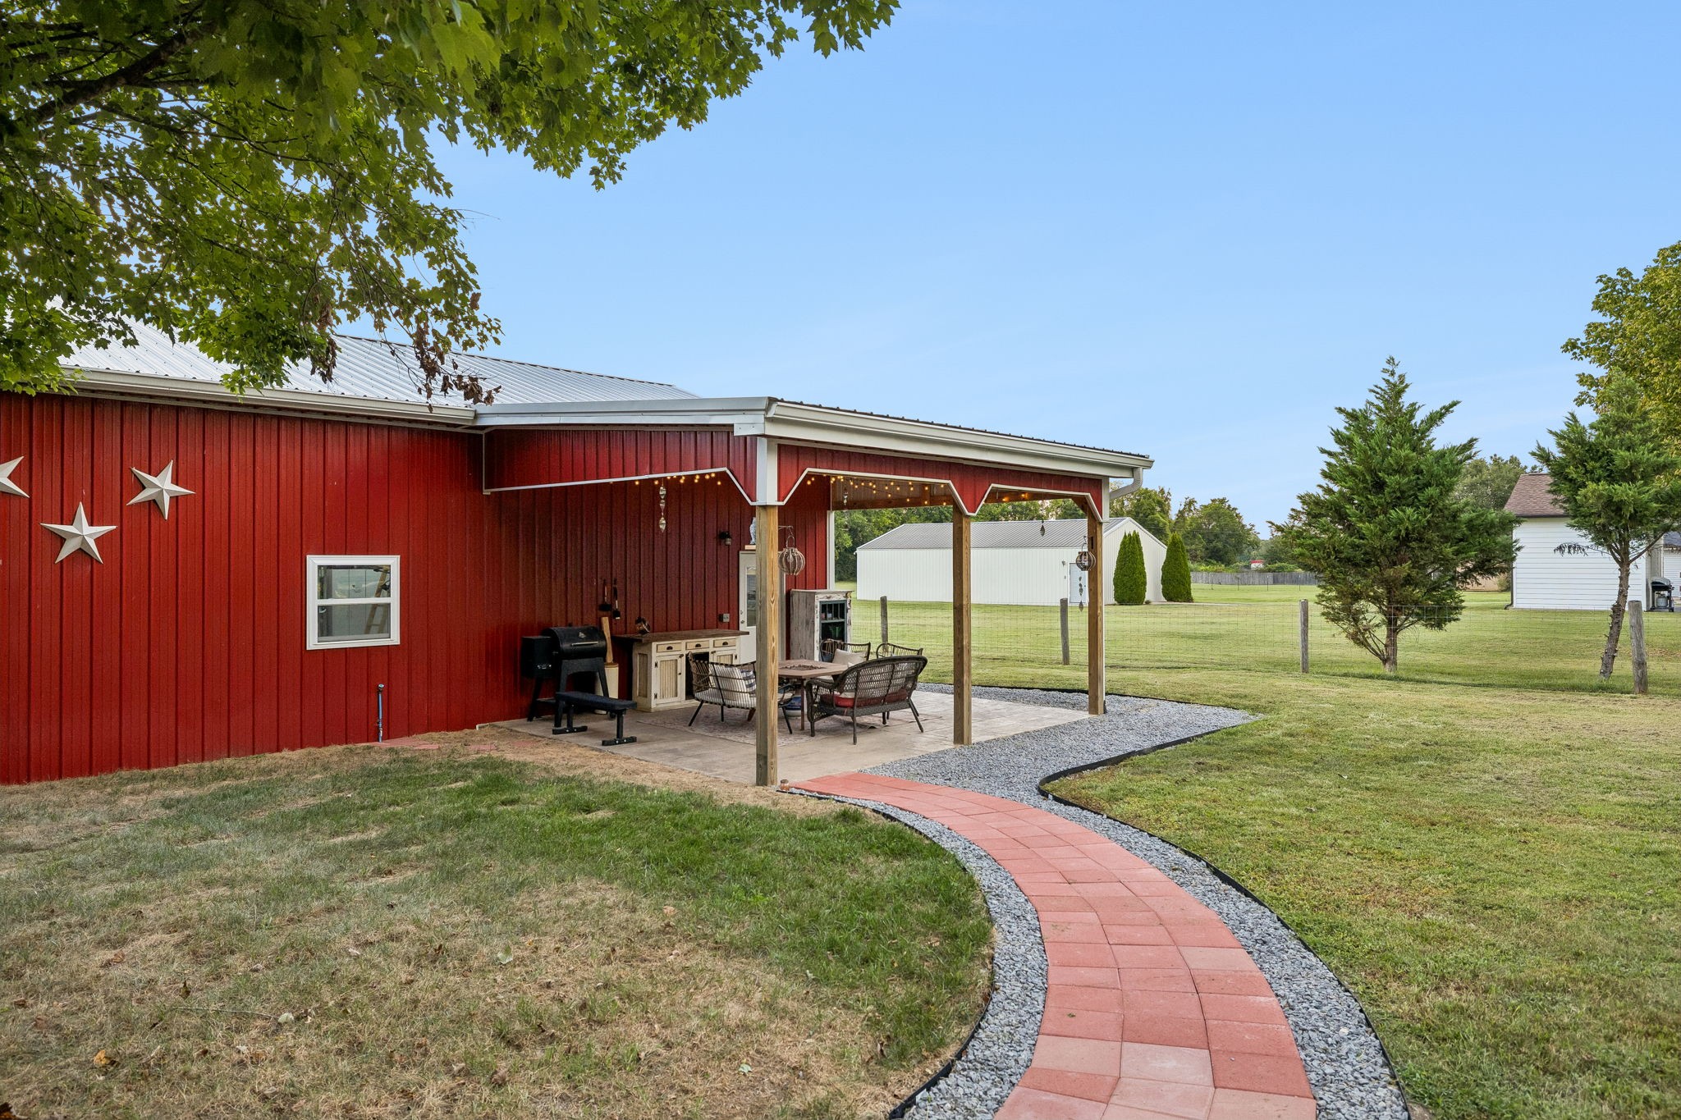
Red-sided property with a covered patio, outdoor seating, and a curved brick walkway through the yard.
Red outbuilding with a furnished covered patio and curved paver walkway across the lawn.
Open workshop garage with several motorcycles, tool cabinets, and workbenches inside.
Broad mown yard with mature trees, a black rail fence, open pasture, and an American flag.
Tree-lined driveway and black fence beside fenced pasture, grazing cattle, and a distant red-roofed barn.
Single-story home with a red metal roof, warmly lit covered porch, and black fencing at dusk.
White brick home with a covered porch, metal roof, and black fence at dusk
Brick home with a wide covered porch, timber posts, metal roof, and warmly lit garden at dusk.
Home exterior with a covered, furnished porch, white brick, red door, and warm accent lighting.
White-brick home with a covered wooden porch, porch chairs, and a gated garden path.
Tree-lined driveway leading to a home, with autumn leaves, a black fence, and warm landscape lighting.
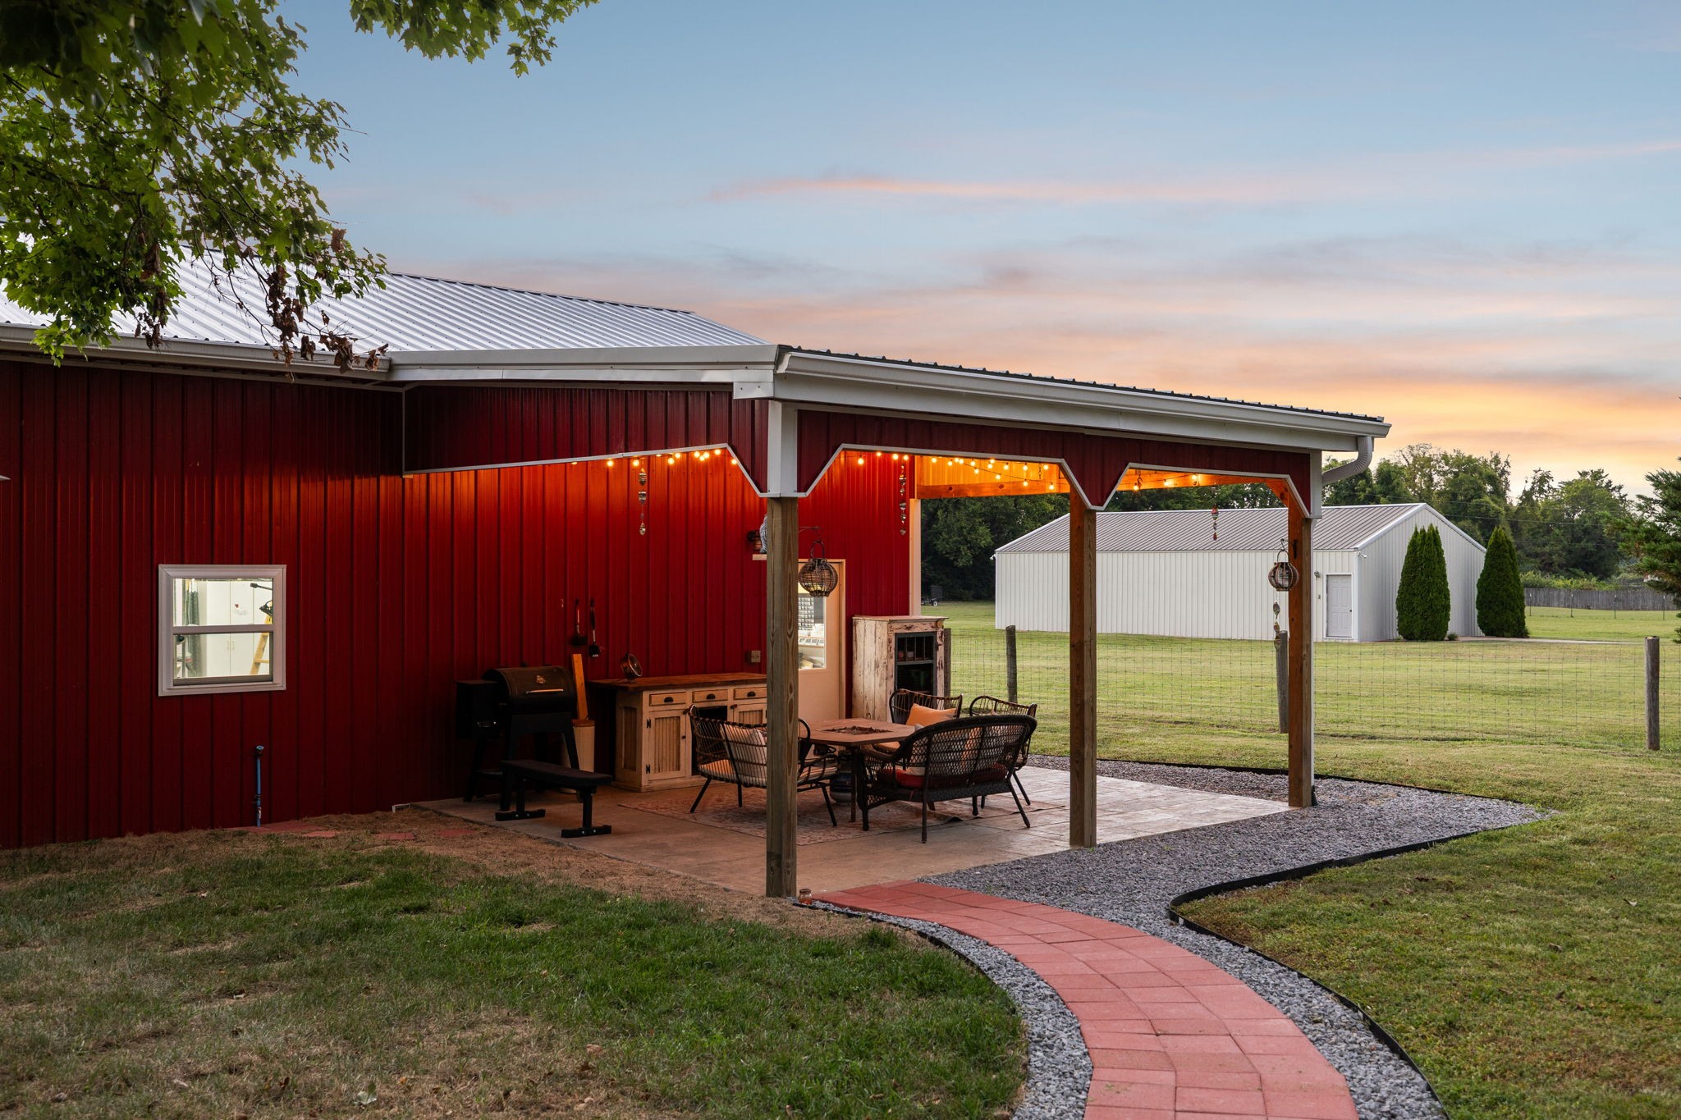
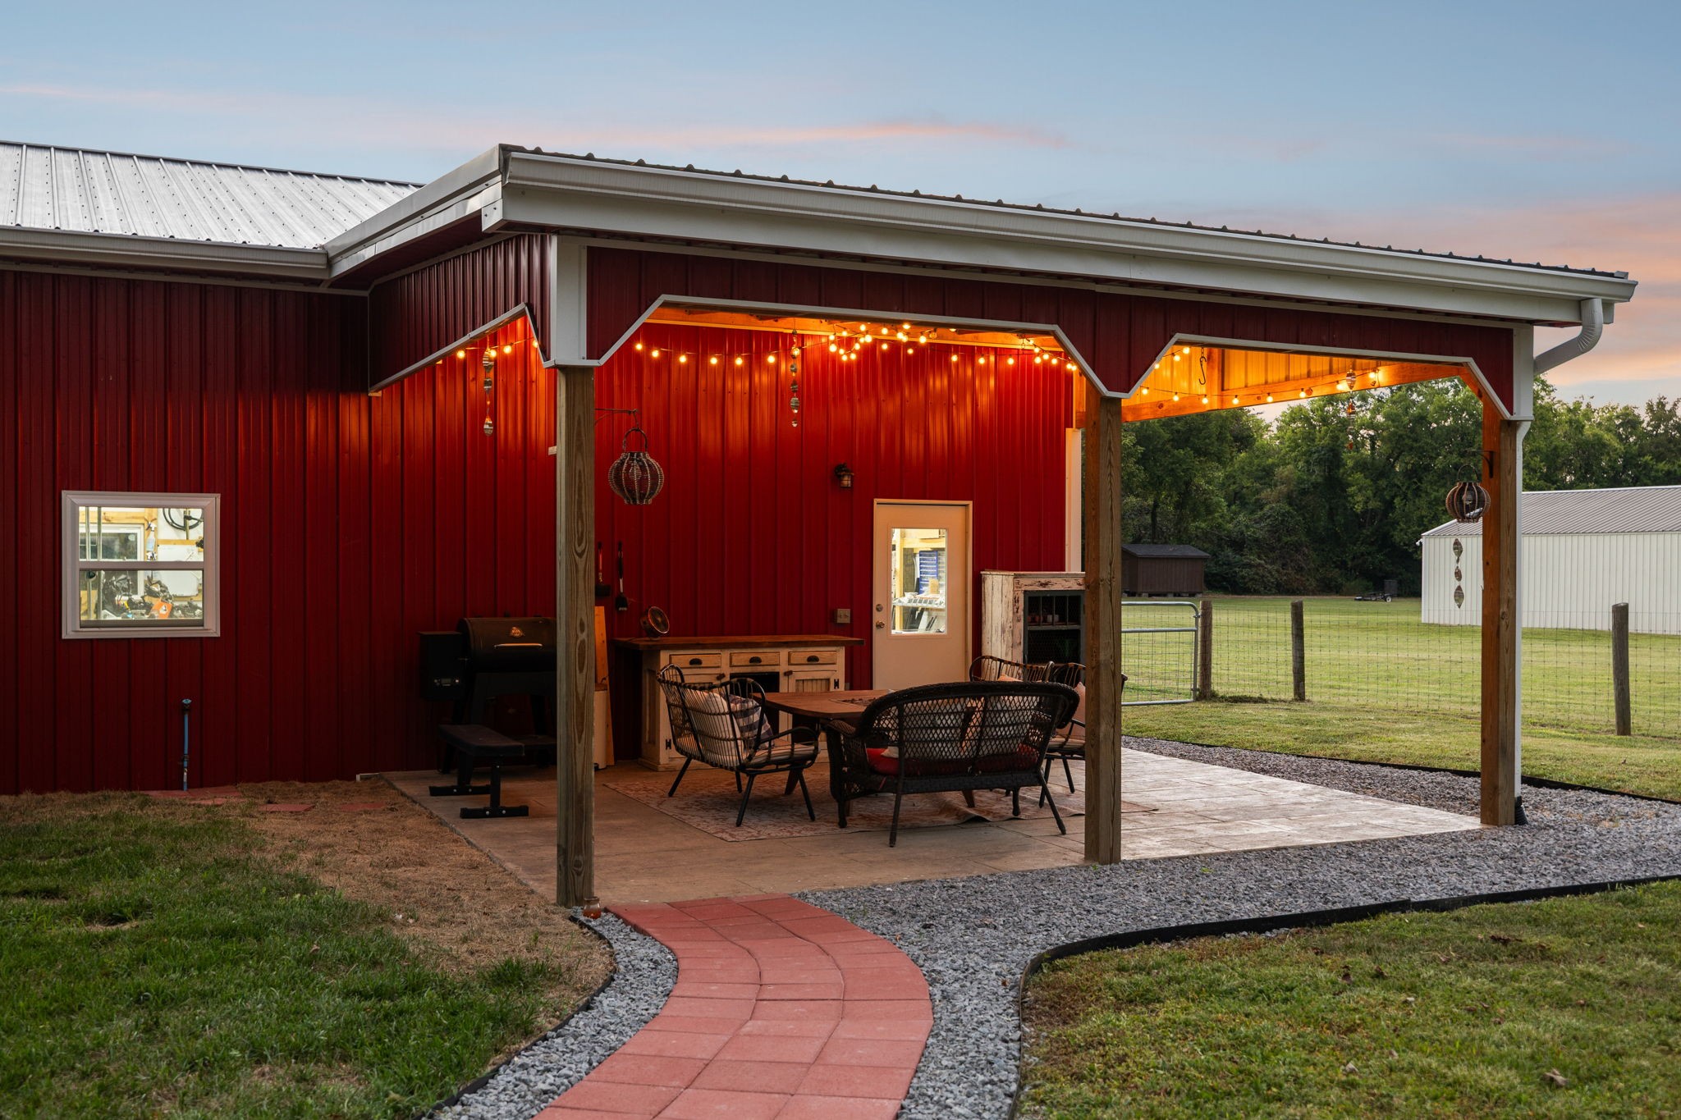
Covered patio with string lights, outdoor dining furniture, and a curved brick walkway beside a red outbuilding.
Red outbuilding with a furnished covered patio, string lights, and a curved paver path at dusk.
Backyard with a curved brick walkway, covered timber patio, lawn, and mature trees.
Red barn-style workshop with an open garage bay and covered patio at dusk.
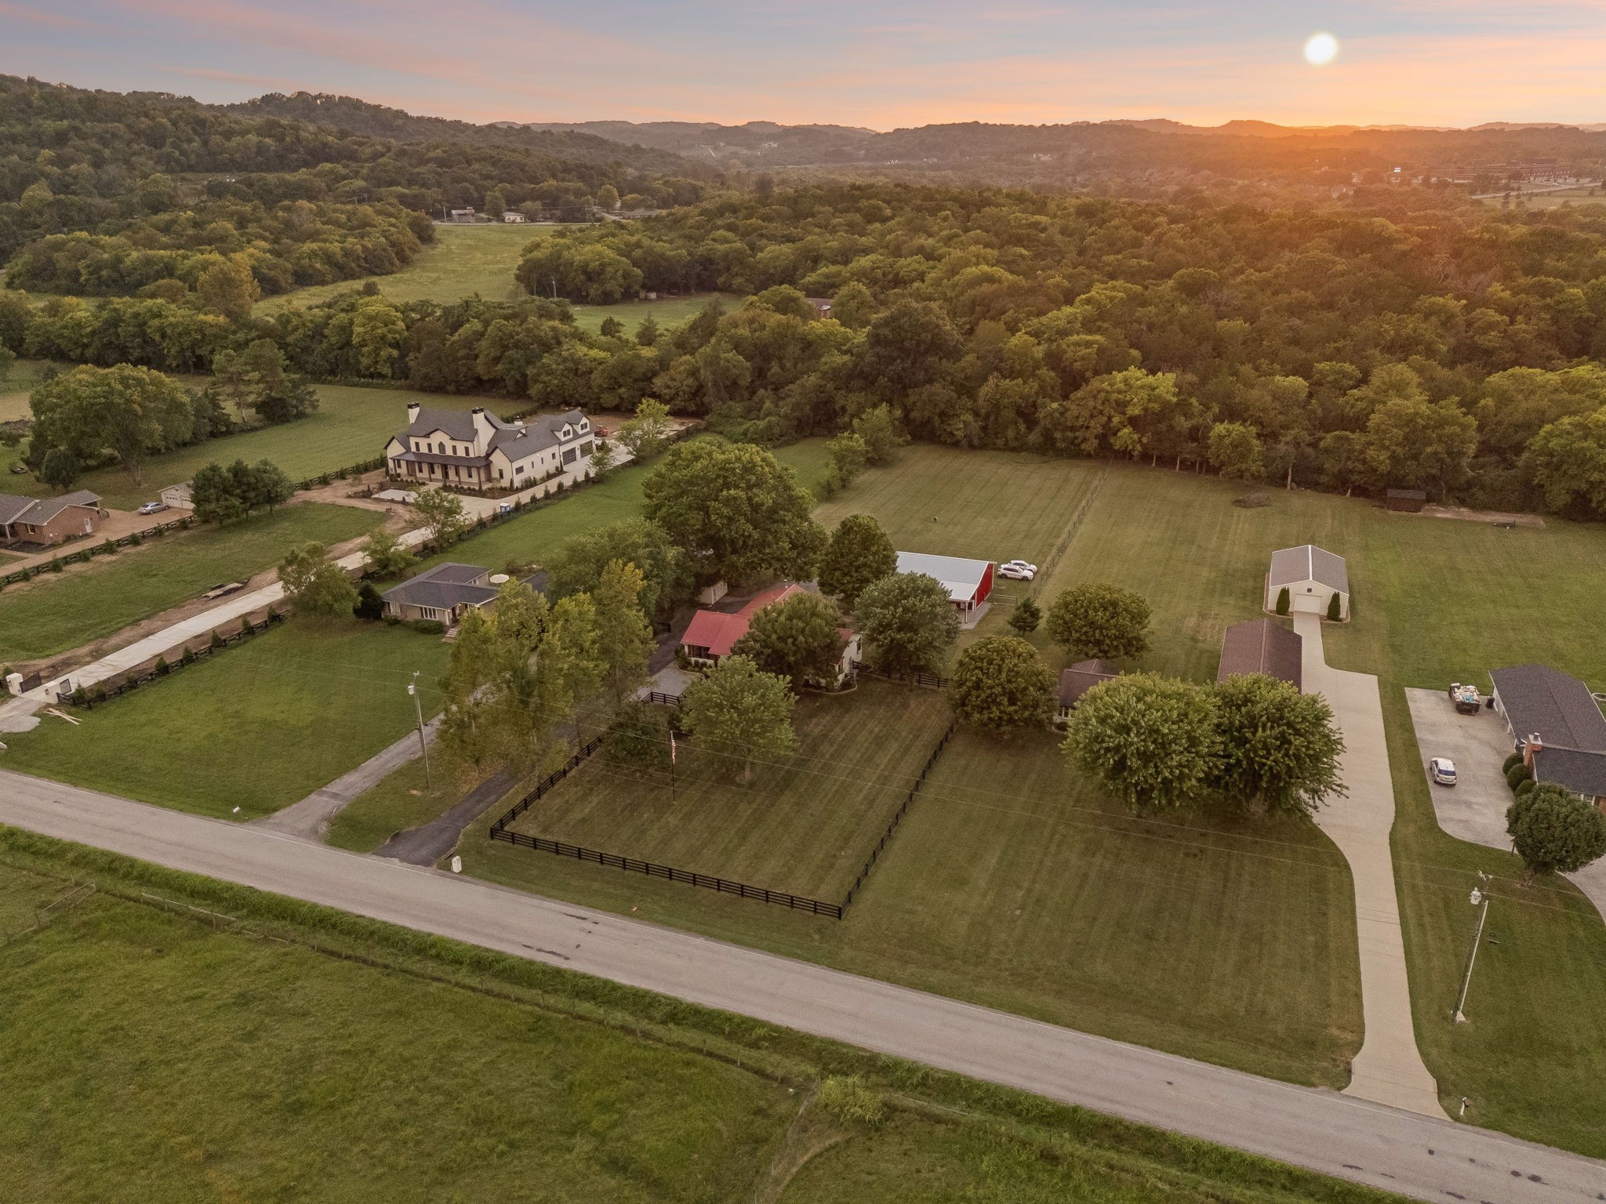
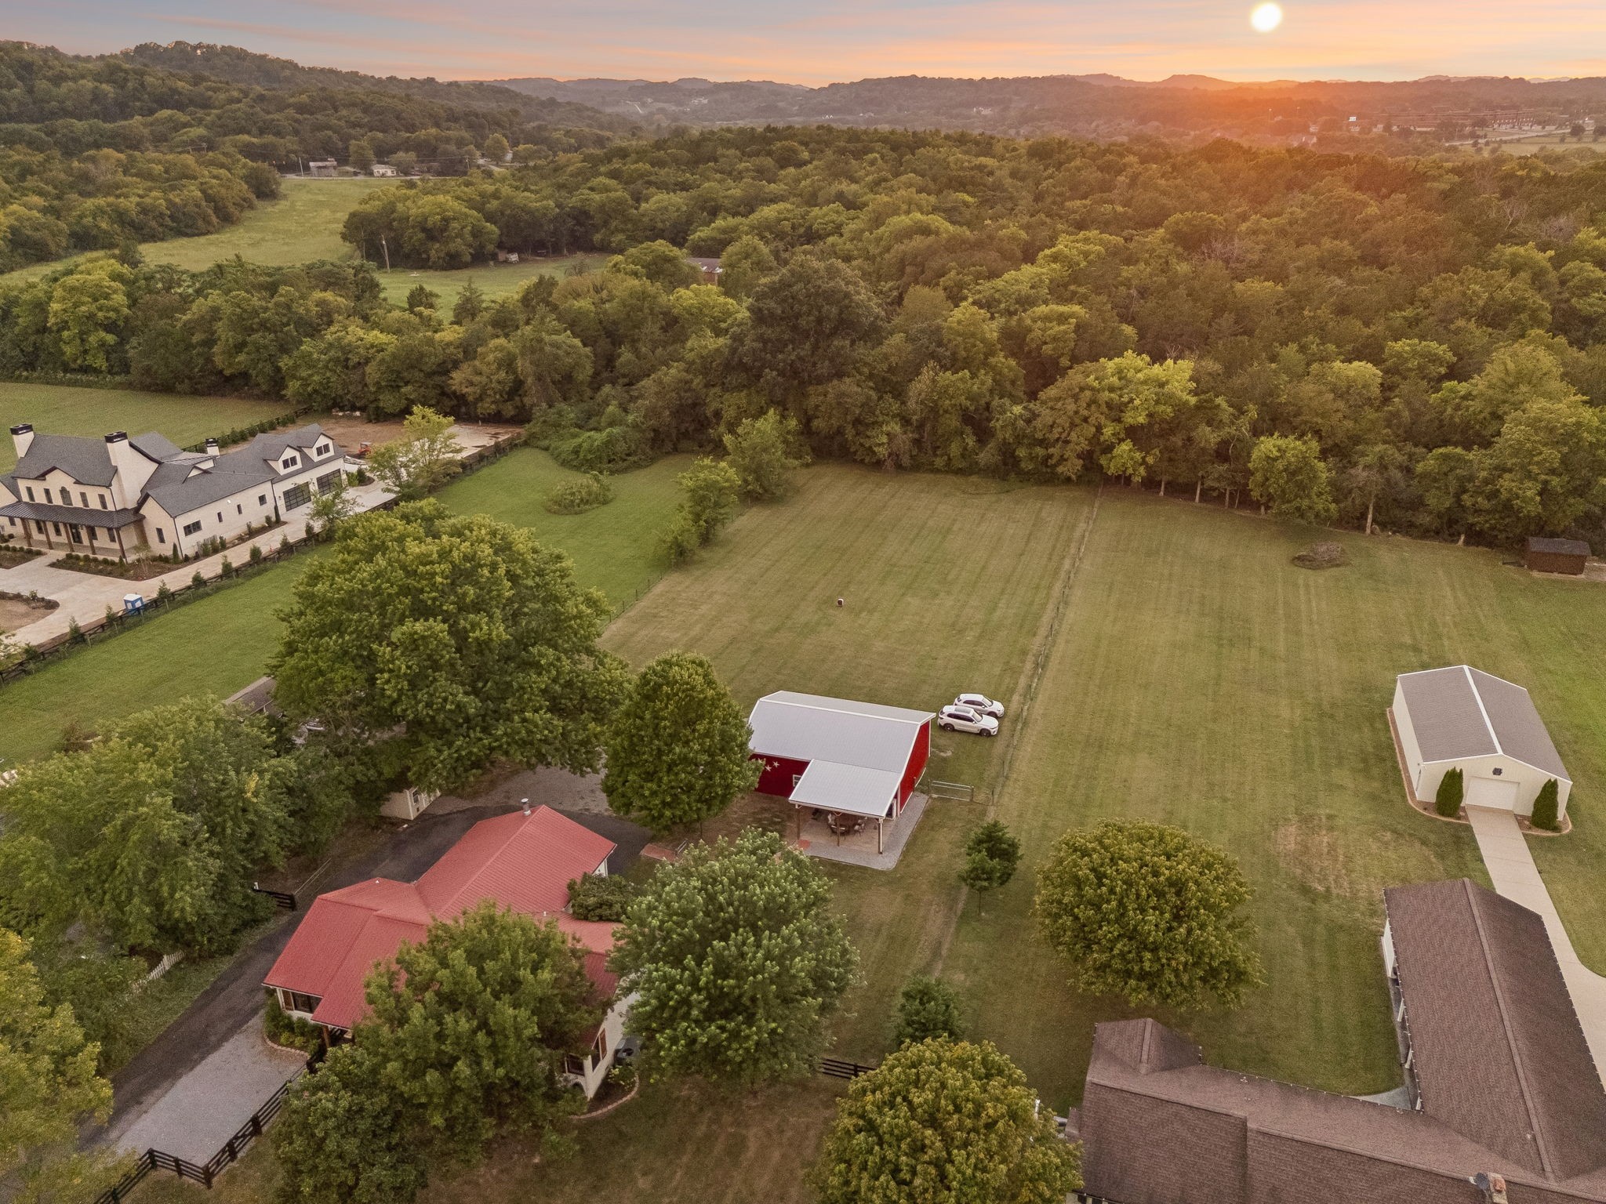
Aerial view of a rural home and outbuildings surrounded by fenced lawns and wooded hills.
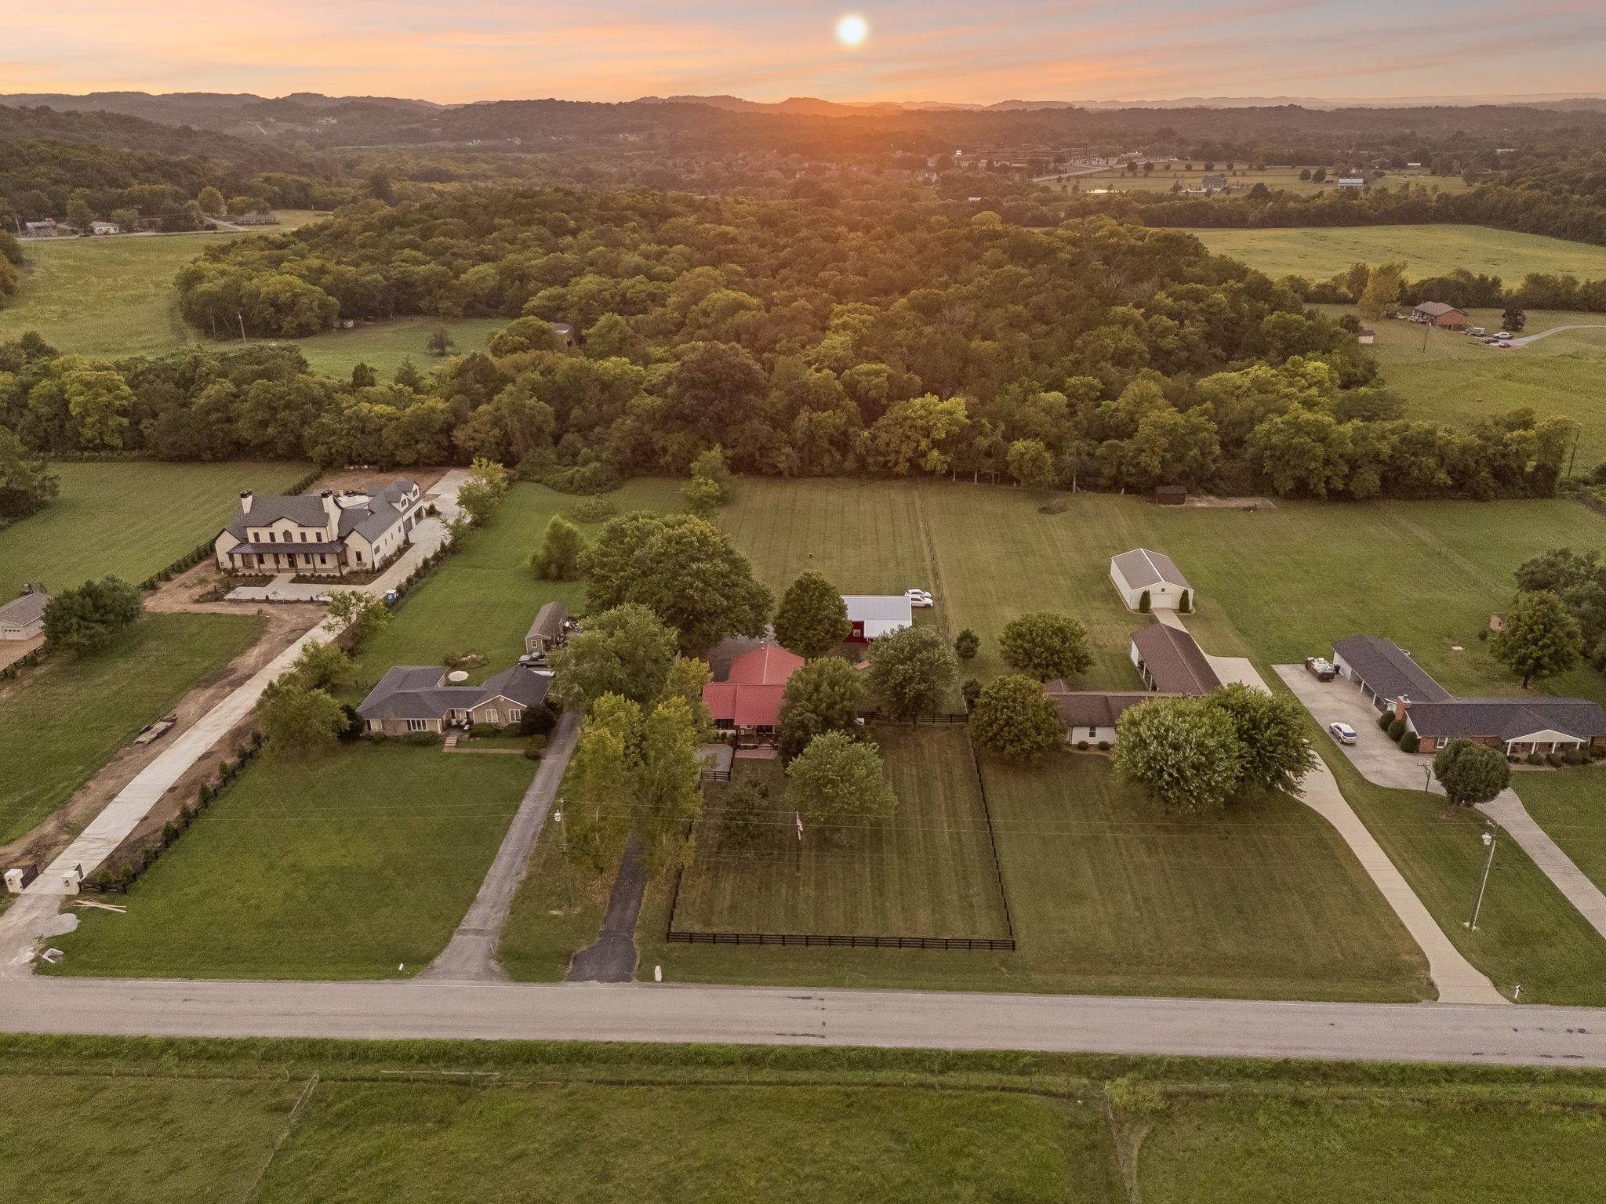
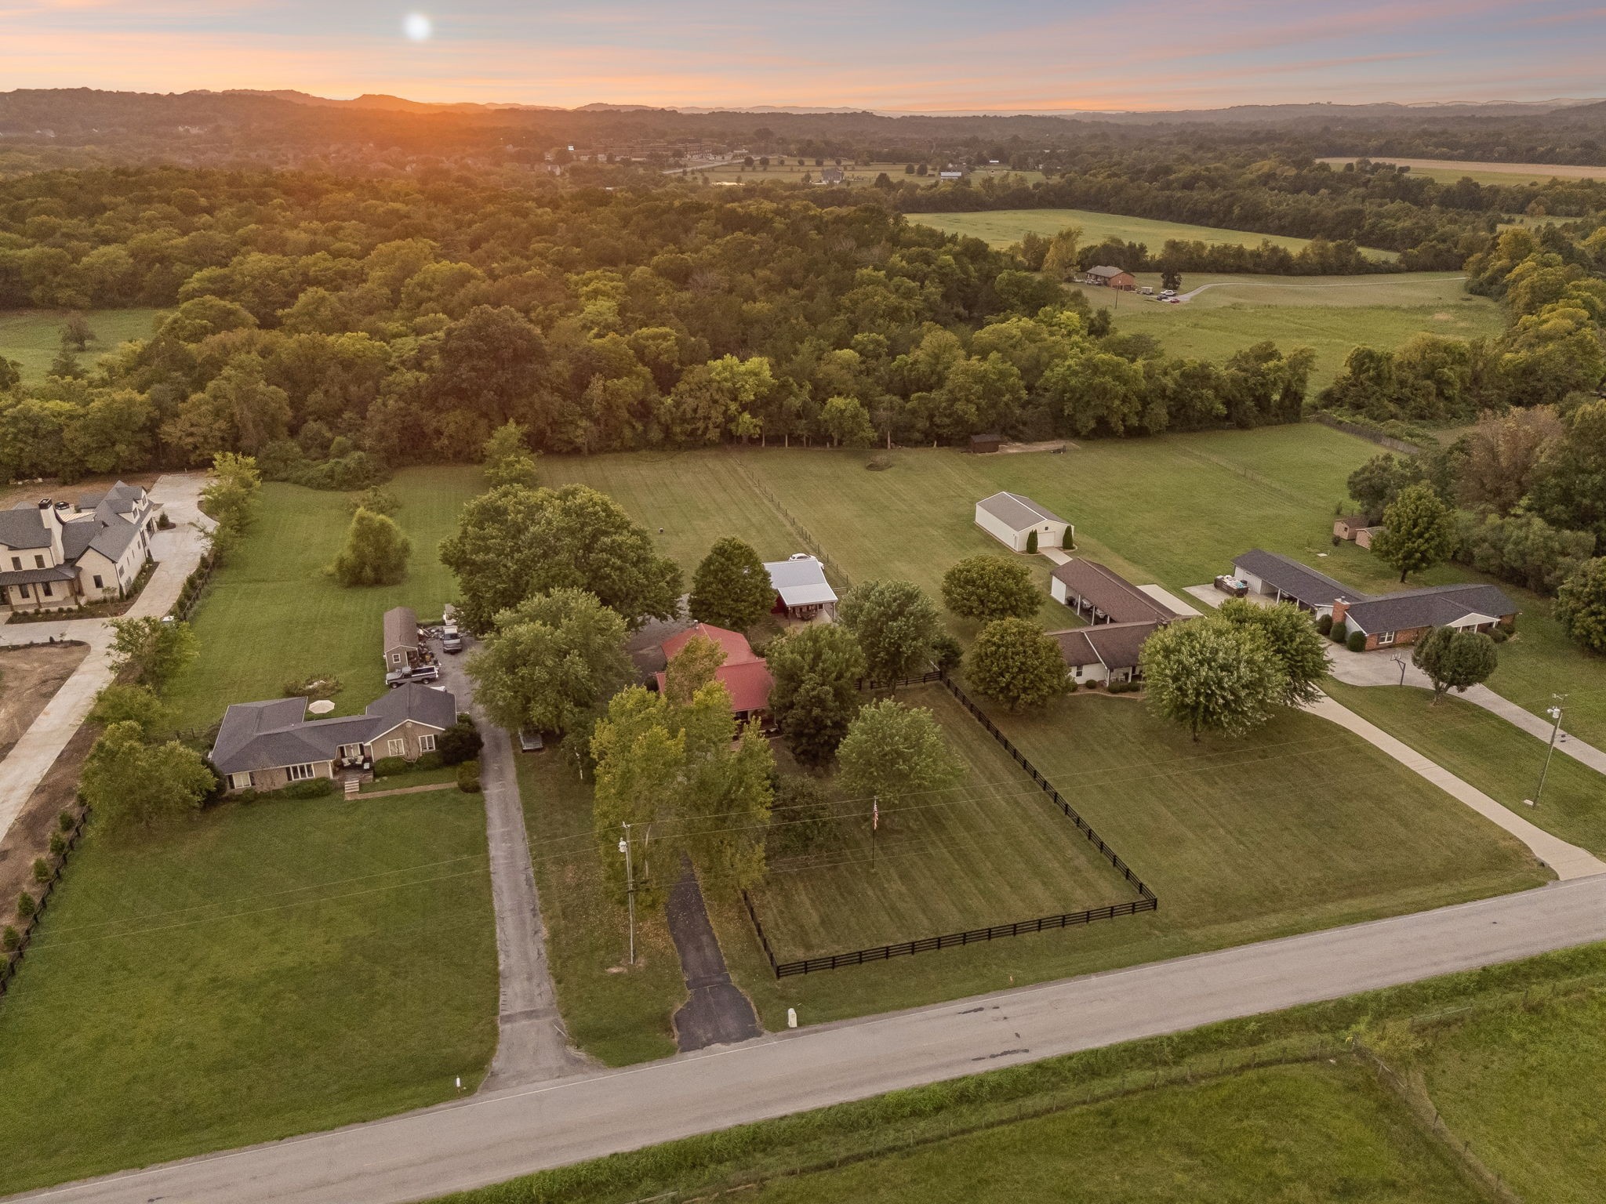
Aerial view of homes on spacious grassy lots beside a wooded tree line at sunset.
Aerial view of homes and fenced lawns beside a road, with wooded hills in the distance.
Aerial view of a home and outbuildings surrounded by broad lawns and dense woodland.
VIEW PHOTOS
Courtesy of Compass RE, Jessica Cassalia Listing Contact: 6155120976 
$995,000

6353 Lampkins Bridge Rd

3 Beds 2 Baths 2,443 Sq.Ft. 1.66 Acres

Description

Welcome home to 6353 Lampkins Bridge, a gorgeous one-level ranch that perfectly captures the easy-going spirit of College Grove. Sitting on a sprawling 1.66-acre lot, this property offers the kind of space and scenery that's becoming harder and harder to find, complete with a tree lined driveway, four-board fence, magnolias flanking the front yard and a new flagpole to welcome you home.

Step inside and you'll immediately feel the warmth of a home that has been thoughtfully updated for modern living. The heart of the house has been transformed by a full kitchen remodel, which now opens completely to the living room to create a bright, airy flow. You'll find a clever desk area nearby--ideal for staying organized or working from home--while the entire space feels solid and true thanks to a reinforced foundation and leveled floors.

When it's time to recharge, the primary suite is tucked away from the main living spaces for a true sense of seclusion. The ensuite has been elevated with a stunning new clawfoot bathtub, perfect for a long soak at the end of the day. With three bedrooms and two full baths, there is plenty of room to breathe, plus a laundry room featuring a new dryer. One of the best surprises is the expansive media and fitness room; whether you're dreaming of a dedicated workout space or the ultimate setup for movie nights, this flexible area can handle it all.

While the interior is completely charming, the lifestyle here is truly defined by the outdoors. Imagine starting your mornings on the front porch, coffee in hand, looking out over the beautiful views that make this part of Middle Tennessee so special. For evening entertaining, head out to the new 320 sq ft patio, which features string lighting to keep the atmosphere going long after the sun sets. The gorgeous new expansive shop/garage hosts plenty of storage options: cars, motorcycles, ATV's, you name it! If you've been searching for a home that offers beauty and land! This is it!!!

Share Property

Location

6353 Lampkins Bridge Rd, College Grove, TN 37046

Status

For Sale
Jessica Cassalia

Jessica Cassalia

TITLE

Affiliate Broker

LICENSE

345566

Property Amenities

Interior
Fireplace Recreation Room, Wood Burning
Appliances Double Oven
Flooring Wood, Laminate, Tile
Total Bedrooms: 3
Full Bathrooms: 2
Area & Lot
Total area 2,443 Sq.Ft.
Lot Area 1.66 Acres
Living area 2,443 Sq.Ft.
MLS® ID 3546794
Year Built 1983
High School Fred J Page High School
Middle School Fred J Page Middle School
Elementary School Arrington Elementary School
Type Residential
Status For Sale
Exterior
Stories 1
Air conditioning Central Air
Heat type Central
Water Source Public
Garage Space 4.0
Sewer Other
Parking Garage Door Opener, Detached
Utilities Water Available
Finance
Sales Price $995,000
Real Estate Tax $2,551 yearly
Tree-lined driveway leading to a home, with a black fence along the lawn.

Schedule a Showing

I would love to show you my beautiful property. Please select your preferred date and time below. I will be in touch shortly to confirm your appointment.

Schedule a Showing

I would love to show you my beautiful property. Please select your preferred date and time below. I will be in touch shortly to confirm your appointment.

Thank you for your interest in 6353 Lampkins Bridge Rd, College Grove, TN 37046. We are reviewing your request and will be in touch shortly!

Mortgage Calculator

Estimate your monthly mortgage payment, including the principal and interest, property taxes, and HOA. Adjust the values to generate a more accurate rate.

All estimates are provided for informational purposes only. Actual amounts may vary.
$0,000 Your Payment 20 15 65
$0,000 Your Payment

College Grove

35.7884° N, 86.6744° W

Work With Jessica

She is the Greater Nashville Market! She specializes in the luxury market, and relocation, and provides a concierge level of service to buyers and sellers! Helping people Navigate Nashville is what she does and serving as a true resource to advise them is why she does it!