















Leave a Message

Thank you for your message. We will be in touch with you shortly.

4420 E Richmond Shop Rd
VIEW PHOTOS
Courtesy of SKC Homes, LLC, Erin Williams Listing Contact: 6158287520 
$874,000

4420 E Richmond Shop Rd

4 Beds 3 Baths 3,218 Sq.Ft. 6.67 Acres

Description

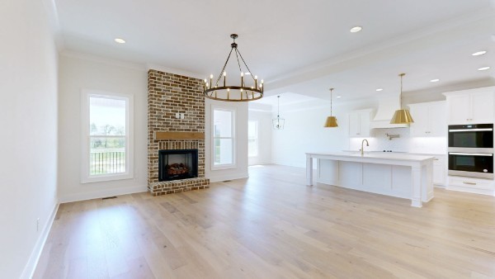
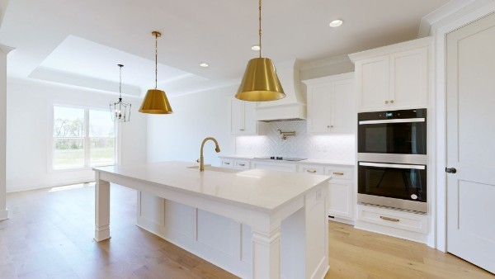
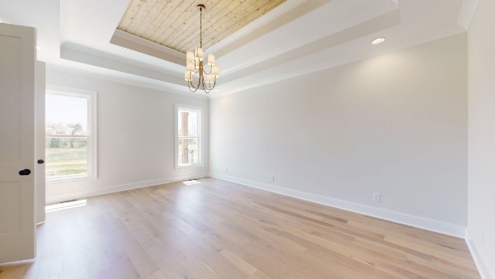
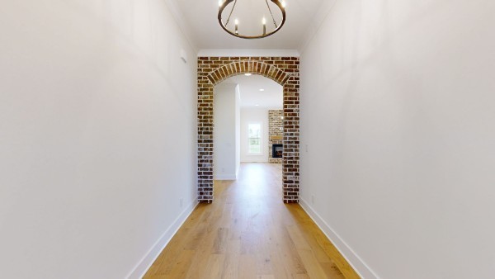
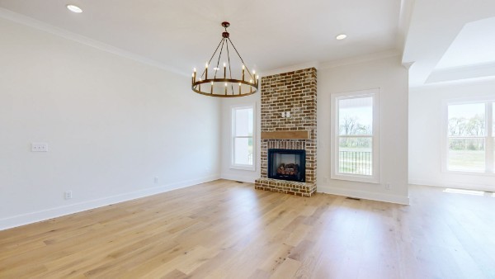
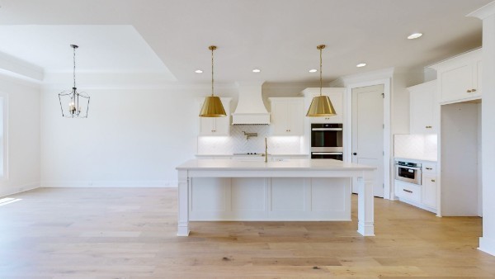
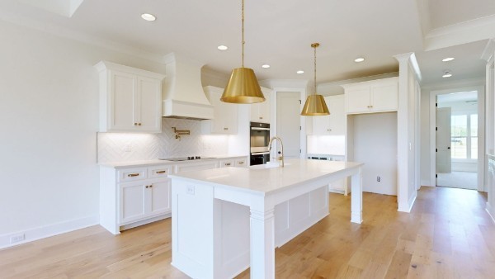
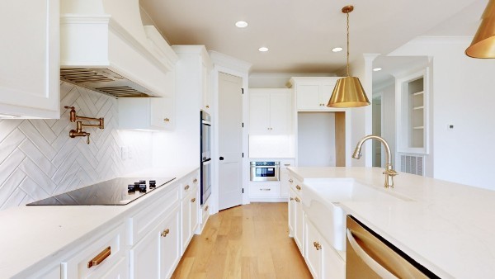
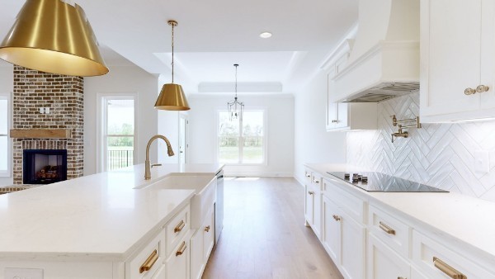

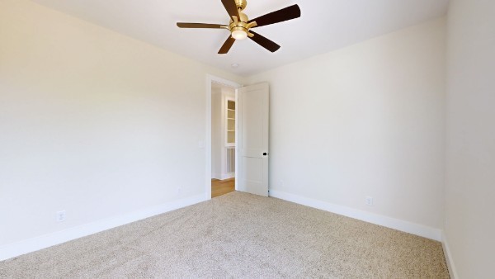
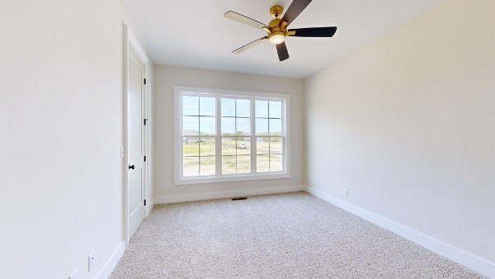
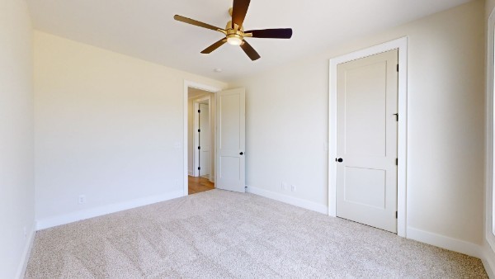
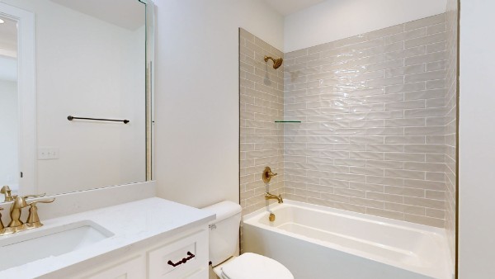
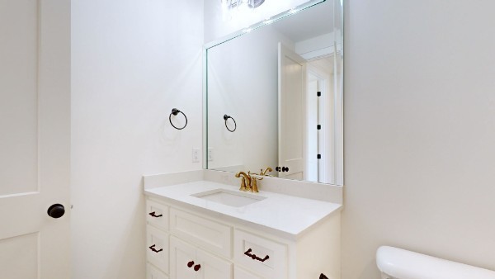
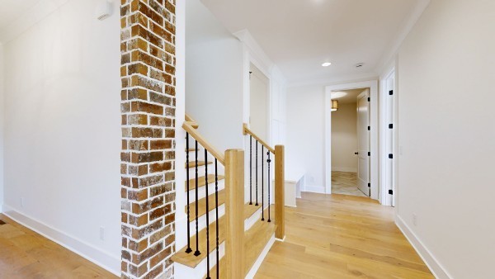
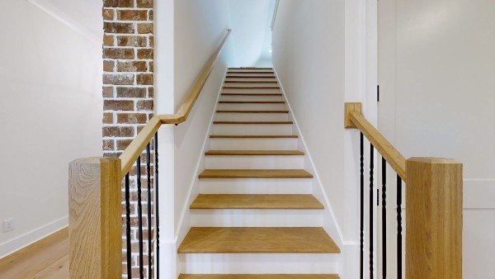
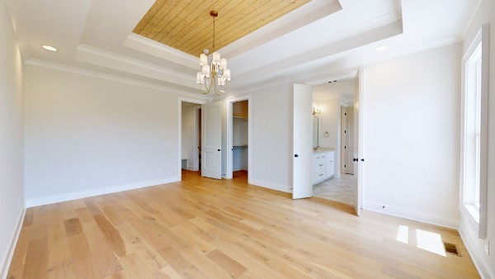
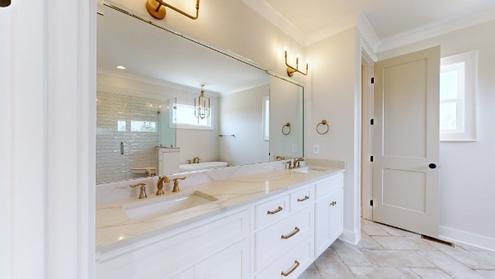
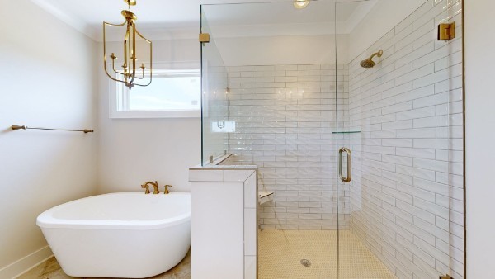
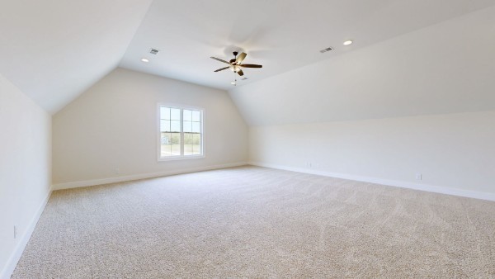
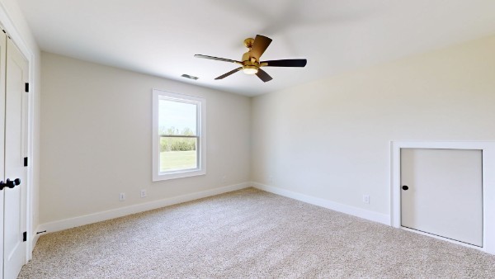
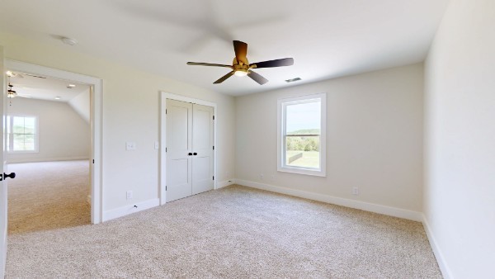
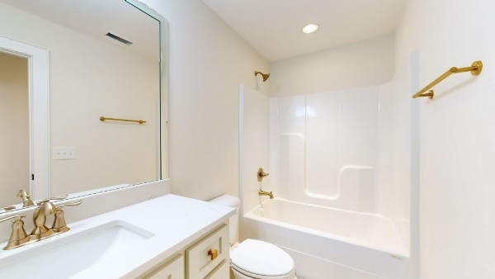
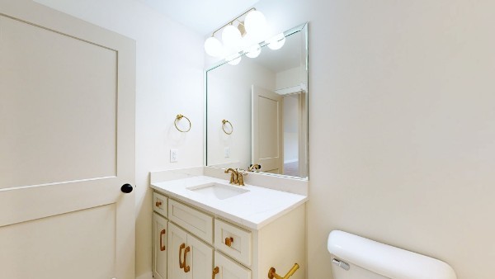
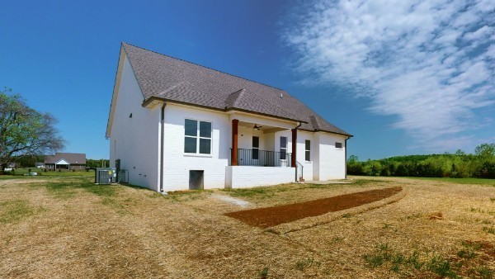
Updated Photos Coming Soon!! Under Construction- Snatch up this charming beauty! The stunning Honeysuckle plan features Primary on the main floor with two additional bedrooms. Upstairs features one bedroom and bath with a huge bonus!! The open living space is perfect for hosting parties, family gatherings, and game night with friends! You'll enjoy cooking and entertaining in your beautiful gourmet kitchen with double ovens! GREAT LOCATION NEAR Lebanon & Murfreesboro!

Share Property

Location

4420 E Richmond Shop Rd, Lebanon, TN 37090

Status

Sold

Date Sold

October 15, 2024
Jessica Cassalia

Jessica Cassalia

TITLE

Affiliate Broker

LICENSE

345566

Property Amenities

Interior
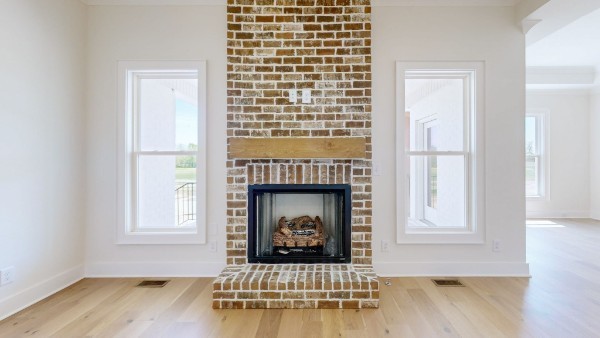
Fireplace Gas, Living Room
Appliances Dishwasher, Microwave, Double Oven, Electric Oven, Cooktop
Flooring Carpet, Wood, Tile
Total Bedrooms: 4
Full Bathrooms: 3
Other Interior Features Ceiling Fan(s), Entrance Foyer, Extra Closets, Pantry, Storage, Walk-In Closet(s), Primary Bedroom Main Floor
Area & Lot
Total area 3,218 Sq.Ft.
Lot Area 6.67 Acres
Living area 3,218 Sq.Ft.
MLS® ID 2697462
Year Built 2024
High School Wilson Central High School
Middle School Southside Elementary
Elementary School Southside Elementary
Type Residential
Status Sold
Exterior
Stories 2
Air conditioning Central Air, Electric
Heat type Central, Electric
Water Source Public
Garage Space 3.0
Sewer Septic Tank
Parking Garage Door Opener, Garage Faces Side
Roof Shingle
Utilities Electricity Available, Water Available
Finance
Sales Price $874,000

Work With Jessica

She is the Greater Nashville Market! She specializes in the luxury market, and relocation, and provides a concierge level of service to buyers and sellers! Helping people Navigate Nashville is what she does and serving as a true resource to advise them is why she does it!