Property photo 1
Property photo 2
Property photo 3
Property photo 4
Property photo 5
4 Beds
3 Baths
3,075 sqft

$1,039,000

2928 Carisbrooke Dr, Mount Juliet TN, 37122

Price per sqft$337.89
Built in2026
Property size3,075 sqft
Property typeResidential
Courtesy of R. Earheart Jr. Real Estate, Linda Osborne Listing Contact: 6156362451

Overview

Active

Listed Jun 19, 2026

Updated 12 days ago

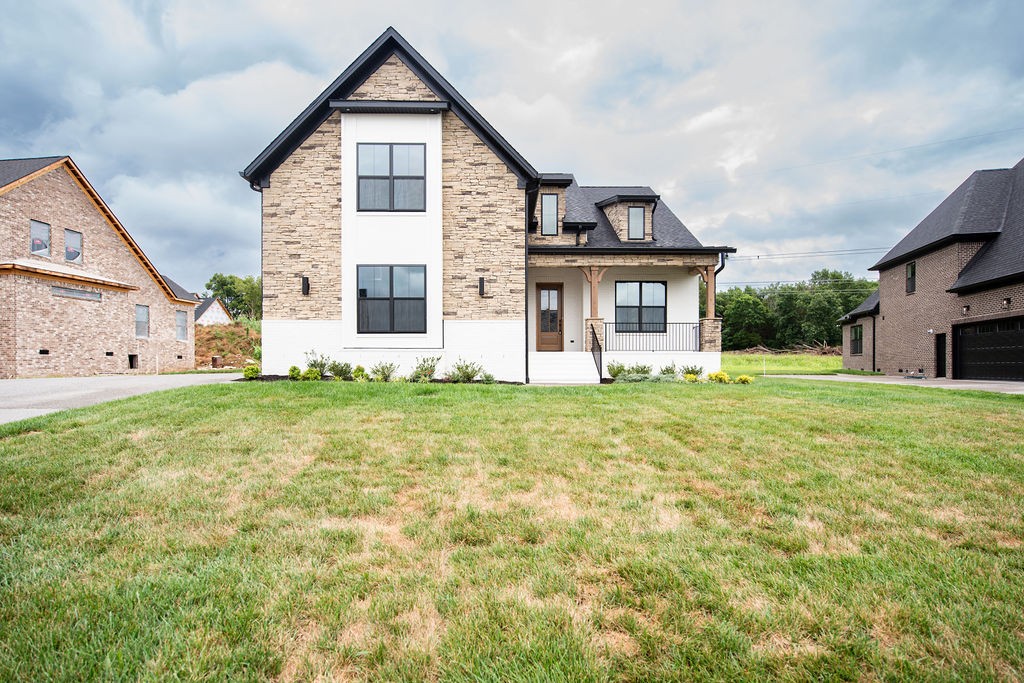
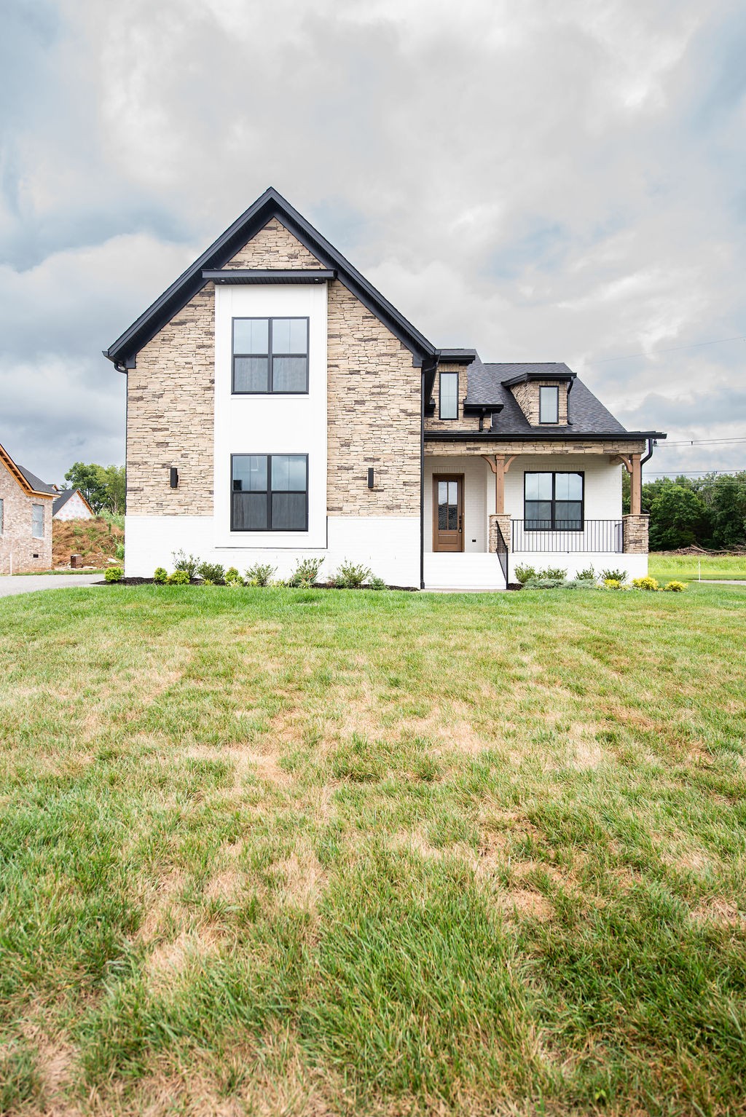
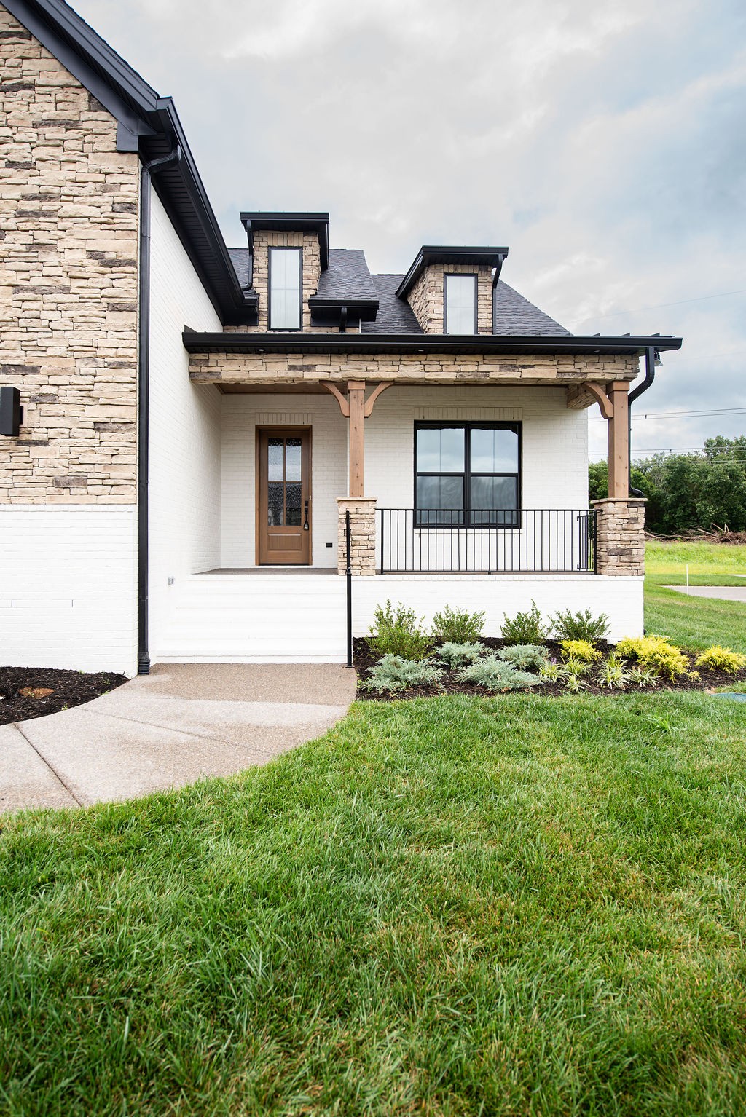
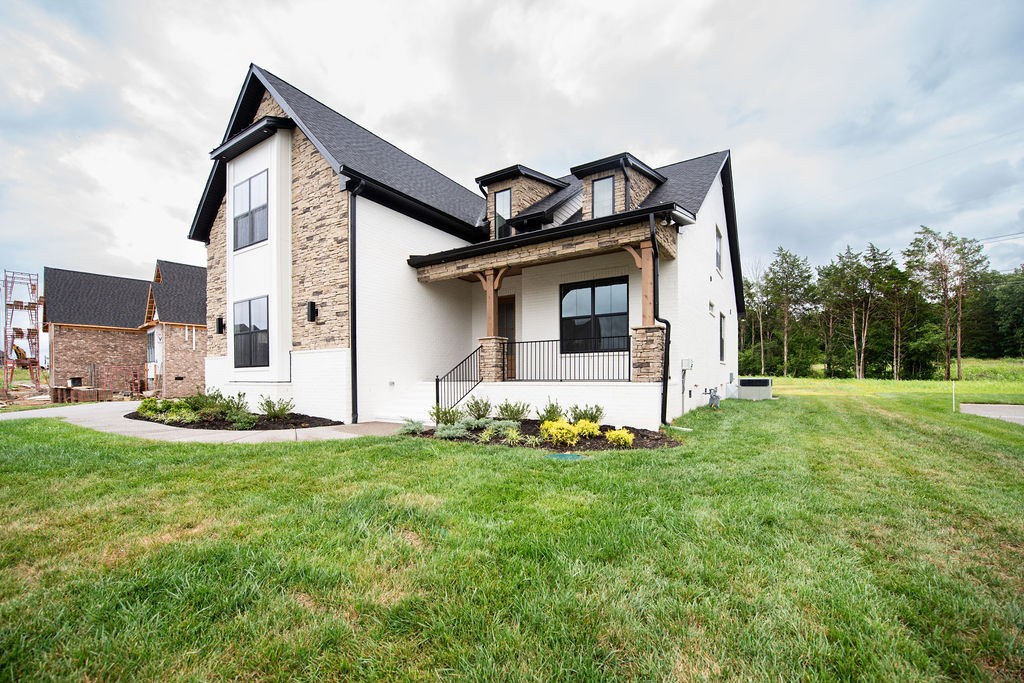
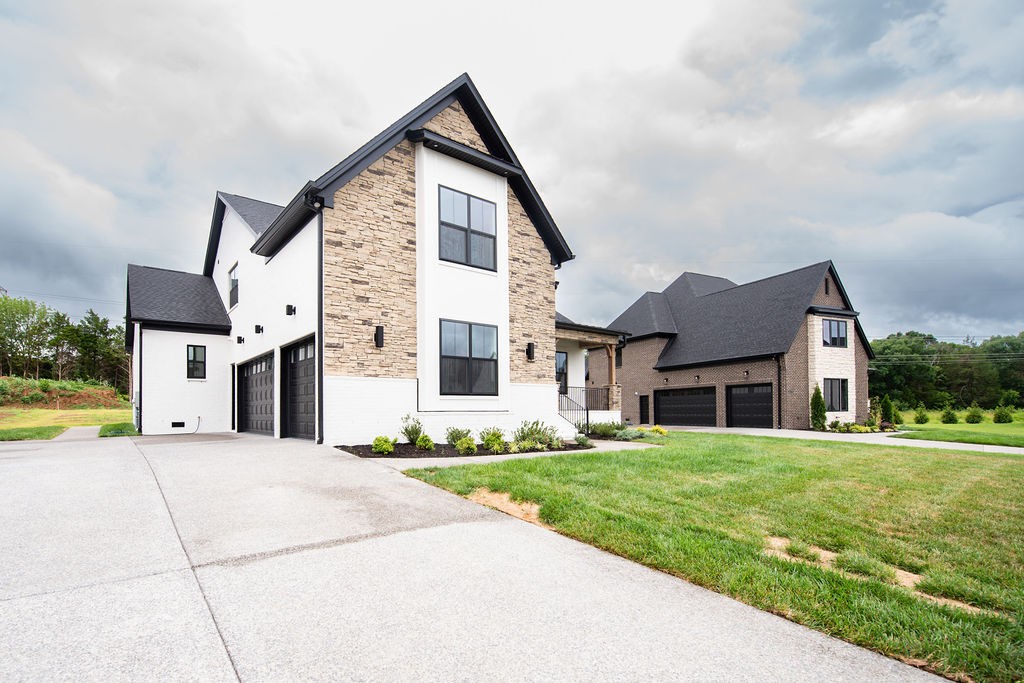
Universal Builders – The Reserve at Wright Farms – Woodbine Plan Welcome to the beautiful Woodbine Plan by Universal Builders, located in the highly desirable The Reserve at Wright Farms. This thoughtfully designed home offers 4 bedrooms, 3 full baths, and the exceptional craftsmanship, quality finishes, and attention to detail that Universal Builders is known for. The main level features stunning sand-and-finish white oak hardwood flooring throughout the living areas, complemented by tile flooring in all bathrooms and the utility room. The spacious great room showcases tall ceilings and a gas fireplace with a floor-to-ceiling stone surround, creating an inviting space for gathering and entertaining. The kitchen has custom wood cabinetry, quartz countertops, a full-height quartz backsplash, gas cooktop, pot filler, and a complete suite of GE Café appliances, including the refrigerator. The main-level primary suite with bath featuring a freestanding soaking tub with floor-mounted faucet and handheld sprayer, separate tiled shower with a rain can, handheld sprayer, and shower head, along with a spacious walk-in closet complete with custom-built shelving and hanging systems. Additional features include a large bonus room, covered screened-in rear porch, tankless water heater, epoxy-coated garage floors, and professionally sodded front and side yards. Combining timeless design, premium finishes, and functional living spaces, the Woodbine Plan offers the perfect balance of luxury and comfort in one of Mount Juliet's premier communities.

$6,912/mo

Est. mortgage payment based on a $1,039,000 home price.

All estimates are provided by Luxury Presence for informational purposes only. Actual amounts may vary.

Additional information

MLS® ID
3246224
Available since
July 31, 2026

Interior Features

Bedrooms
4
Bathrooms
3
Cooling
Yes
Heating
Yes
Basement
No

Exterior Features

Lot Size
0.43 Acres

Other Property Details

Taxes
$483
Tax Frequency
Annually
Association Fee Frequency
Yearly
Garage
Yes
New Construction
Yes
55+/Senior Community
No

Listings courtesy of Middle Tennessee Regional Multiple Listing Service as distributed by MLS GRID

All information deemed reliable but not guaranteed and should be independently verified. All properties are subject to prior sale, change or withdrawal. Neither listing broker(s) nor Jessica Cassalia shall be responsible for any typographical errors, misinformation, misprints and shall be held totally harmless. Properties displayed may be listed or sold by various participants in the MLS.

Based on information submitted to the MLS GRID as of 3:29 AM UTC on 9/30/2026. All data is obtained from various sources and may not have been verified by broker or MLS GRID. Supplied Open House Information is subject to change without notice. All information should be independently reviewed and verified for accuracy. Properties may or may not be listed by the office/agent presenting the information.

©2026
Middle Tennessee Regional Multiple Listing Service . All rights reserved.

DMCA Notice


Powered by Luxury Presence